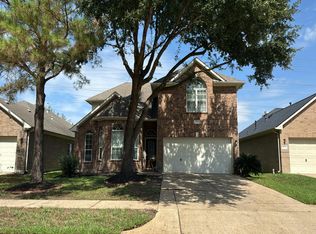
Nestled in the established Chimneystone community, this 2,145 sq. ft. residence offers a functional two-story layout featuring 3 bedrooms and 2.5 bathrooms. The main level showcases a bright living area anchored by a masonry fireplace, alongside a versatile flex room ideal for a home office or guest space. The kitchen provides ample prep room and connects seamlessly to the dining area for easy entertaining. The spacious primary suite serves as a private retreat with an en-suite bath, while secondary bedrooms offer generous closet space. Outside, the 5,488 sq. ft. lot includes a private fenced backyard and a convenient attached two-car garage. Ideally located with quick access to Highway 6, local parks, and top-rated Cypress-Fairbanks ISD schools.
Pending
$229,900
7730 Covington Dr, Houston, TX 77095
3beds
2,145sqft
Single Family Residence
Built in 1987
5,501 Square Feet Lot
$223,800 Zestimate®
$107/sqft
$67/mo HOA
What's special
Masonry fireplaceAttached two-car garageVersatile flex roomSpacious primary suitePrivate fenced backyardFunctional two-story layout
- 177 days
- 137
- 13
Zillow last checked:
Listing updated:
Listed by:
Kimberly Franco TREC #0737003 346-676-8566,
Real Broker, LLC,
Steven Franco TREC #0689548 346-676-8566,
Real Broker, LLC
Source: HAR,MLS#: 71668137
Facts & features
Interior
Bedrooms & bathrooms
- Bedrooms: 3
- Bathrooms: 3
- Full bathrooms: 2
- 1/2 bathrooms: 1
Primary bedroom
- Level: First
- Area: 100
- Dimensions: 10x10
Bedroom
- Level: Second
- Area: 100
- Dimensions: 10x10
Bedroom
- Level: Second
- Area: 100
- Dimensions: 10x10
Kitchen
- Level: First
Living room
- Level: First
Heating
- Natural Gas
Cooling
- Electric
Appliances
- Included: Microwave, Dishwasher
Features
- 3 Bedrooms Up, Primary Bed - 1st Floor
- Number of fireplaces: 1
- Fireplace features: Electric
Interior area
- Total structure area: 2,145
- Total interior livable area: 2,145 sqft
Property
Parking
- Total spaces: 2
- Parking features: Attached
- Attached garage spaces: 2
Features
- Stories: 2
Lot
- Size: 5,501 Square Feet
- Features: Subdivided, 0 Up To 1/4 Acre
Details
- Parcel number: 1162390030015
- Special conditions: Real Estate Owned
Construction
Type & style
- Home type: SingleFamily
- Architectural style: Traditional
- Property subtype: Single Family Residence
Materials
- Brick
- Foundation: Slab
- Roof: Composition
Condition
- New construction: No
- Year built: 1987
Utilities & green energy
- Sewer: Public Sewer
- Water: Public
Community & HOA
Community
- Subdivision: Wheatstone Village Cloverfield
HOA
- Has HOA: Yes
- HOA fee: $800 annually
Location
- Region: Houston
Financial & listing details
- Price per square foot: $107/sqft
- Tax assessed value: $251,327
- Annual tax amount: $6,260
- Date on market: 4/28/2026
- Listing terms: Cash,Conventional,FHA,USDA Loan,VA Loan
Foreclosure details
Estimated market value
$223,800
$213,000 - $235,000
$2,168/mo
Price history
Price history is unavailable.
Public tax history
| Year | Property taxes | Tax assessment |
|---|---|---|
| 2025 | $32 | $251,327 +1.6% |
| 2024 | $32 | $247,318 -1.5% |
| 2023 | -- | $250,993 +8.6% |
| 2022 | $48 | $231,078 +26.7% |
| 2021 | -- | $182,445 +5.3% |
| 2020 | $35 +0.3% | $173,193 -2.9% |
| 2019 | $35 -97.8% | $178,315 +12.1% |
| 2018 | $1,582 | $159,015 |
| 2017 | $1,582 +3.4% | $159,015 +18.9% |
| 2016 | $1,529 -0.5% | $133,716 -7% |
| 2015 | $1,537 | $143,745 +7.5% |
| 2014 | $1,537 | $133,716 +18.6% |
| 2013 | -- | $112,742 +12.7% |
| 2012 | -- | $100,000 |
| 2011 | -- | $100,000 -11.6% |
| 2010 | -- | $113,159 -0.1% |
| 2009 | -- | $113,328 +2.1% |
| 2007 | -- | $111,000 |
| 2006 | -- | $111,000 -4.1% |
| 2005 | -- | $115,800 |
| 2004 | -- | $115,800 -0.6% |
| 2003 | -- | $116,500 +4.1% |
| 2002 | -- | $111,900 +7% |
| 2001 | -- | $104,600 +3.9% |
| 2000 | -- | $100,700 |
Find assessor info on the county website
Monthly payment
Climate risks
Neighborhood: 77095
Nearby schools
Schools provided by the listing agent
- Elementary: Lowery Elementary School
- Middle: Aragon Middle School
- High: Langham Creek High School
Source: HAR. This data may not be complete. We recommend contacting the local school district to confirm school assignments for this home.
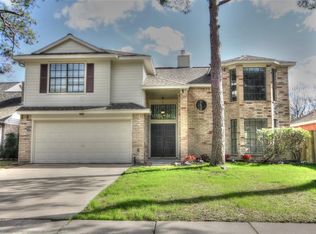

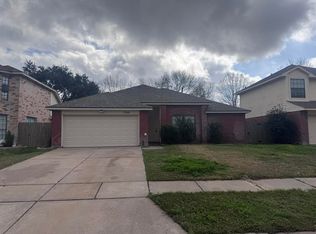
Similar homes
- $244,9993 bd2 ba1.6k sqft7319 Skybright Ln, Houston, TX 77095For Sale
 MLS ID #6960765, Jose Antonio Guerrero, Bayou Vista Realty, LLC. HAR
 - $230,0004 bd2 ba2.1k sqft16719 Sky Blue Ln, Houston, TX 77095For Sale
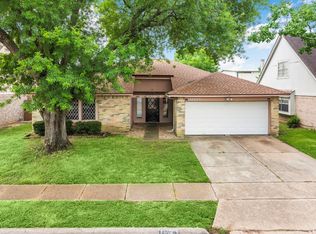 MLS ID #6354819, Hue Ha, Spirit Real Estate Group, LLC. HAR
 - $--4 bd3 ba2.3k sqft9214 Bonnet Creek Dr, Houston, TX 77095Auction
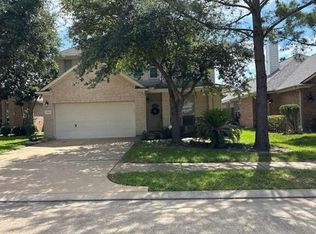 Auction.com 2
 - $--4 bd3 ba2.2k sqft17038 Sperry Landing Dr, Houston, TX 77095Auction
 Auction.com 2
