Short Sale. Discover the perfect balance of comfort, style, and location in this beautiful townhome located in the exclusive Lake Wilson Reserve community. Built in 2023, this property offers 3 bedrooms, 2.5 bathrooms, and approximately 1,793 square feet of living space thoughtfully designed to meet the needs of modern living. Upon entering, you'll find a bright and inviting atmosphere with an open-concept design that maximizes functionality and spaciousness. The kitchen flows seamlessly into the dining and living areas, creating an ideal environment for everyday living and for sharing special moments with family and friends. Abundant natural light enhances every space, contributing to a pleasant sense of spaciousness and comfort. The spacious primary suite offers privacy and comfort, complemented by an ensuite bathroom and ample storage. The secondary bedrooms provide flexibility to accommodate family members, guests, or even a home office. Additional features include a one-car garage and a private outdoor area, perfect for relaxing and enjoying the Florida lifestyle. Strategically located in Kissimmee, this property boasts quick access to US-192 and I-4, providing convenient connections to Walt Disney World, shopping centers, restaurants, entertainment venues, and other major Central Florida attractions. Whether you're seeking a primary residence, a second home, or an investment opportunity, this property is an excellent choice in one of the region's fastest-growing and most developed areas. Its prime location, modern design, and attractive features also make it an appealing option for those looking for a property with long-term investment potential.
Pending
Price cut: $10K (7/13)
$295,000
7733 STONE CREEK TRAIL, KISSIMMEE, FL 34747
3beds
1,793sqft
:
Get pre-qualified$2,152/mo
Townhouse
Built in 2023
2,614 Square Feet Lot
$291,400 Zestimate®
$165/sqft
$210/mo HOA
What's special
One-car garageSecondary bedrooms provide flexibilityAbundant natural lightEnsuite bathroomAmple storageBright and inviting atmosphereSpacious primary suite
- 59 days |
- 258 |
- 24 |
Zillow last checked:
Listing updated:
Listed by:
Norma Lagonell 954-544-1676,
MY REALTY GROUP, LLC. 786-847-7421
Source: Stellar MLS,MLS#: S5151417 Originating MLS: Osceola
Originating MLS: Osceola
Facts & features
Interior
Bedrooms & bathrooms
- Bedrooms: 3
- Bathrooms: 3
- Full bathrooms: 2
- 1/2 bathrooms: 1
Primary bedroom
- Features: Walk-In Closet(s)
- Level: Second
Bedroom 1
- Features: Built-in Closet
- Level: Second
Bedroom 2
- Features: Built-in Closet
- Level: Second
Primary bathroom
- Level: Second
Bathroom 1
- Level: Second
Bathroom 2
- Level: Second
Bathroom 2
- Level: First
Kitchen
- Level: First
Laundry
- Level: Second
Living room
- Level: First
Heating
- Electric
Cooling
- Central Air
Appliances
- Included: Dishwasher, Disposal, Dryer, Electric Water Heater, Microwave, Range, Refrigerator, Washer
- Laundry: Laundry Room
Features
- Open Floorplan, Thermostat
- Flooring: Carpet, Ceramic Tile
- Doors: Sliding Doors
- Has fireplace: No
Interior area
- Total structure area: 2,613
- Total interior livable area: 1,793 sqft
Video & virtual tour
Property
Parking
- Total spaces: 4
- Parking features: Garage - Attached, Carport
- Attached garage spaces: 3
- Carport spaces: 1
- Covered spaces: 4
Features
- Levels: Two
- Stories: 2
- Exterior features: Irrigation System, Lighting
- Has view: Yes
- View description: Pool
Lot
- Size: 2,614 Square Feet
Details
- Parcel number: 142527376400010500
- Zoning: RESI
- Special conditions: Short Sale
Construction
Type & style
- Home type: Townhouse
- Property subtype: Townhouse
Materials
- ICFs (Insulated Concrete Forms)
- Foundation: Slab, Stem Wall
- Roof: Shingle
Condition
- New construction: No
- Year built: 2023
Utilities & green energy
- Sewer: Public Sewer
- Water: Public
- Utilities for property: Electricity Available
Community & HOA
Community
- Features: Playground, Pool, Sidewalks
- Pet fee: $0 monthly
- Subdivision: LAKE WILSON RESERVE
HOA
- Has HOA: Yes
- Services included: Community Pool
- HOA fee: $210 monthly
- HOA name: LAKE WILSON RESERVE HOMEOWNERS ASSOCIATION
- HOA phone: 407-705-2190
Location
- Region: Kissimmee
Financial & listing details
- Price per square foot: $165/sqft
- Annual tax amount: $4,559
- Date on market: 6/9/2026
- Cumulative days on market: 102 days
- Listing terms: Cash
- Ownership: Fee Simple
- Total actual rent: 0
- Electric utility on property: Yes
- Road surface type: Asphalt
Estimated market value
$291,400
$277,000 - $306,000
$2,058/mo
Price history
| Date | Event | Price |
|---|---|---|
| 7/15/2026 | Pending sale | $295,000$165/sqft |
Source:  Stellar MLS #S5151417 Report a problem Stellar MLS #S5151417 Report a problem | ||
| 7/13/2026 | Price change | $295,000-3.3%$165/sqft |
Source: Stellar MLS #S5151417 Report a problem | ||
| 7/10/2026 | Price change | $305,000-4.7%$170/sqft |
Source: Stellar MLS #S5151417 Report a problem | ||
| 6/23/2026 | Price change | $320,000-8.6%$178/sqft |
Source: Stellar MLS #S5151417 Report a problem | ||
| 6/9/2026 | Listed for sale | $350,000$195/sqft |
Source: Stellar MLS #S5151417 Report a problem | ||
| 5/12/2026 | Listing removed | $350,000$195/sqft |
Source: Stellar MLS #S5146818 Report a problem | ||
| 3/30/2026 | Listed for sale | $350,000$195/sqft |
Source: Stellar MLS #S5146818 Report a problem | ||
Public tax history
Tax history is unavailable.
Monthly payment
Est. payment
Payment breakdown
Explore the cost of this home by adjusting the details. Changes won't be saved.Climate risks
Neighborhood: 34746
Nearby schools
GreatSchools rating
- 3/10Island Village Elementary SchoolGrades: PK-5Distance: 1.8 mi
- 9/10Celebration SchoolGrades: K-8Distance: 2.8 mi
- 5/10Celebration High SchoolGrades: 9-12Distance: 1.7 mi
Schools provided by the listing agent
- Elementary: Island Village Elementary School
- Middle: Horizon Middle
- High: Celebration High
Source: Stellar MLS. This data may not be complete. We recommend contacting the local school district to confirm school assignments for this home.
- $352,4993 bd3 ba1.6k sqft7737 Stone Creek Trl, Kissimmee, FL 34746Sold
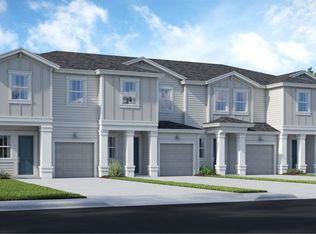
- $370,4993 bd3 ba1.8k sqft7729 Stone Creek Trl, Kissimmee, FL 34747Sold
- $362,9993 bd3 ba1.7k sqft7733 Stone Creek Trl, Kissimmee, FL 34746Sold
- $365,0003 bd3 ba1.7k sqft7741 Stone Creek Trl, Kissimmee, FL 34746Sold
- $321,8003 bd3 ba1.7k sqft7725 Stone Creek Trl, Kissimmee, FL 34747Off Market
- $360,4993 bd3 ba1.7k sqft7725 Stone Creek Trl, Kissimmee, FL 34746Sold
- $360,4993 bd3 ba1.6k sqft7745 Stone Creek Trl, Kissimmee, FL 34746Sold
- $288,5633 bd3 ba1.7k sqft7749 Stone Creek Trl, Kissimmee, FL 34746Sold
A local agent can set up tours, give advice and negotiate with sellers.
Similar homes
- $350,0003 bd3 ba1.3k sqft3357 TRANQUIL TRAIL, KISSIMMEE, FL 34747For Sale

 MLS ID #O6430821, Bernardo Andrade, 4 RIVERS REALTY LLC. Stellar MLS
 - $325,0003 bd3 ba1.2k sqft4546 ALBERTO CIRCLE, KISSIMMEE, FL 34746For Sale
 MLS ID #S5091832, Carlos Selmo, PORTAL ORLANDO REALTY, LLC. Stellar MLS
 - $350,0003 bd2 ba1.2k sqft2785 ALMATON LOOP #103, KISSIMMEE, FL 34747For Sale
 MLS ID #S5153635, Michael Danganan, RE/MAX PRIME PROPERTIES. Stellar MLS
 - $288,0004 bd4 ba1.6k sqft1282 S BEACH CIRCLE, KISSIMMEE, FL 34746For Sale
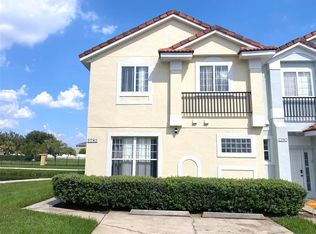 MLS ID #O6382522, Li Ju Huang, AMERICA REAL ESTATE COMPANY LL. Stellar MLS
 - $350,0003 bd2 ba1.2k sqft2778 ALMATON LOOP #303, KISSIMMEE, FL 34747For SaleMLS ID #O6413616, Yair Burac Rodriguez, REALTY OF AMERICA. Stellar MLS
- $264,9002 bd3 ba1.8k sqft2431 GRASMERE VIEW PARKWAY N, KISSIMMEE, FL 34746For SaleMLS ID #O6429019, Avery Kishore, RL LUXURY REAL ESTATE. Stellar MLS
- $319,0003 bd3 ba1.6k sqft2479 TOSCOLONA DRIVE, KISSIMMEE, FL 34741For SaleMLS ID #O6425771, Shakhnoza Azizova, KELLER WILLIAMS LEGACY REALTY. Stellar MLS
- $300,0003 bd3 ba1.8k sqft2048 CYPRESS BAY BOULEVARD, KISSIMMEE, FL 34743For SaleMLS ID #O6386580, Keith Chacon, CHARLES RUTENBERG REALTY ORLANDO. Stellar MLS
- $319,9003 bd3 ba1.7k sqft273 ARBOR LAKES DRIVE, DAVENPORT, FL 33896For SaleMLS ID #O6380594, Annette Rodriguez Torres, LA ROSA REALTY LLC. Stellar MLS
- $295,0002 bd2 ba1.1k sqft3150 PARADOX CIRCLE #302, KISSIMMEE, FL 34746For SaleMLS ID #O6368790, Eric Ortiz, P.A, RE/MAX DOWNTOWN. Stellar MLS
- $299,0003 bd3 ba1.5k sqft1024 CHALCEDONY STREET, KISSIMMEE, FL 34744For SaleMLS ID #S5136346, Alejandro Bastidas, VESTI LLC. Stellar MLS
- $290,0003 bd3 ba1.2k sqft427 MADISON CIRCLE, DAVENPORT, FL 33896For SaleMLS ID #O6390600, Selenia Gonzalez-Marrero, UNITED REALTY GROUP INC. Stellar MLS
- $299,9003 bd3 ba1.5k sqft17505 PLACIDITY AVENUE, CLERMONT, FL 34714For SaleMLS ID #O6390606, Simone Bellomo, THE FLORIDA LOUNGE REALTY LLC. Stellar MLS
- $309,0003 bd2 ba1.7k sqft619 MAYAN PLACE, KISSIMMEE, FL 34758For SaleMLS ID #TB8535977, Noemi Fuentes, HOME EXPRESS REALTY INC. Stellar MLS
- $349,0004 bd3 ba1.3k sqft8807 Positivity Dr, Kissimmee, FL 34747For Sale By Owner
- $230,0002 bd2 ba1k sqft2307 BUTTERFLY PALM WAY #102, KISSIMMEE, FL 34747For SaleMLS ID #S5147939, Nora Hazan, LOKATION. Stellar MLS
- $299,0004 bd3 ba2k sqft1411 WOODLARK DRIVE, HAINES CITY, FL 33844For SaleMLS ID #O6428692, Elizabeth Brito, NORKIS & CO REALTY. Stellar MLS
- $300,0003 bd3 ba1.8k sqft3243 LAURENT LOOP, DAVENPORT, FL 33837For SaleMLS ID #S5150144, Barbara Cunha De Freitas, NEWKEY REAL ESTATE LLC. Stellar MLS
- $291,9993 bd3 ba1.7k sqft1428 PLANK PLACE, DAVENPORT, FL 33837For SaleMLS ID #S5148071, Jacqueline Carrero, FLORIDA FIVE STAR REALTY LLC. Stellar MLS
- $274,9002 bd3 ba1.3k sqft1034 CHALCEDONY STREET, KISSIMMEE, FL 34744For SaleMLS ID #S5152151, Juan Santiago Lopez, LPT REALTY, LLC. Stellar MLS
