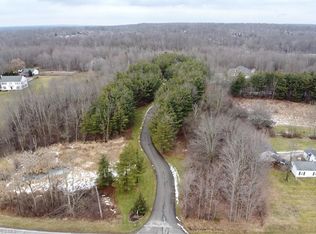
A remarkable custom residence where exceptional craftsmanship, elevated finishes, and a serene wooded setting meet on a quiet cul-de-sac. A winding driveway leads through lush surroundings to a striking entry framed by a rustic wood door with black strap hinges and hardware beneath a barrel-vaulted brick archway.
Inside, the gracious foyer showcases gleaming hardwood floors, an elegant staircase, and built-in bench, with hardwood flooring continuing throughout the main living areas. French doors open to a private office, while the expansive living room impresses with its soaring vaulted ceiling, abundant natural light, and fireplace framed by built-ins, a carved wood mantel, and herringbone travertine tile.
The updated chef's kitchen features a large center island with breakfast bar, granite countertops and backsplash, and high-end appliances including a Wolf gas cooktop. A wet bar connects the kitchen to the formal dining room, distinguished by a coffered ceiling.
The first-floor primary suite offers a spacious bedroom and sitting area, expansive walk-in closet, and luxurious ensuite bath. A beautifully appointed laundry room and powder room complete the main level.
Upstairs, a generous loft-style landing connects two spacious bedrooms, each with a walk-in closet, while a full bath serves the second floor.
The finished lower level extends the living space with a bar and entertaining area, full bath, and ample storage. An attached three-car garage features extensive built-in cabinetry.
Outside, tiered concrete patios, both covered and open, create inviting spaces for entertaining and enjoying the wooded surroundings. An outdoor shed provides additional storage. Brick, stucco, and vinyl exterior materials complete the distinctive architecture.
With its exceptional craftsmanship, sophisticated finishes, versatile living spaces, and private natural setting, this extraordinary custom home offers a truly elevated living experience.
Pending
$995,000
7734 Bainbridge Rd, Chagrin Falls, OH 44023
3beds
5,560sqft
Single Family Residence
Built in 2009
5.01 Acres Lot
$-- Zestimate®
$179/sqft
$-- HOA
What's special
Serene wooded settingDistinctive architectureQuiet cul-de-sacGleaming hardwood floorsPrivate natural settingBeautifully appointed laundry roomWooded surroundings
- 37 days
- 382
- 20
Likely to sell faster than
Zillow last checked:
Listing updated:
Listed by:
Terry Young 216-400-5224 Terryyoung@theyoungteam.com,
Keller Williams Greater Metropolitan
Source: MLS Now,MLS#: 5245161 Originating MLS: Akron Cleveland Association of REALTORS
Facts & features
Interior
Bedrooms & bathrooms
- Bedrooms: 3
- Bathrooms: 4
- Full bathrooms: 3
- 1/2 bathrooms: 1
- Main level bathrooms: 2
- Main level bedrooms: 1
Heating
- Forced Air, Gas
Cooling
- Central Air
Appliances
- Included: Dryer, Dishwasher, Microwave, Range, Refrigerator, Washer
- Laundry: Main Level
Features
- Basement: Full
- Number of fireplaces: 1
- Fireplace features: Living Room
Interior area
- Total structure area: 5,560
- Total interior livable area: 5,560 sqft
- Finished area above ground: 3,268
- Finished area below ground: 2,292
Property
Parking
- Total spaces: 3
- Parking features: Attached, Garage
- Attached garage spaces: 3
Features
- Levels: Three Or More,Two
- Stories: 2
Lot
- Size: 5.01 Acres
Details
- Parcel number: 02420859
- Special conditions: Standard
Construction
Type & style
- Home type: SingleFamily
- Architectural style: Conventional
- Property subtype: Single Family Residence
Materials
- Brick, Stucco, Vinyl Siding
- Roof: Asphalt,Shingle
Condition
- Year built: 2009
Utilities & green energy
- Sewer: Septic Tank
- Water: Well
Community & HOA
Community
- Subdivision: Bainbridge 02
HOA
- Has HOA: No
- Services included: See Remarks
Location
- Region: Chagrin Falls
Financial & listing details
- Price per square foot: $179/sqft
- Tax assessed value: $721,700
- Annual tax amount: $13,634
- Date on market: 9/16/2026
- Cumulative days on market: 36 days
Estimated market value
Not available
Estimated sales range
Not available
Not available
Price history
| Date | Event | Price |
|---|---|---|
| 9/25/2026 | Pending sale | $995,000$179/sqft |
Source:  MLS Now #5245161 Report a problem | ||
| 9/16/2026 | Listed for sale | $995,000+79.3%$179/sqft |
Source: MLS Now #5245161 Report a problem | ||
| 4/10/2018 | Sold | $555,000-2.6%$100/sqft |
Source: MLS Now #3938425 Report a problem | ||
| 3/27/2018 | Pending sale | $569,900$103/sqft |
Source: Keller Williams Realty Greater Cleveland Southeast #3938425 Report a problem | ||
| 1/30/2018 | Price change | $569,900-4.9%$103/sqft |
Source: Keller Williams Greater Cleveland SE #3938425 Report a problem | ||
| 12/5/2017 | Price change | $599,000-1%$108/sqft |
Source: Keller Williams Greater Cleveland SE #3938425 Report a problem | ||
| 9/28/2017 | Price change | $605,000-6.9%$109/sqft |
Source: Keller Williams Greater Cleveland SE #3938425 Report a problem | ||
| 9/18/2017 | Listed for sale | $650,000+0.2%$117/sqft |
Source: Keller Williams Grt Cleve SE #3938425 Report a problem | ||
| 6/19/2014 | Listing removed | $649,000$117/sqft |
Source: Howard Hanna - Chagrin Falls #3606717 Report a problem | ||
| 5/17/2014 | Price change | $649,000-3%$117/sqft |
Source: Howard Hanna - Chagrin Falls #3606717 Report a problem | ||
| 4/10/2014 | Listed for sale | $669,000$120/sqft |
Source: Howard Hanna - Chagrin Falls #3606717 Report a problem | ||
Public tax history
| Year | Property taxes | Tax assessment |
|---|---|---|
| 2025 | $13,634 +0.7% | $252,600 |
| 2024 | $13,534 +11.4% | $252,600 |
| 2023 | $12,148 -1.6% | $252,600 +25.5% |
| 2022 | $12,346 -0.3% | $201,260 |
| 2021 | $12,386 -2.7% | $201,260 |
| 2020 | $12,724 +4% | $201,260 +13.3% |
| 2019 | $12,236 +0.4% | $177,560 |
| 2018 | $12,185 0% | $177,560 |
| 2017 | $12,189 +2.2% | $177,560 +4.3% |
| 2016 | $11,926 +2.8% | $170,210 |
| 2015 | $11,600 +9.4% | $170,210 |
| 2014 | $10,603 -0.8% | $170,210 |
| 2013 | $10,683 +0.1% | $170,210 |
| 2012 | $10,674 -0.2% | $170,210 |
| 2011 | $10,697 +9.1% | $170,210 +2.9% |
| 2010 | $9,805 +367.9% | $165,340 +369.6% |
| 2009 | $2,095 | $35,210 |
Find assessor info on the county website
Monthly payment
Est. payment
Payment breakdown
Explore the cost of this home by adjusting the details. Changes won't be saved.Climate risks
Neighborhood: Bainbridge
Nearby schools
Schools provided by the listing agent
- District: Kenston LSD - 2804
Source: MLS Now. This data may not be complete. We recommend contacting the local school district to confirm school assignments for this home.
Similar homes
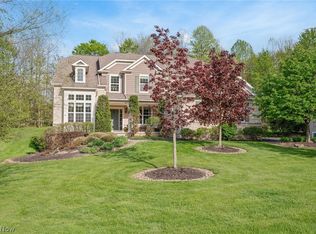
- $1,150,0005 bd4 ba4.6k sqft18180 Sedge Ct, Auburn Township, OH 44023For Sale
 MLS ID #5242690, Annalie Glazen, Berkshire Hathaway HomeServices Professional Realty. MLS Now
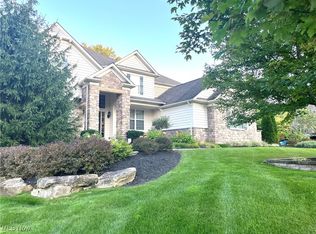
- $900,0004 bd3 ba3.2k sqft8233 Music St, Chagrin Falls, OH 44022For Sale
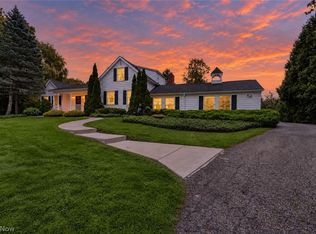 MLS ID #5250321, George Spiesman, Platinum Real Estate. MLS Now
- $1,000,0004 bd3 ba3k sqft10616 Pekin Rd, Newbury, OH 44065For Sale
 MLS ID #5254758, Lesa Lillibridge, Keller Williams Chervenic Rlty. MLS Now
- $725,0005 bd5 ba4.2k sqft18050 Elliott Dr, Chagrin Falls, OH 44023For Sale
 MLS ID #5245173, Karen Hillman, The Agency Cleveland Northcoast. MLS Now
