Exceptional distinguished Caledon estate, custom-built luxury bungalow over 7700+ sq.ft. of living space set on 10 meticulously maintained acres, offering an extraordinary blend of elegance, privacy & resort-inspired living. Beyond the gated entrance, mature trees, breathtaking gardens & beautifully landscaped grounds create a spectacular country retreat. The sophisticated main level features 3 bedrooms, a dedicated office, gracious principal rooms & a distinctive sunken sunroom. The gourmet kitchen is appointed with honed granite countertops, built-in Sub-Zero refrigerator & freezer, Ultraline gas stove with double oven, KitchenAid double-drawer dishwasher & a butler's pantry. Inviting dining area opens to a stone gazebo & elevated patio, creating a beautiful setting for effortless in & outdoor entertaining. Spacious primary retreat W/fireplace offers generous walk-in closets, luxurious 5-piece ensuite with heated floors. Impressive lower level is designed for exceptional entertaining, highlighted by a spectacular built-in aquarium feature wall. An expansive recreation & games area is complemented by a well-appointed bar with beverage fridge, ice maker & dishwasher, plus a gym, family room, fourth bedroom, additional bathrooms, cantina & storage. An ideal space for multi-generational living or a nanny suite. Convenient access to the pool makes hosting family & friends seamless. Step outside to your own private oasis featuring a saltwater inground pool, outdoor wet bar, entertainment area, cabana & outdoor shower. From tranquil mornings surrounded by nature to unforgettable summer gatherings, this remarkable property offers a lifestyle few estates can match. The exceptional outbuildings include an oversized attached 3-car garage, a second oversized detached 3-car garage, a 6-stall barn & a separate shed. With remarkable grounds, generous living spaces & outstanding amenities, this is a rare opportunity to experience distinguished country living in beautiful Caledon.
For sale
C$4,350,000
7735 Old Church Rd, Caledon, ON L7E 0P5
4beds
5baths
Single Family Residence
Built in ----
10 Square Feet Lot
$-- Zestimate®
C$--/sqft
C$-- HOA
What's special
Custom-built luxury bungalowGated entranceMature treesBreathtaking gardensBeautifully landscaped groundsSophisticated main levelDedicated office
- 2 days
- 17
- 1
Zillow last checked:
Listing updated:
Listed by:
ROYAL LEPAGE RCR REALTY
Source: TRREB,MLS®#: W14011644 Originating MLS®#: Toronto Regional Real Estate Board
Originating MLS®#: Toronto Regional Real Estate BoardFacts & features
Interior
Bedrooms & bathrooms
- Bedrooms: 4
- Bathrooms: 5
Primary bedroom
- Level: Main
- Dimensions: 6.76 x 4.65
Bedroom 2
- Level: Main
- Dimensions: 4.61 x 4.36
Bedroom 3
- Level: Main
- Dimensions: 3.98 x 3.52
Bedroom 4
- Level: Lower
- Dimensions: 3.83 x 3.41
Dining room
- Level: Main
- Dimensions: 5.63 x 4.84
Exercise room
- Level: Lower
- Dimensions: 6.23 x 4.39
Family room
- Level: Lower
- Dimensions: 7.86 x 4.65
Kitchen
- Level: Main
- Dimensions: 5.63 x 5.53
Laundry
- Level: Main
- Dimensions: 3.99 x 3.97
Living room
- Level: Main
- Dimensions: 8.08 x 5.16
Office
- Level: Main
- Dimensions: 6.48 x 3.61
Pantry
- Level: Main
- Dimensions: 0 x 0
Recreation
- Level: Lower
- Dimensions: 11.8 x 11.41
Other
- Level: Lower
- Dimensions: 7.42 x 5.59
Sunroom
- Level: Main
- Dimensions: 5.91 x 5.05
Utility room
- Level: Lower
- Dimensions: 6.72 x 5.65
Heating
- Forced Air, Propane
Cooling
- Central Air
Appliances
- Included: Water Softener, Water Heater Owned
Features
- Primary Bedroom - Main Floor, Central Vacuum, Workbench, In-Law Capability
- Basement: Finished with Walk-Out,Full,Separate Entrance,Walk-Out Access
- Has fireplace: Yes
Interior area
- Living area range: 3500-5000 null
Video & virtual tour
Property
Parking
- Total spaces: 16
- Parking features: Garage Door Opener
- Has garage: Yes
Features
- Has private pool: Yes
- Pool features: In Ground
Lot
- Size: 10 Square Feet
- Features: Rectangular Lot
Details
- Parcel number: 143340007
- Other equipment: Generator - Full
Construction
Type & style
- Home type: SingleFamily
- Architectural style: Bungalow
- Property subtype: Single Family Residence
Materials
- Brick, Stone
- Foundation: Unknown
- Roof: Asphalt Shingle
Utilities & green energy
- Sewer: Septic
Community & HOA
Location
- Region: Caledon
Financial & listing details
- Annual tax amount: C$16,373
- Date on market: 10/13/2026
Price history
Price history is unavailable.
Public tax history
Tax history is unavailable.
Climate risks
Neighborhood: L7E
Nearby schools
GreatSchools rating
No schools nearby
We couldn't find any schools near this home.

Similar homes
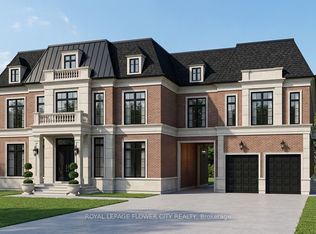
- C$3,488,8004 bd4 ba-- sqft8400 19th Sideroad, King, ON L0G 1T0For Sale
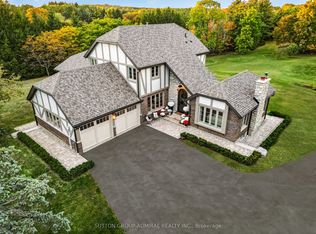 MLS ID #N14028476, SUTTON GROUP-ADMIRAL REALTY INC.. TRREB
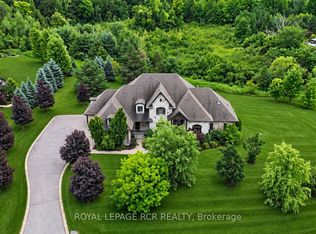
 - C$3,999,9005 bd4 ba-- sqft3771 Old School Rd, Caledon, ON L7C 0X9For Sale
 MLS ID #W13874596, RE/MAX REALTY SERVICES INC.. TRREB
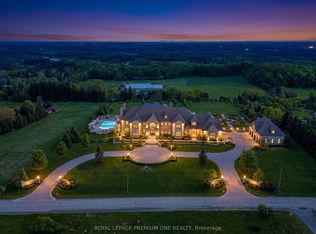
 - C$3,488,0004 bd3 ba-- sqft7191 Castlederg Side Rd, Caledon, ON L7C 0P7For Sale
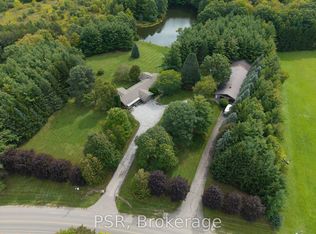 MLS ID #W13836708, PSR. TRREB
 - C$2,299,0003 bd4 ba-- sqft81 Matson Dr, Caledon, ON L7E 0A3For Sale
 MLS ID #W13875376, RE/MAX EXPERTS. TRREB
