STUNNING LAKE HURON WATERFRONT HOME IN THE DESIRABLE BIRCH BEACH SUBDIVISION! Welcome to lakefront living at its finest! This impressive 3-story, 5-bedroom, 4.5-bath waterfront home has been meticulously maintained and thoughtfully designed, with attention given to comfort, functionality, and making the most of its incredible Lake Huron setting. The main floor is designed for both everyday living and entertaining, featuring a bedroom and full bath, ideal for guests or convenient main-level living. You’ll also enjoy main-floor laundry and an inviting open dining and living area where a beautiful fireplace serves as the focal point, creating a warm and welcoming atmosphere while the impressive Lake Huron views provide the perfect backdrop. Head to the second floor where you'll find the spacious primary suite, a true private retreat featuring a large walk-in closet and its own relaxing sitting area within the bedroom—the perfect place to unwind and enjoy the peaceful surroundings. The second floor also offers two additional bedrooms and a bath , providing plenty of room for family and guests. With generous bedroom space and a well-planned layout, everyone can enjoy their own comfortable retreat. The third floor adds even more valuable living space and includes a convenient half bath. This versatile area offers endless possibilities—create a family room, game room, home office, media room, additional guest space, or your own private getaway. The walkout lower level provides another incredible area for entertaining and overnight guests, complete with an additional bedroom and full bath, fireplace, and bar area. Whether hosting family and friends or enjoying a cozy evening by the fire, this level offers a wonderful extension of the home's living space with convenient walkout access to the outdoors. Step outside and experience what makes this property truly special—the Lake Huron waterfront lifestyle. Enjoy fresh lake breezes, spectacular sunrises, and the soothing sound of the waves right from your own property. The waterfront setting provides the perfect backdrop for outdoor entertaining, morning coffee, evening gatherings, or simply relaxing and taking in the impressive views of Lake Huron. Completely remodeled in 2016, this home has continued to be exceptionally well maintained, reflecting pride of ownership throughout. From the well-planned layout to the generous living spaces, every level has been thoughtfully designed to provide comfort, privacy, and plenty of room for family and guests. Whether you're looking for a year-round residence, family retreat, or spectacular lakefront getaway, this remarkable property delivers the space, quality, setting, and lifestyle you've been searching for. **Come experience Birch Beach and Lake Huron living at its finest!**
For sale
$949,500
7737 Lakeview Dr, Lexington, MI 48450
5beds
4,803sqft
Single Family Residence
Built in ----
10,018 Square Feet Lot
$902,100 Zestimate®
$198/sqft
$-- HOA
What's special
Lake huron waterfront lifestyleWell-planned layoutWaterfront homeImpressive lake huron viewsFresh lake breezesGenerous bedroom spaceLarge walk-in closet
- 32 days
- 957
- 74
Zillow last checked:
Listing updated:
Listed by:
Tracy Kritzman 810-434-5129,
Town & Country Realty-Lexington 810-359-5000
Source: MiRealSource,MLS#: 50224617 Originating MLS: MiRealSource
Facts & features
Interior
Bedrooms & bathrooms
- Bedrooms: 5
- Bathrooms: 5
- Full bathrooms: 4
- 1/2 bathrooms: 1
- Main level bathrooms: 1
- Main level bedrooms: 1
Rooms
- Room types: Entry, Bedroom, Laundry, Basement Full Bath, Bathroom
Bedroom 1
- Level: Main
- Width: 11
Bedroom 2
- Level: Second
- Area: 728
- Dimensions: 26 x 28
Bedroom 3
- Level: Second
- Area: 195
- Dimensions: 15 x 13
Bedroom 4
- Level: Second
- Area: 165
- Dimensions: 15 x 11
Bedroom 5
- Level: Basement
- Length: 14
Bathroom 1
- Level: Main
Bathroom 2
- Level: Second
Bathroom 3
- Level: Second
Bathroom 4
- Level: Basement
Heating
- Forced Air, Natural Gas
Cooling
- Ceiling Fan(s), Central Air
Appliances
- Included: Dishwasher, Dryer, Microwave, Range/Oven, Refrigerator, Washer
- Laundry: First Floor Laundry
Features
- High Ceilings, Cathedral/Vaulted Ceiling, Walk-In Closet(s)
- Flooring: Ceramic Tile
- Basement: Daylight,Finished,Full,Exterior Entry,Walk-Out Access
- Number of fireplaces: 2
- Fireplace features: Basement, Dining Room
Interior area
- Total structure area: 4,803
- Total interior livable area: 4,803 sqft
- Finished area above ground: 3,483
- Finished area below ground: 1,320
Video & virtual tour
Property
Parking
- Total spaces: 2
- Parking features: Detached, Electric in Garage
- Garage spaces: 2
Features
- Levels: More than 2 Stories
- Patio & porch: Deck, Patio, Porch
- Has view: Yes
- View description: Lake
- Has water view: Yes
- Water view: Lake
- Waterfront features: All Sports Lake, Lake/River Access, Seawall, Waterfront
- Frontage length: 57
Lot
- Size: 10,018 Square Feet
- Dimensions: 57 x 174
- Features: Subdivision, Bluff
Details
- Parcel number: 26108000600300
- Special conditions: Private
Construction
Type & style
- Home type: SingleFamily
- Architectural style: Contemporary
- Property subtype: Single Family Residence
Materials
- Vinyl Siding, Vinyl Trim, Shingle Siding
- Foundation: Basement
Utilities & green energy
- Sewer: Public Sanitary
- Water: Public
- Utilities for property: Cable/Internet Avail., Internet Fiber Available
Community & HOA
Community
- Subdivision: Boles 1st Add To Birch Beach Farm
HOA
- Has HOA: No
Location
- Region: Lexington
Financial & listing details
- Price per square foot: $198/sqft
- Tax assessed value: $11,500
- Annual tax amount: $6,632
- Date on market: 10/12/2026
- Cumulative days on market: 33 days
- Listing agreement: Exclusive Right To Sell
- Listing terms: Cash,Conventional
- Road surface type: Paved
Estimated market value
$902,100
$857,000 - $947,000
$3,272/mo
Price history
| Date | Event | Price |
|---|---|---|
| 10/12/2026 | Listed for sale | $949,500$198/sqft |
Source:  MiRealSource #50224617 Report a problem | ||
Public tax history
| Year | Property taxes | Tax assessment |
|---|---|---|
| 2025 | $6,480 +5.2% | $253,000 +9.2% |
| 2024 | $6,162 +4.2% | $231,600 +22.2% |
| 2023 | $5,912 +5.5% | $189,600 +15.7% |
| 2022 | $5,606 +0.6% | $163,900 +6.9% |
| 2021 | $5,572 | $153,300 +9.3% |
| 2020 | -- | $140,200 -7.4% |
| 2019 | -- | $151,400 +4.6% |
| 2018 | -- | $144,800 +1% |
| 2017 | -- | $143,400 -2.6% |
| 2016 | -- | $147,300 +0.4% |
| 2015 | -- | $146,700 +14.8% |
| 2014 | -- | $127,800 +4.8% |
| 2013 | -- | $122,000 -1.5% |
| 2012 | -- | $123,900 -7.3% |
| 2011 | -- | $133,700 |
Find assessor info on the county website
Monthly payment
Est. payment
Payment breakdown
Explore the cost of this home by adjusting the details. Changes won't be saved.Climate risks
Neighborhood: 48450
Nearby schools
Schools provided by the listing agent
- District: Croswell Lexington Comm SD
Source: MiRealSource. This data may not be complete. We recommend contacting the local school district to confirm school assignments for this home.


Similar homes
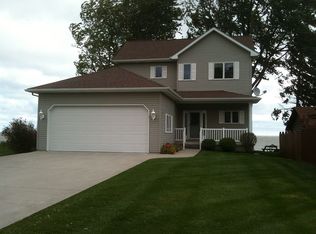
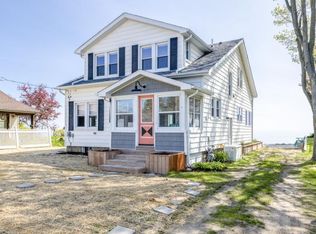
- $879,5003 bd3 ba2.4k sqft8915 Lakeshore Rd, Lexington, MI 48450For Sale
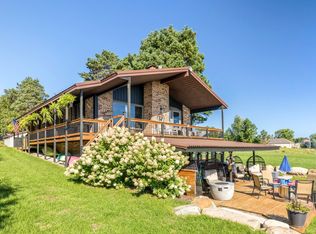
 MLS ID #50224133, Michael Rickerman, Epique Inc.. MiRealSource
- $684,0006 bd4 ba5.7k sqft3905 Lakeshore Rd, Lexington, MI 48450For Sale
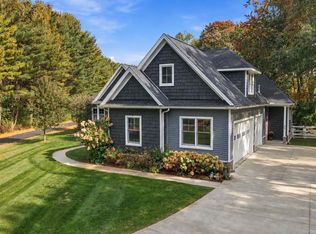 MLS ID #50224767, Rita Dahmen, Premier Properties Real Estate LLC. MiRealSource
- $698,0005 bd5 ba4.4k sqft5600 Fairway Ln, Lexington, MI 48450For Sale
 MLS ID #50219778, Monica Guza, Move MI Realty LLC. MiRealSource
- $1,399,9004 bd3 ba2.4k sqft8949 Lakeshore Rd, Lexington, MI 48450For Sale
 MLS ID #50216202, Kristin R Gray, Town & Country Realty-Lexington. MiRealSource
- $749,9002 bd2 ba2.8k sqft8941 & 8943 Lakeshore Rd, Lexington, MI 48450For SaleMLS ID #50178137, Penny S Schwarzentraub, Town & Country Realty-Lexington. MiRealSource
- $1,299,9004 bd4 ba3.4k sqft5397 Dallas St, Lexington, MI 48450For SaleMLS ID #50215241, Michael Rickerman, Epique Inc.. MiRealSource
- $1,100,0004 bd4 ba5k sqft8178 Lakeshore Rd, Lakeport, MI 48059For SaleMLS ID #50217180, Mark Ellis, Real Estate One Port Huron. MiRealSource
- $750,0005 bd4 ba6.6k sqft6694 Christine Ln, Lakeport, MI 48059For Sale
 MLS ID #20261084966, David Simpson, KW Platinum Port Huron. Realcomp II
- $649,9994 bd3 ba2.4k sqft3279 Babcock Rd, Lexington, MI 48450For SaleMLS ID #20261081992, Amir Dzebic, ICON Realty Experts, LLC. Realcomp II
- $795,0002 bd3 ba2.7k sqft6144 Mortimer Line Rd, Croswell, MI 48422For SaleMLS ID #50218293, Michael Rickerman, Epique Inc.. MiRealSource
- $649,9005 bd4 ba4.5k sqft3542 N River Rd, Fort Gratiot, MI 48059For SaleMLS ID #20261081605, Laura Lee, Berkshire Hathaway HomeServices Kee Realty Ft Gra. Realcomp II
- $649,0004 bd3 ba3k sqft3655 Walker Rd, Carsonville, MI 48419For SaleMLS ID #50227231, Nagib Zindani, KW Platinum. MiRealSource
- $789,9994 bd2 ba4.4k sqft3919 Hitchings St, Fort Gratiot, MI 48059For SaleMLS ID #20261085848, Rhonda Bessette, Realty Executives Home Towne. Realcomp II
- $750,0004 bd5 ba4.2k sqft2983 Sandy Oaks Ln, Fort Gratiot, MI 48059For SaleMLS ID #50221516, Lori A Sheridan, Realty Executives Home Towne Chesterfield. MiRealSource
- $674,9004 bd3 ba4.2k sqft625 Elk Creek Rd, Applegate, MI 48401For SaleMLS ID #50224847, Laura Janski, RE/MAX Advisors. MiRealSource
- $594,0005 bd4 ba4.2k sqft1906 Military St, Port Huron, MI 48060For SaleMLS ID #50224003, Lisa Whittlesey, Sine & Monaghan Realtors LLC St Clair. MiRealSource
- $479,9004 bd4 ba3k sqft3276 Shorewood Ave, Fort Gratiot, MI 48059For SaleMLS ID #20261085446, Frank Locricchio, Realty Executives Home Towne. Realcomp II
- $1,300,0006 bd6 ba3.9k sqft4796 Lakeshore Rd, Fort Gratiot, MI 48059For SaleMLS ID #20261063640, Brandon Makila, KW Professionals. Realcomp II
- $599,0004 bd3 ba3.1k sqft3258 Shorewood Ave, Fort Gratiot, MI 48059New ConstructionMLS ID #20261089252, Frank Locricchio, Realty Executives Home Towne. Realcomp II
