Skip main navigation
Off market
  • Price Unknown

    7738 Sabine Dr, Niagara Falls, ON L2H 3H2

    4beds
    1,155sqft
    SingleFamily
    Built in ----
    -- sqft lot
    $-- Zestimate®
    C$--/sqft
    C$2,299 Estimated rent

    Home value

    Not available

    Estimated sales range

    Not available

    Not available

    Loading
    Loading...

    Owner options

    List your home for rent

    C$2,299/mo

    Rent Zestimate®

    Find your next renter with Zillow Rental Manager. Plus, with online applications, you can quickly screen prospective tenants – for free.

    Learn more

    C$2,299/mo

    Rent Zestimate®

    Refinance and save

    Refinancing to a lower rate could help reduce your monthly payments and save thousands over the life of the loan.

    See today's rates

    Explore your selling options

    Work with a Zillow partner agent

    Leverage their expertise and Zillow's premium Showcase listings to get your home seen by more buyers.

    Get started

    List with your own agent

    Get your home in front of millions of buyers by listing it on Zillow.

    Learn how to do it

    Sell it yourself

    Take full control of how buyers see your home on Zillow by listing For Sale by Owner (FSBO).

    List your home

    What's special

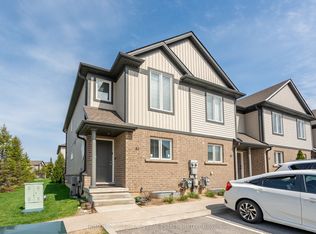
    Sought after Ascot Woods community on a quiet tree lined street. This 3+1 bedroom home doesn???t disappoint close to QEW and plenty of amenities and nearby parks. Large backyard with deck and cabana. A large four car driveway Interior boasts vaulted ceilings and newly renovated bathrooms 2021/22. All new appliances in 2019, new roof 2017 as well as a new furnace and a/c (2017). Main level has a large eat in kitchen with open concept to the family/dining area and a new wood floor. (2020) Lower level has a large living room with plenty of light and new bathroom. This home has it all and needs no upgrades for your family. Home is on school bus route. 2023-05-31

    This property is off market, which means it's not currently listed for sale or rent on Zillow. This may be different from what's available on other websites or public sources.

    Facts & features

    Interior

    Bedrooms & bathrooms
    • Bedrooms: 4
    • Bathrooms: 2
    • Full bathrooms: 1
    • 1/2 bathrooms: 1
    Heating
    • Forced air
    Cooling
    • Central
    Interior area
    • Total interior livable area: 1,155 sqft

    Property

    Parking
    • Total spaces: 1
    • Parking features: Garage - Attached
    Details
    • Parcel number: 643040428

    Construction

    Type & style
    • Home type: SingleFamily
    Materials
    • Roof: Asphalt

    Community & HOA

    Location
    • Region: Niagara Falls

    Price history

    DateEventPrice
    6/20/2023Listing removed--
    Source: Engel & Volkers Report a problem
    6/1/2023Price changeC$775,000+10.9%C$671/sqft
    Source: Engel & Volkers #X6039072 Report a problem
    5/25/2023Price changeC$699,000-12.6%C$605/sqft
    Source: Engel & Volkers #X6039072 Report a problem
    5/24/2023Listed for saleC$799,900+0.1%C$693/sqft
    Source: Engel & Volkers #X5925785 Report a problem
    2/17/2023Listing removed--
    Source: Cornerstone Association of REALTORS® - Hamilton-Burlington #H4150207 Report a problem
    11/2/2022Price changeC$799,000+14.2%C$692/sqft
    Source: Cornerstone Association of REALTORS® - Hamilton-Burlington #H4150207 Report a problem
    10/24/2022Listed for saleC$699,900C$606/sqft
    Source: Cornerstone Association of REALTORS® - Hamilton-Burlington #H4149404 Report a problem

    Public tax history

    Tax history is unavailable.

    Neighborhood: Mulhern

    Nearby schools

    GreatSchools rating