A fully remodeled home in move-in condition located in a quiet West Hills neighborhood on a cul de sac street. This georgeous home incorporates contemporary quality designer finishes throughout. The kitchen offers culinary enthusiasts the opportunity to prepare meals using a 5 burner gas range and provides ample space for meal preparation on large marble counter tops. Stainless steel appliances include a built in dishwasher, microwave, and a cooktop/oven. A dual basin stainless steel undermount sink is located beneath a window overlooking an expansive private rear yard, offering a relaxing view. The white shaker cabinetry includes self closing cabinet doors and drawers plus slide out shelves and a spice rack for convenient storage. The kitchen and adjoining dining area are bathed in natural light provided by two kitchen windows and large French doors that open to a private custom paved patio. The kitchen includes a breakfast bar that opens to a convenient dining room, overlooking the patio. Quality wood look laminate flooring flows from the dining room into the living room, hallway and bedrooms. A large living room window with plantation shutters provides natural light supplemented by recessed lights and a chandelier. In the hallway you will notice a custom marble topped linen storage cabinet. The primary bedroom incorporates custom cabinets and shelving in the closet, mirrored sliding closet doors, plantation window shutters and recessed lighting. The adjacent ensuite remodeled bathroom incorporates a large custom step in glass enclosed shower with a marble and glass inlay shower surround and floor, a vanity with a marble counter top, and an undermount sink. The remodeled hallway bathroom includes a marble topped vanity, undermount sink, and custom marble tiled tub/shower surround with a frameles glass enclosure. Plantation shutters are provided in both of the seondary bedrooms. One of the bedrooms incorporates mirrored sliding doors and built in closet shelving. The laundry room located next to the kitchen incorporates white shaker cabinetry with self closing doors and pull out shelving. Home improvements include a Nest thermostat, a tankless water heater, and a newer roof installed one year ago. The fully landscaped backyard offers a large grass covered area, colorfull flower beds, a stamped concrete patio with an electric heater. The large side yard includes fruit/citrus trees - lemon, tangerine, and nectarine. An attached two car garage with direct access into the home includes a keyless keypad entry, storage cabinets, and workbench. The large stamped concrete driveway is secured by lockable gates and allows room for RV parking either on the driveway or potential to add a paved area next to the driveway for RV parking. The nearby Westfield Topanga center and The Village outdoor mall offer a variety of shopping and dining opportunities.
For sale
Price cut: $20K (8/12)
$979,900
7740 McLaren Ave, West Hills, CA 91304
3beds
1,301sqft
Single Family Residence
Built in 1959
7,840 Square Feet Lot
$954,300 Zestimate®
$753/sqft
$-- HOA
What's special
Fully landscaped backyardFully remodeled homePlantation window shuttersCul de sac streetExpansive private rear yardContemporary quality designer finishesNest thermostat
- 96 days |
- 585 |
- 37 |
Zillow last checked:
Listing updated:
Listed by:
Bob Cottle DRE #00978099 805-551-6544,
HomeSmart Evergreen Realty
Source: CSMAOR,MLS#: 226002360
Facts & features
Interior
Bedrooms & bathrooms
- Bedrooms: 3
- Bathrooms: 2
- Full bathrooms: 2
Heating
- Forced Air, Natural Gas
Cooling
- Central Air
Appliances
- Included: Tankless Water Heater, Dishwasher, Disposal, Gas Dryer Hookup
- Laundry: Laundry Room
Features
- Built-in Features, Open Floorplan, Recessed Lighting, Pantry
- Flooring: Ceramic Tile, Sheet Vinyl, Vinyl Tile, Wood/Wood Like
- Doors: French Doors
- Windows: Double Pane Windows, Plantation Shutters, Screens
- Has fireplace: No
Interior area
- Total structure area: 1,301
- Total interior livable area: 1,301 sqft
Property
Parking
- Total spaces: 2
- Parking features: Garage Attached, RV Access/Parking, Driveway, Concrete, Garage - 1 Door
- Attached garage spaces: 2
- Has uncovered spaces: Yes
Features
- Levels: One
- Stories: 1
- Entry location: Living Room
- Patio & porch: Concrete Slab, Patio Open
- Exterior features: Lawn
- Fencing: Block,Vinyl,Wood
Lot
- Size: 7,840 Square Feet
- Features: Landscaped, Irregular Lot, Room for a Pool, Corner Lot, Cul-De-Sac
Details
- Parcel number: 2014014005
- Special conditions: Standard
Construction
Type & style
- Home type: SingleFamily
- Architectural style: Ranch
- Property subtype: Single Family Residence
Materials
- Stucco, Wood, Drywall Walls
- Foundation: Concrete Slab
- Roof: Asphalt Shingle
Condition
- Updated/Remodeled,Turnkey
- New construction: No
- Year built: 1959
Utilities & green energy
- Sewer: Public Sewer
- Water: District/Public
Community & HOA
Community
- Security: Carbon Monoxide Detector(s), Smoke Detector(s)
HOA
- Has HOA: No
Location
- Region: West Hills
Financial & listing details
- Price per square foot: $753/sqft
- Tax assessed value: $1,020,000
- Date on market: 5/20/2026
- Cumulative days on market: 97 days
- Listing terms: FHA,Conventional,Cash to New Loan,Cash
Estimated market value
$954,300
$907,000 - $1.00M
$3,652/mo
Price history
| Date | Event | Price |
|---|---|---|
| 8/12/2026 | Price change | $979,900-2%$753/sqft |
Source:  CSMAOR #226002360 Report a problem CSMAOR #226002360 Report a problem | ||
| 5/20/2026 | Listed for sale | $999,9000%$769/sqft |
Source: CSMAOR #226002360 Report a problem | ||
| 4/14/2025 | Sold | $1,000,000+5.3%$769/sqft |
Source:  CRMLS #SR25050515 Report a problem CRMLS #SR25050515 Report a problem | ||
| 3/14/2025 | Pending sale | $949,999$730/sqft |
Source: CRMLS #SR25050515 Report a problem | ||
| 3/8/2025 | Listed for sale | $949,999+68.1%$730/sqft |
Source: CRMLS #SR25050515 Report a problem | ||
| 8/20/2015 | Sold | $565,000+34.4%$434/sqft |
Source: Public Record Report a problem | ||
| 1/22/2015 | Sold | $420,500+2.6%$323/sqft |
Source: Public Record Report a problem | ||
| 12/29/2014 | Pending sale | $409,900$315/sqft |
Source: Elizabeth Schneider, Broker #SR14259972 Report a problem | ||
| 12/19/2014 | Listed for sale | $409,900+10.8%$315/sqft |
Source: Elizabeth Schneider, Broker #SR14259972 Report a problem | ||
| 11/12/2014 | Sold | $370,100-2.6%$284/sqft |
Source: Public Record Report a problem | ||
| 5/29/2014 | Listing removed | $380,000$292/sqft |
Source: CAPITAL HOME SALES & LOANS CORP #SR14098588 Report a problem | ||
| 5/14/2014 | Listed for sale | $380,000-30.9%$292/sqft |
Source: CAPITAL HOME SALES & LOANS CORP #SR14098588 Report a problem | ||
| 8/13/2007 | Sold | $550,000+307.4%$423/sqft |
Source: Public Record Report a problem | ||
| 8/2/1994 | Sold | $135,000$104/sqft |
Source: Public Record Report a problem | ||
Public tax history
| Year | Property taxes | Tax assessment |
|---|---|---|
| 2026 | -- | $1,020,000 +52.5% |
| 2025 | $12,212 +50% | $668,838 +2% |
| 2024 | $8,143 +2% | $655,724 +2% |
| 2023 | $7,986 +4.8% | $642,868 +2% |
| 2022 | $7,618 +1.3% | $630,264 +2% |
| 2021 | $7,524 -1% | $617,907 +1% |
| 2020 | $7,597 | $611,572 +2% |
| 2019 | $7,597 +5.4% | $599,581 +2% |
| 2018 | $7,208 | $587,825 +2% |
| 2017 | $7,208 +2.3% | $576,300 +2% |
| 2016 | $7,049 +2.3% | $565,000 +52.7% |
| 2015 | $6,889 +21.2% | $370,100 -18.3% |
| 2014 | $5,686 | $453,000 +35.6% |
| 2012 | -- | $334,000 -15.8% |
| 2011 | -- | $396,800 |
| 2010 | -- | $396,800 |
| 2009 | -- | $396,800 -27.9% |
| 2008 | -- | $550,000 +225% |
| 2007 | -- | $169,239 +2% |
| 2006 | -- | $165,921 |
| 2005 | -- | $165,921 +4% |
| 2004 | -- | $159,480 +1.9% |
| 2003 | -- | $156,558 +2% |
| 2002 | -- | $153,489 +4% |
| 2000 | -- | $147,532 |
Find assessor info on the county website
Monthly payment
Est. payment
Payment breakdown
Explore the cost of this home by adjusting the details. Changes won't be saved.Climate risks
Neighborhood: West Hills
Nearby schools
GreatSchools rating
- 7/10Capistrano Avenue Elementary SchoolGrades: K-5Distance: 0.6 mi
- 4/10Canoga Park MiddleGrades: 6-8Distance: 0.7 mi
- 4/10Canoga Park Senior High SchoolGrades: 9-12Distance: 1.6 mi
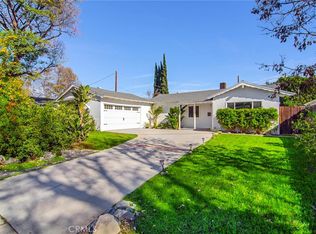
- $879,0003 bd2 ba1.2k sqft7746 McLaren Ave, Canoga Park, CA 91304Sold
- $839,0003 bd2 ba1.5k sqft22807 Stagg St, Canoga Park, CA 91304Off Market
- $847,1003 bd2 ba1.3k sqft7735 McLaren Ave, Canoga Park, CA 91304Off Market
- $852,0003 bd2 ba1.2k sqft7743 McLaren Ave, Canoga Park, CA 91304Off Market
- $891,1004 bd2 ba1.7k sqft7727 McLaren Ave, Canoga Park, CA 91304Off Market
- $886,8003 bd2 ba1.2k sqft22812 Ingomar St, Canoga Park, CA 91304Off Market
- $842,1003 bd2 ba1.3k sqft22818 Ingomar St, Canoga Park, CA 91304Off Market
- $808,5003 bd2 ba1.3k sqft7749 McLaren Ave, Canoga Park, CA 91304Off Market
A local agent can set up tours, give advice and negotiate with sellers.
Similar homes
- $999,0004 bd2 ba1.4k sqft6949 Lena Ave, West Hills, CA 91307For Sale
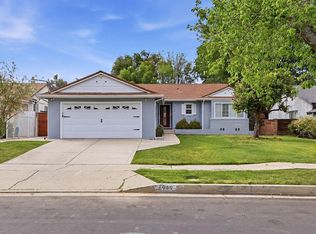 MLS ID #ML82045278, Omar Kharroub. MLSListings Inc
 - $899,0004 bd2 ba1.6k sqft7942 De Soto Ave, Canoga Park, CA 91304For Sale
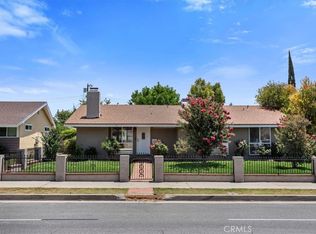 MLS ID #SR26152029, Roy Lhanie, Equity Union. CRMLS
 - $849,9004 bd2 ba1.3k sqft22641 Sherman Way, West Hills, CA 91307For Sale
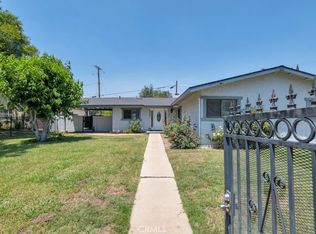 MLS ID #SR26146866, Brian Reyes, Pinnacle Estate Properties, Inc.. CRMLS
 - $949,0003 bd2 ba1.7k sqft8012 Comanche Ave, Winnetka, CA 91306For Sale
 MLS ID #SR26175136, Tisha Janigian, She Is Hope Realty. CRMLS
 - $880,0004 bd2 ba1.5k sqft7500 Vassar Ave, Canoga Park, CA 91303For SaleMLS ID #WS26114490, Zeng Shuai Li, Wetrust Realty. CRMLS
- $949,9003 bd2 ba1.4k sqft19116 Napa St, Northridge, CA 91324For SaleMLS ID #SR26131944, David Soibatian, Park Regency Realty. CRMLS
- $890,0003 bd2 ba1.3k sqft7058 Fullbright Ave, Winnetka, CA 91306For SaleMLS ID #SR26120425, Evelyn Benson, Sherwood Forest Development Group, Inc.. CRMLS
- $899,0003 bd2 ba1.3k sqft8469 Fullbright Ave, Winnetka, CA 91306For SaleMLS ID #GD26164986, Avo Oughourlian, Huntington Group. CRMLS
- $950,0004 bd3 ba1.6k sqft7959 Bothwell Rd, Reseda, CA 91335For SaleMLS ID #SR26170099, Roberto De La Torre, JohnHart Real Estate. CRMLS
- $1,199,0004 bd3 ba1.8k sqft22736 Schoolcraft St, West Hills, CA 91307For SaleMLS ID #SR26153237, Amin Mehrabi, Pinnacle Estate Properties, Inc.. CRMLS
- $1,010,0004 bd2 ba1.4k sqft8353 Chimineas Ave, Northridge, CA 91325For SaleMLS ID #SR26071343, Martin Karamanoukian, Realty Squad Inc.. CRMLS
- $1,049,0003 bd2 ba1.2k sqft5141 Don Pio Dr, Woodland Hills, CA 91364For SaleMLS ID #PW26148967, Jerry Magdaleno, 1Vision Real Estate. CRMLS
- $989,0003 bd2 ba1.4k sqft15852 Bryant St, North Hills, CA 91343For SaleMLS ID #SR26154962, Alfredo Manzano, Platinum Real Estate Vip. CRMLS
- $1,000,0003 bd2 ba1.5k sqft17418 Kingsbury St, Granada Hills, CA 91344For SaleMLS ID #SR26143328, Jennifer Duque, Real Brokerage Technologies, Inc.. CRMLS
- $1,165,0003 bd3 ba1.3k sqft4771 Excelente Dr, Woodland Hills, CA 91364For SaleMLS ID #SR26101502, Faryl Arbeitman, Keller Williams Realty-Studio City. CRMLS
- $985,0003 bd2 ba1.5k sqft15809 Kingsbury St, Granada Hills, CA 91344For SaleMLS ID #DW26078027, Issy Tindimwebwa, Issy K Tindimwebwa. CRMLS
- $899,0003 bd3 ba1.1k sqft6413 Jamieson Ave, Reseda, CA 91335For SaleMLS ID #GD26102157, Giovanissa DeLuca, Coldwell Banker Hallmark. CRMLS
- $650,0003 bd3 ba1.6k sqft8341 De Soto Ave Unit 15, Canoga Park, CA 91304For SaleMLS ID #SR26134762, Laura Lara, Luxury Collective. CRMLS
- $999,0002 bd2 ba1.5k sqft16040 Parthenia St, North Hills, CA 91343For SaleMLS ID #BB26121137, Karen Volpei, Equity Union. CRMLS
- $925,0003 bd2 ba1.5k sqft14319 Valerio St, Van Nuys, CA 91405For SaleMLS ID #SR26160129, Gurpinder Virdee, Equity Union. CRMLS
Local buyer's agents are ready to help
