Completely updated and move-in ready in Fountain, CO, this 4-bedroom home has space, style and a few perks your current house is probably jealous of. Located near elementary, middle and high schools with easy access to Fort Carson, Peterson SFB and Schriever SFB, the location is tough to beat. Inside, you’ll find LVP flooring throughout. Yes, throughout. No carpet, no mystery stains and no wondering what happened there in 2014. The main level features a cozy fireplace, gorgeous kitchen, central A/C and plenty of comfortable living space. Upstairs offers 3 bedrooms, laundry and a spacious primary suite with its own sitting room. Home office, reading nook, workout space, or a place to hide when someone asks what’s for dinner. Your choice. The fully finished basement adds a 4th bedroom, huge rec room with wet bar and a 3/4 bath. Outside, the front and rear yards are fully xeriscaped with artificial turf, because weekends are for relaxing, not mowing. The fenced backyard also features a massive concrete patio that stretches across the entire rear of the home. Need parking? You’ve got a 2-car garage, space for up to 6 more vehicles and a separate RV parking pad behind the gate. Bring the camper, trailer, toys or that project vehicle that is “almost done.” Updated, low maintenance, well located and ready for its next owner. Even the lawn has already agreed not to be high maintenance.
Pending
$450,000
7742 Como Bay, Fountain, CO 80817
4beds
2,680sqft
Single Family Residence
Built in 2003
9,347 Square Feet Lot
$-- Zestimate®
$168/sqft
$-- HOA
What's special
Cozy fireplaceFenced backyardWorkout spaceFully finished basementGorgeous kitchenReading nookLvp flooring throughout
- 19 days
- 805
- 67
Likely to sell faster than
Zillow last checked:
Listing updated:
Listed by:
Angela Fugate 719-304-1980,
MacKenzie-Jackson Real Estate,
Joshua Fugate GRI 719-351-6906
Source: elevateMLS,MLS#: 2129150
Facts & features
Interior
Bedrooms & bathrooms
- Bedrooms: 4
- Bathrooms: 4
- Full bathrooms: 2
- 3/4 bathrooms: 1
- 1/2 bathrooms: 1
Other
- Level: Upper
- Area: 390 Square Feet
- Dimensions: 15 x 26
Heating
- Forced Air, Natural Gas
Cooling
- Central Air, See Prop Desc Remarks
Appliances
- Included: Dishwasher, Disposal, Microwave, Refrigerator, Self Cleaning Oven
- Laundry: Electric Hook-up, Upper Level
Features
- 5-Pc Bath
- Flooring: Luxury Vinyl
- Basement: Full,Partially Finished
- Number of fireplaces: 1
- Fireplace features: Gas, One
Interior area
- Total structure area: 2,680
- Total interior livable area: 2,680 sqft
- Finished area above ground: 1,868
- Finished area below ground: 812
Video & virtual tour
Property
Parking
- Total spaces: 2
- Parking features: Attached, Concrete Driveway, RV Access/Parking
- Attached garage spaces: 2
Features
- Levels: Two
- Stories: 2
- Patio & porch: Concrete, See Prop Desc Remarks
- Fencing: Back Yard
- Has view: Yes
- View description: Mountain(s)
Lot
- Size: 9,347 Square Feet
- Features: Level, See Remarks, Hiking Trail, Near Park, Near Schools, Landscaped
Details
- Additional structures: Storage
- Parcel number: 5608101035
Construction
Type & style
- Home type: SingleFamily
- Property subtype: Single Family Residence
Materials
- Brick, Masonite, Frame
- Roof: Composite Shingle
Condition
- Existing Home
- New construction: No
- Year built: 2003
Utilities & green energy
- Water: Municipal
- Utilities for property: Cable Available, Electricity Connected, Natural Gas Connected, Phone Available
Community & HOA
Community
- Security: Security System
Location
- Region: Fountain
Financial & listing details
- Price per square foot: $168/sqft
- Tax assessed value: $448,925
- Annual tax amount: $1,843
- Date on market: 9/29/2026
- Listing terms: Cash,Conventional,FHA,VA Loan
- Electric utility on property: Yes
Estimated market value
Not available
Estimated sales range
Not available
Not available
Price history
| Date | Event | Price |
|---|---|---|
| 10/4/2026 | Pending sale | $450,000$168/sqft |
Source:  elevateMLS #2129150 Report a problem | ||
| 9/29/2026 | Listed for sale | $450,000+66.1%$168/sqft |
Source: elevateMLS #2129150 Report a problem | ||
| 12/12/2017 | Sold | $271,000$101/sqft |
Source: Public Record Report a problem | ||
| 11/20/2017 | Pending sale | $271,000$101/sqft |
Source: The Paragon Group LLC #9602994 Report a problem | ||
| 11/20/2017 | Price change | $271,000+2.3%$101/sqft |
Source: The Paragon Group LLC #9602994 Report a problem | ||
| 11/17/2017 | Price change | $264,900+3.9%$99/sqft |
Source: The Paragon Group LLC #9602994 Report a problem | ||
| 10/31/2017 | Listed for sale | $254,900+50.4%$95/sqft |
Source: Owner Report a problem | ||
| 9/1/2009 | Sold | $169,500-6.2%$63/sqft |
Source: Public Record Report a problem | ||
| 12/19/2003 | Sold | $180,700$67/sqft |
Source: Public Record Report a problem | ||
Public tax history
| Year | Property taxes | Tax assessment |
|---|---|---|
| 2025 | $1,716 +10.8% | $31,650 -1.2% |
| 2024 | $1,550 +15.4% | $32,050 |
| 2023 | $1,343 +7.7% | $32,050 +39.2% |
| 2022 | $1,248 | $23,030 -2.8% |
| 2021 | -- | $23,690 +17.7% |
| 2020 | $1,083 +1.9% | $20,120 |
| 2019 | $1,062 +27.4% | $20,120 +30.4% |
| 2018 | $833 -1.2% | $15,430 |
| 2017 | $843 +1.2% | $15,430 +1.3% |
| 2016 | $833 +1.2% | $15,230 |
| 2015 | $823 +16.9% | $15,230 +16.4% |
| 2014 | $704 | $13,080 |
| 2013 | -- | -- |
| 2012 | -- | $13,080 |
| 2011 | $792 | $13,080 -14.4% |
| 2010 | -- | $15,280 |
| 2009 | -- | $15,280 -1% |
| 2008 | -- | $15,440 |
| 2006 | -- | $15,440 +19.6% |
| 2004 | -- | $12,910 +178.2% |
| 2003 | $25 | $4,640 |
Find assessor info on the county website
Monthly payment
Est. payment
Payment breakdown
Explore the cost of this home by adjusting the details. Changes won't be saved.Climate risks
Neighborhood: 80817
Nearby schools
Schools provided by the listing agent
- Elementary: Jordahl
- Middle: Fountain
- High: Fountain/Ft Carson
- District: Ftn/Ft Carson 8
Source: elevateMLS. This data may not be complete. We recommend contacting the local school district to confirm school assignments for this home.


Similar homes
- $485,0004 bd3 ba2.4k sqft10484 Mile Post Loop, Fountain, CO 80817For Sale
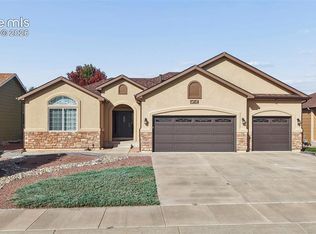
 MLS ID #2235814, Jennifer Persicke, Exp Realty LLC. elevateMLS
- $420,0003 bd2 ba3.3k sqft10832 Darneal Dr, Fountain, CO 80817For Sale
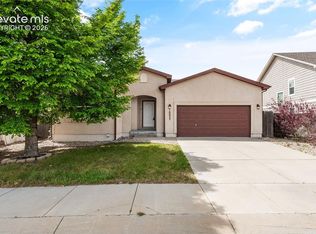 MLS ID #9507628, Martin Longoria MRP , Metroplex Real Estate. elevateMLS
- $449,9504 bd3 ba2.8k sqft9445 Brisco Ct, Fountain, CO 80817For Sale
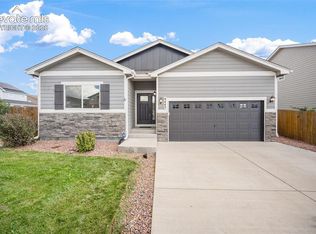 MLS ID #6968547, Grayson Houston, Old Glory Real Estate Company. elevateMLS
- $--4 bd3 ba2.7k sqft8170 Watchmen Rd, Fountain, CO 80817Auction
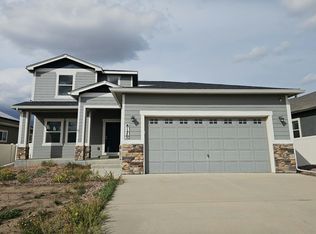 Auction.com 2
- $435,0003 bd3 ba2.2k sqft7478 Benecia Dr, Fountain, CO 80817For SaleMLS ID #5794408, Mikaelle Towns, Keller Williams Premier Realty. elevateMLS
- $459,9993 bd3 ba2.2k sqft10857 Hidden Prairie Pkwy, Fountain, CO 80817For SaleMLS ID #8384846, Daniel Padilla MRP RENE , Real Broker, LLC DBA Real. elevateMLS
- $455,0005 bd3 ba2.7k sqft11095 Falling Star Rd, Fountain, CO 80817For SaleMLS ID #6884596, Mike Fischer SRES , Keller Williams Partners. elevateMLS
- $385,0003 bd3 ba2.7k sqft7227 Trione Ln, Fountain, CO 80817For SaleMLS ID #7639229, Patrick Muldoon, Muldoon Associates Inc. elevateMLS
- $445,0005 bd3 ba2.5k sqft890 Candlestar Loop N, Fountain, CO 80817For SaleMLS ID #9030137, Roselle Campbell, Fathom Realty Colorado LLC. elevateMLS
- $424,9005 bd3 ba2.5k sqft877 Candlestar Loop N, Fountain, CO 80817For SaleMLS ID #3689526, Adam Wiley, Keller Williams Realty DTC LLC. elevateMLS
- $429,0004 bd3 ba1.6k sqft11136 Berry Farm Rd, Fountain, CO 80817For SaleMLS ID #6406101, Vince Woodson, Worth Clark Realty. elevateMLS
- $540,0004 bd3 ba3.9k sqft10467 Mile Post Loop, Fountain, CO 80817For SaleMLS ID #2985540, Andrew James Weber, Home at 6035 LLC. elevateMLS
- $440,0004 bd3 ba3k sqft8929 Celebrity Ct, Fountain, CO 80817For SaleMLS ID #1996919, Chris Schaller ABR CLHMS CNHS CRS EPRO MRP RRS , REMAX PROPERTIES. elevateMLS
- $400,0004 bd3 ba2.2k sqft10725 Traders Pkwy, Fountain, CO 80817For SaleMLS ID #3728574, Erica Archambault MRP , Exp Realty LLC. elevateMLS
- $400,0004 bd3 ba2.4k sqft11015 Berry Farm Rd, Fountain, CO 80817For SaleMLS ID #9976900, Julia Vanwagenen, HomeSmart. elevateMLS
- $425,0003 bd3 ba1.4k sqft7685 Barn Owl Dr, Fountain, CO 80817For SaleMLS ID #5604022, Leighanne Potts MRP , Exp Realty LLC. elevateMLS
- $432,0004 bd3 ba2.5k sqft924 White Stone Way, Fountain, CO 80817For SaleMLS ID #6565615, Carlos Cruz, HomeSmart. elevateMLS
- $435,0003 bd3 ba2.3k sqft6576 Ancestra Dr, Fountain, CO 80817For SaleMLS ID #6459370, Lisa Robinson ABR RENE , REMAX PROPERTIES. elevateMLS
