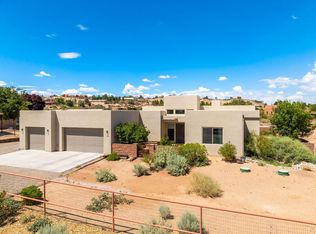
Tucked behind the gates of Lavender Fields, this 2022 Twilight Home blends Modern Tuscan design with thoughtful luxury and a warm, inviting feel. Single-story 3 bedroom, 2.5 bath floor plan with 1954 sq ft, mountain views, and beautifully landscaped front and back yards designed to create a peaceful outdoor experience. Interior features include coffered ceilings, 9-foot doors, oversized windows, upgraded lighting, porcelain tile, and a cozy gas fireplace. Gourmet kitchen with Brazilian granite countertops, farm sink, birch cabinetry, double ovens, and Samsung appliances. Oversized finished garage with Polyaspartic flooring and backyard access. Covered patio, custom patios, garden spaces, and sunset views complete the setting. Convenient access to shopping, dining, & everyday amenities
For sale
Price cut: $2.1K (6/8)
$597,900
7742 Majesty Ct NW, Albuquerque, NM 87107
3beds
1,954sqft
:
Get pre-qualified$4,071/mo
Single Family Residence
Built in 2022
5,662 Square Feet Lot
$589,000 Zestimate®
$306/sqft
$90/mo HOA
What's special
- 86 days |
- 218 |
- 9 |
Zillow last checked:
Listing updated:
Listed by:
Mark A Carlisle 505-480-2478,
Berkshire Hathaway Home Svc NM 505-994-8585,
Jillene F Carlisle 505-550-2478,
Berkshire Hathaway Home Svc NM
Source: SWMLS,MLS#: 1103184
Facts & features
Interior
Bedrooms & bathrooms
- Bedrooms: 3
- Bathrooms: 3
- Full bathrooms: 2
- 1/2 bathrooms: 1
Primary bedroom
- Level: Main
- Area: 188.44
- Dimensions: 11.4 x 16.53
Bedroom 2
- Level: Main
- Area: 116.38
- Dimensions: 11.31 x 10.29
Bedroom 3
- Level: Main
- Area: 158.16
- Dimensions: 13.18 x 12
Dining room
- Level: Main
- Area: 120.96
- Dimensions: 9 x 13.44
Kitchen
- Level: Main
- Area: 344
- Dimensions: 16 x 21.5
Living room
- Level: Main
- Area: 558.74
- Dimensions: 19.3 x 28.95
Heating
- Central, Forced Air, Natural Gas
Cooling
- Refrigerated
Appliances
- Included: Convection Oven, Down Draft, Double Oven, Free-Standing Gas Range, Disposal, Microwave
- Laundry: Electric Dryer Hookup
Features
- Ceiling Fan(s), Dual Sinks, Family/Dining Room, Great Room, Garden Tub/Roman Tub, High Ceilings, Kitchen Island, Living/Dining Room, Main Level Primary, Separate Shower, Walk-In Closet(s)
- Flooring: Carpet, Tile
- Windows: Thermal Windows
- Has basement: No
- Number of fireplaces: 1
Interior area
- Total structure area: 1,954
- Total interior livable area: 1,954 sqft
Property
Parking
- Total spaces: 2.5
- Parking features: Attached, Finished Garage, Garage, Garage Door Opener
- Attached garage spaces: 2.5
Features
- Levels: One
- Stories: 1
- Patio & porch: Covered, Patio
- Exterior features: Private Yard
- Fencing: Gate,Wall
Lot
- Size: 5,662 Square Feet
- Features: Garden, Landscaped, Few Trees
Details
- Parcel number: 101506347224541012
- Zoning description: R-1A*
Construction
Type & style
- Home type: SingleFamily
- Architectural style: Spanish/Mediterranean
- Property subtype: Single Family Residence
Materials
- Frame, Stone, Stucco
- Foundation: Permanent, Slab
- Roof: Pitched,Tile
Condition
- Resale
- New construction: No
- Year built: 2022
Details
- Builder name: Twilight
Utilities & green energy
- Sewer: Public Sewer
- Water: Public
- Utilities for property: Electricity Connected, Natural Gas Connected, Sewer Connected, Water Connected
Green energy
- Energy generation: None
- Water conservation: Rain Water Collection
Community & HOA
Community
- Security: Security Gate
HOA
- Has HOA: Yes
- Services included: Common Areas, Security
- HOA fee: $90 monthly
Location
- Region: Albuquerque
Financial & listing details
- Price per square foot: $306/sqft
- Tax assessed value: $364,414
- Annual tax amount: $4,445
- Date on market: 5/8/2026
- Cumulative days on market: 80 days
- Listing terms: Cash,Conventional,FHA,VA Loan
- Road surface type: Paved
Estimated market value
$589,000
$560,000 - $618,000
$3,191/mo
Price history
| Date | Event | Price |
|---|---|---|
| 6/8/2026 | Price change | $597,900-0.4%$306/sqft |
Source:  SWMLS #1103184 Report a problem SWMLS #1103184 Report a problem | ||
| 5/15/2026 | Listed for sale | $600,000$307/sqft |
Source: SWMLS #1103184 Report a problem | ||
| 8/1/2025 | Listing removed | -- |
Source: Owner Report a problem | ||
| 7/29/2025 | Listed for sale | $600,000$307/sqft |
Source: Owner Report a problem | ||
Public tax history
| Year | Property taxes | Tax assessment |
|---|---|---|
| 2025 | $4,446 +3.3% | $121,459 +3% |
| 2024 | $4,302 -2.7% | $117,921 +0.1% |
| 2023 | $4,421 +811.7% | $117,755 +939.1% |
| 2022 | $485 0% | $11,332 |
| 2021 | $485 | $11,332 |
Find assessor info on the county website
Monthly payment
Est. payment
Payment breakdown
Explore the cost of this home by adjusting the details. Changes won't be saved.Climate risks
Neighborhood: North Valley
Nearby schools
GreatSchools rating
- 6/10Los Ranchos Elementary SchoolGrades: PK-5Distance: 0.8 mi
- 4/10Taft Middle SchoolGrades: 6-8Distance: 1.3 mi
- 4/10Valley High SchoolGrades: 9-12Distance: 3.5 mi
Schools provided by the listing agent
- Elementary: Los Ranchos
- Middle: Taft
- High: Valley
Source: SWMLS. This data may not be complete. We recommend contacting the local school district to confirm school assignments for this home.
- $--4 bd3 ba1.9k sqft7751 Majesty Ct NW, Albuquerque, NM 87107Sold

- $--4 bd3 ba2.2k sqft7746 Majesty Ct NW, Albuquerque, NM 87107Sold
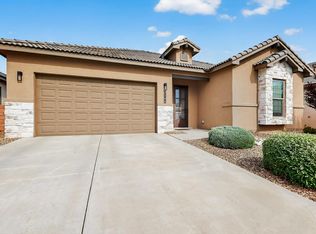
- $--4 bd3 ba2.3k sqft7738 Majesty Ct NW, Albuquerque, NM 87107Sold
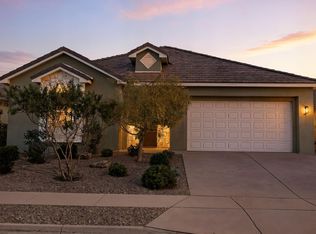
- $--4 bd3 ba3k sqft7717 Majesty Ct NW, Albuquerque, NM 87107Sold
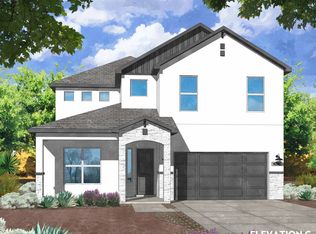
- $672,3005 bd4 ba2.9k sqft7717 Station Ct NW, Albuquerque, NM 87107Off Market
- $609,4004 bd3 ba2.2k sqft7713 Station Ct NW, Albuquerque, NM 87107Off Market
- $--4 bd3 ba2k sqft7747 Majesty Ct NW, Albuquerque, NM 87107Sold
- $553,1003 bd2 ba1.9k sqft7743 Majesty Ct NW, Albuquerque, NM 87107Off Market
A local agent can set up tours, give advice and negotiate with sellers.
Similar homes
- $605,0003 bd2 ba2k sqft151 Fernleaf Ct NW, Albuquerque, NM 87107For Sale
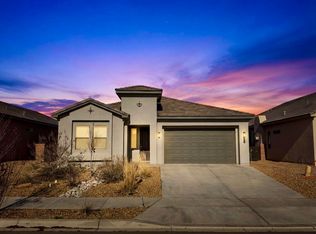 MLS ID #1108367, Destinee Tran, EXP Realty, LLC. SWMLS
 - $600,0003 bd3 ba2.5k sqft6371 Camino De Paz Rd NW, Albuquerque, NM 87120For Sale
 MLS ID #1104271, Katherine Gilmore Mosley, Vista Encantada Realtors, LLC. SWMLS
 - $570,0003 bd2 ba2.3k sqft5308 Sacate Ave NW, Albuquerque, NM 87120For Sale
 MLS ID #1107008, Marcos X. Renteria, Enchanted Mountain Real Estate. SWMLS
 - $769,9003 bd2 ba2.2k sqft1200 Alamos Rd, Corrales, NM 87048For Sale
 MLS ID #1108040, Guy D Gemmer, CENTURY 21 Camco Realty. SWMLS
 - $600,0004 bd3 ba2.7k sqft8401 Seuss Way NW, Albuquerque, NM 87120New ConstructionMLS ID #1107760, Wade Messenger, Pulte Homes of New Mexico. SWMLS
- $565,0004 bd3 ba2.3k sqft139 Suez Rd NE, Rio Rancho, NM 87124For SaleMLS ID #1107958, Thelma Y Ibarra, Ibarra Real Estate Group. SWMLS
- $515,0003 bd2 ba2.1k sqft4601 Monte Frio Dr NW, Albuquerque, NM 87120For SaleMLS ID #1104027, Alexis Pinter, EXP Realty LLC. SWMLS
- from $462,9904 bd2 ba1.7k sqftWinsor Plan, Spanish Walk, Albuquerque, NM 87107New ConstructionHakes Brothers
- $465,0003 bd4 ba2.1k sqft7105 Alexandria Dr NE, Albuquerque, NM 87122For SaleMLS ID #1107877, The Baca Group, Keller Williams Realty. SWMLS
- from $607,9503 bd3 ba2.3k sqftMarilyn II Plan, Quivira Estates, Albuquerque, NM 87120New ConstructionAbrazo Homes
- $735,0004 bd3 ba2.2k sqft953 Camino Sin Pasada St, Corrales, NM 87048For SaleMLS ID #1103931, Jon Schnoor, Berkshire Hathaway NM Prop. SWMLS
- $795,0003 bd2 ba2.4k sqft9503 Peak Vista Ave NE, Albuquerque, NM 87122For SaleMLS ID #1108175, Gavin L Maestas, Q Realty. SWMLS
- $602,9005 bd3 ba2.6k sqft143 Suez Rd NE, Rio Rancho, NM 87124For SaleMLS ID #1100447, Michael Schlichte, Absolute Real Estate. SWMLS
- $590,0003 bd3 ba2.2k sqft1878 Castle Peak Loop NE, Rio Rancho, NM 87144For SaleMLS ID #1104511, Jonathan P Tenorio, Keller Williams Realty. SWMLS
- from $568,9503 bd2 ba2k sqftJane Plan, Quivira Estates, Albuquerque, NM 87120New ConstructionAbrazo Homes
- $575,0002 bd2 ba2k sqft9205 Falls Creek Trl NW, Albuquerque, NM 87120For SaleMLS ID #1105318, Deborah Marie Redford, Coldwell Banker Legacy. SWMLS
- $589,4574 bd3 ba2.6k sqft1617 Tutor Trl NW, Albuquerque, NM 87120New ConstructionSWMLS
- from $444,9903 bd2 ba1.5k sqftPino Plan, Spanish Walk, Albuquerque, NM 87107New ConstructionHakes Brothers
- $640,0002 bd3 ba2.6k sqft2300 Chuckwalla Spring Trl NW, Albuquerque, NM 87120For SaleMLS ID #1105847, Therese C Wing, Southwest Select Properties. SWMLS
- $588,8884 bd2 ba2.3k sqft509 12th Ave SE, Rio Rancho, NM 87124New ConstructionMLS ID #1106663, Cecilia Roque, Coldwell Banker Legacy. SWMLS
