Welcome home to this well designed 4-bedroom home offering the comfort of newer construction and one of the larger yards in the neighborhood. A covered front porch creates a welcoming first impression, while inside, the kitchen, dining area, and living room flow naturally together for everyday living and entertaining.
Just off the foyer, the formal dining room offers flexibility for the way people live today and could easily serve as a home office, sitting room, playroom, or dining space.
Upstairs, four bedrooms provide room for family, guests, hobbies, or changing needs. The spacious primary suite features a walk-in closet, soaking tub, and tiled shower.
Outdoor living is where this home truly shines. The fenced backyard offers room to garden, play, entertain, or simply enjoy a little extra breathing room--something that's becoming harder to find in newer communities. The covered back porch and firepit area create inviting spaces to relax and gather with family and friends.
The HOA maintains the front lawn, allowing you to spend less time mowing and more time enjoying your home, while still having a private fenced backyard to make your own. Conveniently located near Hardin Valley, Oak Ridge, shopping, dining, and West Knoxville.
Pending
Price cut: $5.1K (7/17)
$469,900
7742 Train Station Way, Knoxville, TN 37931
4beds
2,068sqft
:
Get pre-qualified$2,777/mo
Single Family Residence
Built in 2020
7,405 Square Feet Lot
$-- Zestimate®
$227/sqft
$94/mo HOA
What's special
- 44 days |
- 1,608 |
- 120 |
Zillow last checked:
Listing updated:
Listed by:
Jenny Snodgrass,
Keller Williams Signature 865-588-9300
Source: East Tennessee Realtors,MLS#: 1345665
Facts & features
Interior
Bedrooms & bathrooms
- Bedrooms: 4
- Bathrooms: 3
- Full bathrooms: 2
- 1/2 bathrooms: 1
Rooms
- Room types: Bonus Room
Heating
- Central, Natural Gas, Zoned, Electric
Cooling
- Central Air, Ceiling Fan(s), Zoned
Appliances
- Included: Tankless Water Heater, Gas Range, Dishwasher, Disposal, Microwave, Refrigerator, Self Cleaning Oven
Features
- Walk-In Closet(s), Cathedral Ceiling(s), Kitchen Island, Pantry, Bonus Room
- Flooring: Carpet, Hardwood, Tile
- Windows: Windows - Vinyl
- Basement: Slab
- Number of fireplaces: 1
- Fireplace features: Electric
Interior area
- Total structure area: 2,068
- Total interior livable area: 2,068 sqft
Property
Parking
- Total spaces: 2
- Parking features: Garage Door Opener, Attached, Main Level
- Attached garage spaces: 2
Features
- Has view: Yes
- View description: Other
Lot
- Size: 7,405 Square Feet
- Dimensions: 15.26 x 120.5 IRR
- Features: Level
Details
- Parcel number: 091KE003
Construction
Type & style
- Home type: SingleFamily
- Architectural style: Cottage,Craftsman,Traditional
- Property subtype: Single Family Residence
Materials
- Fiber Cement, Stone, Brick
Condition
- Year built: 2020
Utilities & green energy
- Sewer: Public Sewer
- Water: Public
Community & HOA
Community
- Security: Smoke Detector(s)
- Subdivision: Bakertown Station
HOA
- Has HOA: Yes
- Services included: Fire Protection, Trash, Maintenance Grounds
- HOA fee: $283 quarterly
Location
- Region: Knoxville
Financial & listing details
- Price per square foot: $227/sqft
- Tax assessed value: $300,900
- Annual tax amount: $1,169
- Date on market: 7/8/2026
Estimated market value
Not available
Estimated sales range
Not available
Not available
Price history
| Date | Event | Price |
|---|---|---|
| 7/28/2026 | Pending sale | $469,900$227/sqft |
Source:  East Tennessee Realtors #1345665 Report a problem East Tennessee Realtors #1345665 Report a problem | ||
| 7/17/2026 | Price change | $469,900-1.1%$227/sqft |
Source: East Tennessee Realtors #1345665 Report a problem | ||
| 7/9/2026 | Listed for sale | $475,000$230/sqft |
Source: East Tennessee Realtors #1345665 Report a problem | ||
| 7/8/2026 | Pending sale | $475,000$230/sqft |
Source: East Tennessee Realtors #1345665 Report a problem | ||
| 6/26/2026 | Listed for sale | $475,000+5%$230/sqft |
Source: East Tennessee Realtors #1345665 Report a problem | ||
| 4/25/2023 | Sold | $452,500-2.7%$219/sqft |
Source: East Tennessee Realtors #1215955 Report a problem | ||
| 3/28/2023 | Pending sale | $465,000$225/sqft |
Source: East Tennessee Realtors #1215955 Report a problem | ||
| 3/5/2023 | Price change | $465,000-2.1%$225/sqft |
Source: East Tennessee Realtors #1215955 Report a problem | ||
| 1/21/2023 | Listed for sale | $475,000+58.6%$230/sqft |
Source: East Tennessee Realtors #1215955 Report a problem | ||
| 7/15/2020 | Sold | $299,455$145/sqft |
Source: East Tennessee Realtors #1111513 Report a problem | ||
Public tax history
| Year | Property taxes | Tax assessment |
|---|---|---|
| 2025 | $1,169 | $75,225 |
| 2024 | $1,169 | $75,225 |
| 2023 | $1,169 | $75,225 |
| 2022 | $1,169 -18.1% | $75,225 +11.7% |
| 2021 | $1,428 +90.7% | $67,375 -52.4% |
| 2020 | $749 +489.8% | $141,400 +489.2% |
| 2019 | $127 | $24,000 |
| 2018 | -- | -- |
Find assessor info on the county website
Monthly payment
Est. payment
Payment breakdown
Explore the cost of this home by adjusting the details. Changes won't be saved.Climate risks
Neighborhood: 37931
Nearby schools
GreatSchools rating
- 6/10Amherst Elementary SchoolGrades: PK-5Distance: 1.3 mi
- 6/10Karns Middle SchoolGrades: 6-8Distance: 2 mi
- 4/10Karns High SchoolGrades: 9-12Distance: 2.9 mi
Schools provided by the listing agent
- Elementary: Adrian Burnett
- Middle: Karns
- High: Karns
Source: East Tennessee Realtors. This data may not be complete. We recommend contacting the local school district to confirm school assignments for this home.
- $430,0003 bd3 ba1.8k sqft7806 Train Station Way, Knoxville, TN 37931Sold

- $544,5004 bd3 ba2.3k sqft7726 Train Station Way, Knoxville, TN 37931Off Market
- $447,9004 bd3 ba2.2k sqft7810 Train Station Way, Knoxville, TN 37931Off Market

- $466,9004 bd3 ba2.2k sqft7810 Train Station Way LOT 56, Knoxville, TN 37931Off Market
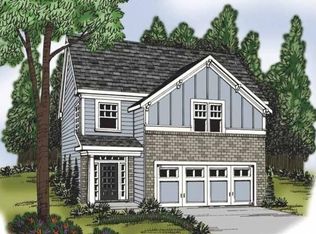
- $400,7003 bd3 ba1.7k sqft7823 Train Station Way LOT 9, Knoxville, TN 37931Off Market
- $561,8004 bd1 ba2.9k sqft7712 Train Station Way, Knoxville, TN 37931Off Market
- $423,1003 bd3 ba1.7k sqft7733 Train Station Way, Knoxville, TN 37931Off Market
- $418,0003 bd3 ba1.8k sqft7803 Train Station Way LOT 14, Knoxville, TN 37931Off Market
A local agent can set up tours, give advice and negotiate with sellers.
A local lender can help you make sure your offer is ready when you are.
Similar homes
- $465,0004 bd3 ba2k sqft3025 Maple Knot Ln, Knoxville, TN 37931For Sale
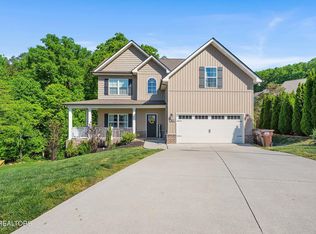
 MLS ID #1337639, Brittany Kenimer, Keller Williams Realty. East Tennessee Realtors
 - $499,9003 bd3 ba2.3k sqft3055 Oakwood Hills Ln, Knoxville, TN 37931For Sale
 MLS ID #1346040, Lucas Haun, Keller Williams Signature. East Tennessee Realtors
 - $472,0004 bd3 ba2.2k sqft7451 Lucky Clover Ln, Knoxville, TN 37931For Sale
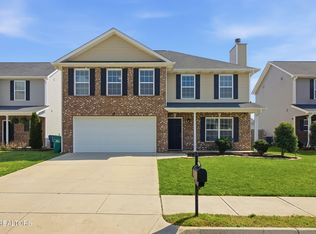 MLS ID #1334871, Adriana Compton, Just Homes Group. East Tennessee Realtors
 - $465,0004 bd3 ba2.4k sqft7447 Emory Orchard Ln, Knoxville, TN 37931For Sale
 MLS ID #1349947, Tiffany Moore, Realty Executives Associates. East Tennessee Realtors
 - $469,9004 bd3 ba2.4k sqft7509 Emory Orchard Ln, Knoxville, TN 37931For SaleMLS ID #1349242, Mandy Hembree, Realty Executives Associates. East Tennessee Realtors
- $499,5003 bd3 ba2.3k sqft9904 Locklear Way, Knoxville, TN 37931For SaleMLS ID #1350219, Rebecca Carter, The Carter Group, eXp Realty. East Tennessee Realtors
- $499,9004 bd3 ba2.2k sqft10315 Ivy Hollow Dr, Knoxville, TN 37931For SaleMLS ID #1344231, Melissa Foster, Realty Executives Associates. East Tennessee Realtors
- $489,9003 bd3 ba2.2k sqft5669 Eagle Crest Ln, Knoxville, TN 37921For SaleMLS ID #1350220, Holly Patterson, Holly Patterson Real Estate. East Tennessee Realtors
- $399,9003 bd3 ba2.2k sqft8333 Tumbled Stone Way, Knoxville, TN 37931For SaleMLS ID #1346526, Missy Sanders, Stephenson Realty & Auction. East Tennessee Realtors
- $484,0003 bd4 ba2k sqft3505 Sparks Scenic Way, Knoxville, TN 37931For SaleMLS ID #1344870, Crystal McNamee, Park + Alley. East Tennessee Realtors
- $485,0003 bd2 ba2k sqft670 Whitesburg Dr, Knoxville, TN 37918For SaleMLS ID #1350888, Hayley Relford, Keller Williams Signature. East Tennessee Realtors
- $580,0004 bd4 ba2.8k sqft2530 Sparkling Star Ln, Knoxville, TN 37931For SaleMLS ID #1349264, Morgan Ross, Knox Native Real Estate. East Tennessee Realtors
- $525,0003 bd3 ba2.3k sqft1866 Silver Cloud Ln, Knoxville, TN 37909For SaleMLS ID #1347329, Jamie Foreman, Realty One Group Ascend. East Tennessee Realtors
- $514,9004 bd3 ba2.6k sqft2942 Spencer Ridge Ln, Knoxville, TN 37931For SaleMLS ID #1332540, Hannah Wey, Wallace. East Tennessee Realtors
- $479,9003 bd3 ba2.1k sqft947 Vicar Ln, Knoxville, TN 37919For SaleMLS ID #1347665, Michelle Corley, Keller Williams Signature. East Tennessee Realtors
- $495,0003 bd3 ba2.4k sqft1217 Lovell View Dr, Knoxville, TN 37932For SaleMLS ID #1346722, Kelly Artino, Southern Charm Homes. East Tennessee Realtors
- $550,0003 bd3 ba2.6k sqft928 Dartford Rd, Knoxville, TN 37919For SaleMLS ID #1350635, Michelle Garner Braden, Greater Impact Realty. East Tennessee Realtors
- $437,0003 bd3 ba2k sqft4847 Briar Rock Ln, Knoxville, TN 37920For SaleMLS ID #1346300, Nick DeBord, The Real Estate Firm. East Tennessee Realtors
- $460,0003 bd3 ba1.8k sqft138 S Old Glory Rd, Maryville, TN 37801For SaleMLS ID #1350613, Kaitlan Presley, Weichert Realtors - The Space Place. East Tennessee Realtors
- $535,0004 bd3 ba2.2k sqft11316 Silver Springs Dr, Knoxville, TN 37932For Sale By Owner
