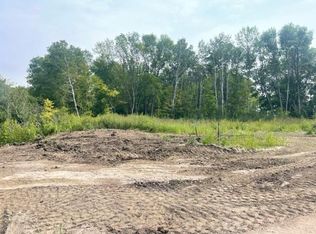
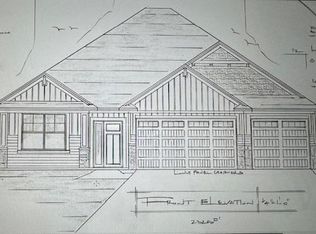
SOLD BEFORE LISTING Benzinger Homes New Saint Michael Development.Sylvan 3-bedroom Floor Plan-One level living that you will want to see. Association for lawn and snow services only. Builder standard features include engineered wood siding, Pella 250 series windows, custom cabinets with soft-close doors and drawers, site-finished trim and doors, tile floors in all bathrooms, and so much more. Slab-on-grade, walkout, and lookout lots available. Upgrades include an entertainment cabinet, a walk-in shower, a large patio, pre-hung doors, a water softener, an insulated, finished garage, gutters, finished heat and insulation in the garage, and more. Book a showing and come check out this development!
Pending
$599,316
7744 Obrian Ave NE, Elk River, MN 55330
3beds
1,954sqft
:
Get pre-qualified$4,096/mo
Single Family
Built in 2026
9,539 Square Feet Lot
$599,600 Zestimate®
$307/sqft
$157/mo HOA
What's special
Insulated finished garageLarge patioWalk-in showerEngineered wood sidingPre-hung doorsEntertainment cabinetSite-finished trim and doors
- 99 days |
- 3 |
- 0 |
Zillow last checked:
Listing updated:
Listed by:
Dana Mol 763-248-4743,
Coldwell Banker Realty
Source: NorthstarMLS as distributed by MLS GRID,MLS#: 7058626
Facts & features
Interior
Bedrooms & bathrooms
- Bedrooms: 3
- Bathrooms: 2
- Full bathrooms: 1
- 3/4 bathrooms: 1
Bedroom
- Level: Main
- Area: 224 Square Feet
- Dimensions: 14x16
Bedroom 2
- Level: Main
- Area: 143 Square Feet
- Dimensions: 11x13
Bedroom 3
- Level: Main
- Area: 121 Square Feet
- Dimensions: 11x11
Dining room
- Level: Main
- Area: 143 Square Feet
- Dimensions: 11x13
Great room
- Level: Main
- Area: 208 Square Feet
- Dimensions: 13x16
Kitchen
- Level: Main
- Area: 143 Square Feet
- Dimensions: 11x13
Patio
- Level: Main
- Area: 408 Square Feet
- Dimensions: 12x34
Sun room
- Level: Main
- Area: 144 Square Feet
- Dimensions: 12x12
Heating
- Forced Air
Cooling
- Central Air
Appliances
- Included: Air-To-Air Exchanger, Cooktop, Dishwasher, Disposal, Electric Water Heater, Exhaust Fan, Microwave, Refrigerator, Wall Oven, Water Softener Owned
- Laundry: Electric Dryer Hookup, Laundry Room, Main Level, Sink, Washer Hookup
Features
- Basement: None
- Number of fireplaces: 1
- Fireplace features: Gas, Stone
Interior area
- Total structure area: 1,954
- Total interior livable area: 1,954 sqft
- Finished area above ground: 1,954
- Finished area below ground: 0
Property
Parking
- Total spaces: 3
- Parking features: Attached, Asphalt, Garage, Garage Door Opener, Heated Garage, Insulated Garage
- Attached garage spaces: 3
- Has uncovered spaces: Yes
- Details: Garage Dimensions (30x26x24), Garage Door Height (8)
Accessibility
- Accessibility features: Doors 36"+, No Stairs External, No Stairs Internal
Features
- Levels: One
- Stories: 1
- Patio & porch: Front Porch, Patio, Porch
- Pool features: None
- Fencing: None
Lot
- Size: 9,539 Square Feet
- Dimensions: 62 x 126 x 90 x 125
Details
- Foundation area: 1954
- Parcel number: 118367001020
- Zoning description: Residential-Single Family
Construction
Type & style
- Home type: SingleFamily
- Property subtype: Single Family
Materials
- Roof: Age 8 Years or Less
Condition
- New construction: Yes
- Year built: 2026
Details
- Builder name: BENZINGER HOMES
Utilities & green energy
- Gas: Natural Gas
- Sewer: City Sewer/Connected
- Water: City Water/Connected
Community & HOA
Community
- Subdivision: Ashwood 3rd Addition
HOA
- Has HOA: Yes
- Services included: Lawn Care, Snow Removal
- HOA fee: $157 monthly
- HOA name: Ashwood Villas Homeowners Association
- HOA phone: 612-203-0744
Location
- Region: Elk River
Financial & listing details
- Price per square foot: $307/sqft
- Annual tax amount: $704
- Date on market: 4/20/2026
- Date available: 09/15/2026
Estimated market value
$599,600
$570,000 - $630,000
$2,862/mo
Price history
| Date | Event | Price |
|---|---|---|
| 4/20/2026 | Pending sale | $599,316$307/sqft |
Source:  NorthstarMLS as distributed by MLS GRID #7058626 Report a problem NorthstarMLS as distributed by MLS GRID #7058626 Report a problem | ||
| 4/20/2026 | Listed for sale | $599,316$307/sqft |
Source: NorthstarMLS as distributed by MLS GRID #7058626 Report a problem | ||
Public tax history
Tax history is unavailable.
Monthly payment
Est. payment
Payment breakdown
Explore the cost of this home by adjusting the details. Changes won't be saved.Climate risks
Neighborhood: 55330
Nearby schools
GreatSchools rating
- 8/10Otsego Elementary SchoolGrades: K-4Distance: 1.6 mi
- 8/10Prairie View Middle SchoolGrades: 5-8Distance: 2.1 mi
- 10/10Rogers Senior High SchoolGrades: 9-12Distance: 4.5 mi
- $261,9002 bd1 ba1.4k sqft14083 78th St NE, Otsego, MN 55330Off Market
- $564,5503 bd2 ba1.9k sqft7758 Obrian Ave NE, Otsego, MN 55330Sold
- $696,9253 bd3 ba2.3k sqft14172 77th Ln NE, Elk River, MN 55330Sold
- $598,9713 bd2 ba1.9k sqft7628 Ocean Ave, Otsego, MN 55330New Construction

- $769,2653 bd2 ba2.3k sqft14148 77th Ln NE, Otsego, MN 55330Sold
- $622,9303 bd2 ba2.3k sqft7505 Ocean Ave NE, Otsego, MN 55330Sold
- $765,0003 bd2 ba2.3k sqft7617 Ocean Ave NE, Otsego, MN 55330Sold
- $774,2663 bd2 ba2.3k sqft14160 77th Ln NE, Otsego, MN 55330Sold
A local agent can set up tours, give advice and negotiate with sellers.
Similar homes
- $--4 bd3 ba2.3k sqft13888 88th St NE, Otsego, MN 55330Auction
 Xome
Xome - $650,0003 bd2 ba1.6k sqft11039 181st Ave NW, Elk River, MN 55330For Sale

 MLS ID #7084239, Thomas Nagorski, Haller Realty Inc.. NorthstarMLS as distributed by MLS GRID
 - $350,0003 bd2 ba1.3k sqft6995 Oakwood Ave NE, Otsego, MN 55330For Sale By Owner
- $529,9003 bd3 ba2.4k sqft18897 Waco St NW, Elk River, MN 55330For Sale
 MLS ID #7105502, Michael J. Wirig, RE/MAX Advantage Plus. NorthstarMLS as distributed by MLS GRID
 - $--3 bd3 ba2.2k sqft1818 200th Ln NW, Oak Grove, MN 55011AuctionAuction.com 2
- $500,0003 bd3 ba2.2k sqft15423 209th Ave NW, Elk River, MN 55330For SaleMLS ID #7079563, Mary Jo Stanger, Edina Realty, Inc.. NorthstarMLS as distributed by MLS GRID
- $--2 bd2 ba1.1k sqft20155 Country Rd, Rogers, MN 55374AuctionAuction.com 2
- $475,0003 bd2 ba1.6k sqft18731 Edison St NW, Elk River, MN 55330For SaleMLS ID #7103396, Mandy Kruse Rosby, Keller Williams Integrity NW. NorthstarMLS as distributed by MLS GRID
- $--3 bd2 ba1.2k sqft10389 Crocus St NW, Coon Rapids, MN 55433AuctionAuction.com 2
- $--4 bd2 ba2.4k sqft14475 293rd Ave NW, Zimmerman, MN 55398AuctionAuction.com 2
- $535,0004 bd3 ba2.5k sqft7320 Landau Ave NE, Otsego, MN 55301New ConstructionNorthstarMLS as distributed by MLS GRID
- $319,0004 bd3 ba2.1k sqft1837 8th St NW, Elk River, MN 55330For SaleMLS ID #7092813, Jennie Kunz, Elite Realty Minnesota. NorthstarMLS as distributed by MLS GRID
- $--3 bd3 ba1.8k sqft823 206th Ave NW, Oak Grove, MN 55011AuctionAuction.com 1
- $379,0004 bd2 ba2.4k sqft11344 Elk Ln NW, Elk River, MN 55330For SaleMLS ID #7079520, Moe Mossa, Savvy Avenue, LLC. NorthstarMLS as distributed by MLS GRID
- $--3 bd3 ba1.8k sqft1667 147th Ln NW, Andover, MN 55304AuctionAuction.com 2
- $649,9004 bd2 ba2.1k sqft1369 60th St NE, Buffalo, MN 55313For SaleMLS ID #7099749, Jason P Schmidt, eXp Realty. NorthstarMLS as distributed by MLS GRID
- $374,9003 bd2 ba1.5k sqft7776 Large Ave NE, Otsego, MN 55301For SaleMLS ID #7107114, Toni Knutson, Haller Realty Inc.. NorthstarMLS as distributed by MLS GRID
- $359,9993 bd2 ba1.3k sqft18908 146th St NW, Elk River, MN 55330For SaleMLS ID #7038038, Amy Miesner, Accent RE & Inv Group. NorthstarMLS as distributed by MLS GRID
- $--4 bd2 ba1.1k sqft1717 143rd Ln NE, Ham Lake, MN 55304AuctionAuction.com 2
- $--4 bd3 ba2.2k sqft22619 Zion Pkwy NW, Oak Grove, MN 55005AuctionXome
