Imagine gathering with friends and family in a home designed for making memories. This spacious 5-bedroom, 3-bath home in the desirable Pecan Creek community offers over 2,600 square feet of flexible living space. The open-concept layout features generous living and dining areas ideal for entertaining or everyday life. A downstairs bedroom and full bath provide options for guests, multigenerational living, or a home office. Upstairs, an expansive loft creates the perfect space for movie nights, gaming, or additional living space. The primary suite offers a private retreat, while the corner lot location provides added space and curb appeal. Conveniently located near parks, schools, shopping, and dining, this home is ready for its next chapter.
Foreclosure
$399,000
775 E LESLIE Avenue, San Tan Valley, AZ 85140
5beds
2,655sqft
Single Family Residence
Built in 2006
6,840 Square Feet Lot
$-- Zestimate®
$150/sqft
$73/mo HOA
What's special
Open-concept layout
- 69 days |
- 881 |
- 72 |
Zillow last checked:
Listing updated:
Listed by:
Paul Whittle 602-770-4830,
American Allstar Realty
Source: ARMLS,MLS#: 7040847
Facts & features
Interior
Bedrooms & bathrooms
- Bedrooms: 5
- Bathrooms: 3
- Full bathrooms: 3
Heating
- Natural Gas
Cooling
- Central Air, Ceiling Fan(s)
Appliances
- Laundry: Upper Level, Inside
Features
- High Speed Internet, Granite Counters, Double Vanity, Upstairs, Eat-in Kitchen, Vaulted Ceiling(s), Kitchen Island, Pantry, 3/4 Bath Master Bdrm, Separate Shwr & Tub
- Flooring: Carpet, Tile
- Has basement: No
- Has fireplace: No
Interior area
- Total structure area: 2,655
- Total interior livable area: 2,655 sqft
Property
Parking
- Total spaces: 4
- Parking features: Direct Access
- Garage spaces: 2
- Uncovered spaces: 2
Features
- Stories: 2
- Patio & porch: Covered, Patio
- Spa features: None
- Fencing: Block
Lot
- Size: 6,840 Square Feet
- Features: North/South Exposure, Grass Front
Details
- Parcel number: 10931171
- Special conditions: Real Estate Owned
Construction
Type & style
- Home type: SingleFamily
- Property subtype: Single Family Residence
Materials
- Stucco, Wood Frame, Painted
- Roof: Tile
Condition
- Year built: 2006
Details
- Builder name: DR Horton
Utilities & green energy
- Sewer: Private Sewer
- Water: Pvt Water Company
Community & HOA
Community
- Features: Playground
- Subdivision: PECAN CREEK SOUTH UNIT 1
HOA
- Has HOA: Yes
- Services included: Maintenance Grounds, Street Maint
- HOA fee: $219 quarterly
- HOA name: Pecan Creek South
- HOA phone: 602-957-9191
Location
- Region: San Tan Valley
Financial & listing details
- Price per square foot: $150/sqft
- Tax assessed value: $358,745
- Annual tax amount: $1,734
- Date on market: 6/11/2026
- Cumulative days on market: 69 days
- Listing terms: Cash,Conventional,FHA,VA Loan
- Ownership: Fee Simple
Foreclosure details
Estimated market value
Not available
Estimated sales range
Not available
Not available
Price history
| Date | Event | Price |
|---|---|---|
| 10/1/2025 | Listing removed | $435,000$164/sqft |
Source:  ARMLS #6773296 Report a problem ARMLS #6773296 Report a problem | ||
| 5/21/2025 | Listed for sale | $435,000$164/sqft |
Source: ARMLS #6773296 Report a problem | ||
| 5/9/2025 | Pending sale | $435,000$164/sqft |
Source: ARMLS #6773296 Report a problem | ||
| 3/18/2025 | Listing removed | $2,475$1/sqft |
Source: ARMLS #6826462 Report a problem | ||
| 3/15/2025 | Price change | $2,475-6.6%$1/sqft |
Source: ARMLS #6826462 Report a problem | ||
| 3/13/2025 | Price change | $435,000-4.4%$164/sqft |
Source: ARMLS #6773296 Report a problem | ||
| 2/28/2025 | Price change | $2,650+3.9%$1/sqft |
Source: ARMLS #6826462 Report a problem | ||
| 2/26/2025 | Listed for rent | $2,550$1/sqft |
Source: ARMLS #6826462 Report a problem | ||
| 2/11/2025 | Price change | $455,000-2.2%$171/sqft |
Source: ARMLS #6773296 Report a problem | ||
| 1/16/2025 | Price change | $465,000-6.1%$175/sqft |
Source: ARMLS #6773296 Report a problem | ||
| 11/16/2024 | Listed for sale | $495,000+62.3%$186/sqft |
Source: ARMLS #6773296 Report a problem | ||
| 8/4/2020 | Sold | $305,000-3.2%$115/sqft |
Source: ARMLS #6089132 Report a problem | ||
| 6/15/2020 | Pending sale | $315,000$119/sqft |
Source: Apartment Hunters #6089132 Report a problem | ||
| 6/10/2020 | Listed for sale | $315,000+29.6%$119/sqft |
Source: Apartment Hunters #6089132 Report a problem | ||
| 9/26/2006 | Sold | $243,004$92/sqft |
Source: Public Record Report a problem | ||
Public tax history
| Year | Property taxes | Tax assessment |
|---|---|---|
| 2026 | $1,734 -0.4% | $35,874 +0.3% |
| 2025 | $1,741 -6.8% | $35,749 -12.3% |
| 2024 | $1,869 +0.3% | $40,776 +22.9% |
| 2023 | $1,863 -2.8% | $33,176 -1.6% |
| 2022 | $1,918 +1.9% | $33,719 +13.1% |
| 2021 | $1,883 -3.4% | $29,823 +1.5% |
| 2020 | $1,949 +10% | $29,379 +66.5% |
| 2019 | $1,772 -1.5% | $17,640 +12.6% |
| 2018 | $1,799 +15.5% | $15,667 -0.7% |
| 2017 | $1,557 +1.4% | $15,785 |
| 2016 | $1,536 +2.5% | -- |
| 2014 | $1,498 | $11,622 |
| 2013 | -- | -- |
| 2012 | -- | -- |
| 2011 | -- | $10,740 -20.7% |
| 2010 | -- | $13,538 |
| 2009 | -- | -- |
| 2008 | -- | -- |
Find assessor info on the county website
Monthly payment
Climate risks
Neighborhood: 85140
Nearby schools
GreatSchools rating
- 3/10Ellsworth Elementary SchoolGrades: PK-6Distance: 0.4 mi
- 3/10J. O. Combs Middle SchoolGrades: K-8Distance: 0.6 mi
- 7/10Combs High SchoolGrades: 8-12Distance: 3.9 mi
Schools provided by the listing agent
- Elementary: Ellsworth Elementary School
- Middle: J. O. Combs Middle School
- High: Combs High School
- District: J O Combs Unified School District
Source: ARMLS. This data may not be complete. We recommend contacting the local school district to confirm school assignments for this home.
- $397,0004 bd2 ba2.6k sqft759 E Leslie Ave, San Tan Valley, AZ 85140Off Market

- $496,1005 bd3 ba2.6k sqft791 E Leslie Ave, San Tan Valley, AZ 85140Off Market

- $336,1003 bd2 ba1.6k sqft745 E Leslie Ave, San Tan Valley, AZ 85140Off Market

- $439,0003 bd2 ba1.5k sqft630 E Bamboo Ln, San Tan Valley, AZ 85140Sold
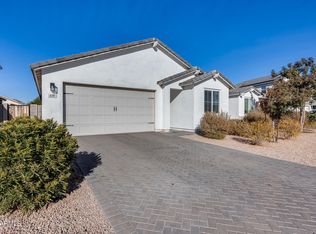
- $371,2003 bd2 ba1.7k sqft37851 N Rusty Ln, San Tan Valley, AZ 85140Off Market
- $345,700-- bd-- ba1.7k sqft731 E Leslie Ave, San Tan Valley, AZ 85140Off Market
- $429,2004 bd2 ba1.7k sqft37869 N Rusty Ln, San Tan Valley, AZ 85140Off Market
- $345,0003 bd2 ba1.6k sqft762 E Leslie Ave, San Tan Valley, AZ 85140Sold
A local agent can set up tours, give advice and negotiate with sellers.
Similar homes
- $384,0004 bd3 ba2.4k sqft1043 E DANIELLA Drive, San Tan Valley, AZ 85140For Sale
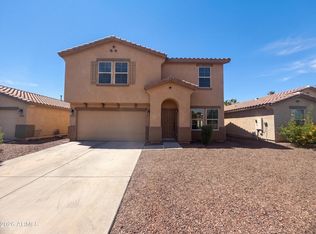 MLS ID #7030509, Tara Jones, Opendoor Brokerage, LLC. ARMLS
 - $359,9005 bd3 ba2.1k sqft38039 N DENA Drive, San Tan Valley, AZ 85140For Sale
 MLS ID #7057223, Kirk A DeSpain, Call Realty, Inc.. ARMLS
 - $348,0004 bd3 ba2k sqft1731 E MELANIE Street, San Tan Valley, AZ 85140For Sale
 MLS ID #7038788, Beth Jo Zeitzer, R.O.I. Properties. ARMLS
 - $415,0004 bd3 ba2.2k sqft1681 W CORRIENTE Drive, San Tan Valley, AZ 85144For Sale
 MLS ID #7041337, Angela Aho-Smith, Genesis Realty. ARMLS
 - $342,0004 bd3 ba1.9k sqft304 W WHITE SANDS Drive, San Tan Valley, AZ 85140For SaleMLS ID #7018077, Jean Grimes, Russ Lyon Sotheby's International Realty. ARMLS
- $370,0004 bd3 ba2k sqft4696 E Meadow Lark Way, San Tan Valley, AZ 85140For SaleMLS ID #7029276, Michael Peterson, Gentry Real Estate. ARMLS
- $420,0004 bd2 ba2k sqft875 W AYRSHIRE Trail, San Tan Valley, AZ 85143For SaleMLS ID #7050713, Tara Jones, Opendoor Brokerage, LLC. ARMLS
- $385,0005 bd3 ba2.4k sqft4050 E SILVERBELL Road, San Tan Valley, AZ 85143For SaleMLS ID #7057127, Rutilio Garcia, HomeSmart. ARMLS
- $444,9005 bd3 ba2.4k sqft3608 E DESERT MOON Trail, San Tan Valley, AZ 85143For SaleMLS ID #7064842, Jonathan Minerick, HomeCoin.com. ARMLS
- $369,0004 bd3 ba2.4k sqft962 E SADDLEBACK Place, San Tan Valley, AZ 85143For SaleMLS ID #7036609, Lucia Lujan, A.Z. & Associates. ARMLS
- $395,0004 bd3 ba1.9k sqft2921 W BRIDGER Drive, San Tan Valley, AZ 85144For SaleMLS ID #7031846, Velma J Rohn, Real Broker. ARMLS
- $455,0003 bd2 ba2.3k sqft668 W STANLEY Avenue, Queen Creek, AZ 85140For SaleMLS ID #7050793, Lisa M Blanzy, Mark Brower Properties, LLC. ARMLS
- $375,0003 bd2 ba1.8k sqft752 E COWBOY COVE Trail, San Tan Valley, AZ 85143For SaleMLS ID #7043152, J Marty Flowers, Realty ONE Group. ARMLS
- $398,0004 bd3 ba2.5k sqft28677 N ROSELITE Lane, San Tan Valley, AZ 85143For SaleMLS ID #6904158, Robert Anderson, West USA Realty. ARMLS
- $370,0003 bd2 ba1.9k sqft3156 W BELLE Avenue, San Tan Valley, AZ 85144For SaleMLS ID #7066075, Devin Snow, Snow Realty & Property Management. ARMLS
- $355,0005 bd3 ba2.1k sqft28539 N MOONSTONE Way, San Tan Valley, AZ 85143For SaleMLS ID #7062803, Tara Jones, Opendoor Brokerage, LLC. ARMLS
- $359,9004 bd3 ba2k sqft2376 E OLIVINE Road, San Tan Valley, AZ 85143For SaleMLS ID #7008350, Michael W Cunningham, West USA Realty. ARMLS
- $549,0004 bd3 ba2.4k sqft34946 N BANDOLIER Drive, San Tan Valley, AZ 85144For SaleMLS ID #7044397, Werner Von Borries, Special Agent. ARMLS
- $359,0003 bd2 ba1.8k sqft959 W DESERT SEASONS Drive, San Tan Valley, AZ 85143For SaleMLS ID #6965944, Sabrina Lazar, Investar Real Estate Specialists. ARMLS
- $417,9003 bd2 ba1.6k sqft22624 S 208TH Street, Queen Creek, AZ 85142For SaleMLS ID #7049574, Louise Lively, Regal Elite Realty. ARMLS
