Welcome to this beautiful NextGen ranch in the new Percheron community - designed for flexibility and comfort. This home has 4 bedrooms and 3 bathrooms, including a NextGen suite with its own kitchen, bedroom, bath, and living room—ideal for multigenerational living or a dedicated home office setup. The main home features an open great room and a spacious kitchen with quartz countertops, stainless steel appliances, and a large center island perfect for gathering and entertaining. Luxury vinyl plank flooring adds both style and durability throughout the primary living areas. A 2-car garage completes the package. Enjoy a fantastic location at the foot of the Rocky Mountains, close to dining, shopping, and entertainment, with convenient access to iconic outdoor destinations like Garden of the Gods and Red Rock Canyon. This home has been virtually staged to illustrate its potential. Thanks for viewing!
For sale
$510,000
7753 Desert Wrangler Dr #Je1pe2, Colorado Springs, CO 80908
5beds
2,547sqft
Single Family Residence
Built in 2026
8,698 Square Feet Lot
$-- Zestimate®
$200/sqft
$-- HOA
What's special
- 5 days |
- 226 |
- 11 |
Likely to sell faster than
Zillow last checked:
Listing updated:
Listed by:
Tara Jones 720-594-2727,
Opendoor Brokerage LLC,
Chifei Sheih 720-650-6878
Source: elevateMLS,MLS#: 5755193
Facts & features
Interior
Bedrooms & bathrooms
- Bedrooms: 5
- Bathrooms: 3
- Full bathrooms: 3
Heating
- Natural Gas
Cooling
- Central Air
Appliances
- Included: Microwave
Features
- Flooring: Wood Laminate
- Has basement: No
Interior area
- Total structure area: 2,547
- Total interior livable area: 2,547 sqft
- Finished area above ground: 2,547
- Finished area below ground: 0
Property
Parking
- Total spaces: 2
- Parking features: Attached
- Attached garage spaces: 2
Lot
- Size: 8,698 Square Feet
- Features: Level
Construction
Type & style
- Home type: SingleFamily
- Architectural style: Ranch
- Property subtype: Single Family Residence
Materials
- Fiber Cement, Framed on Lot
- Foundation: Crawl Space
- Roof: Composite Shingle
Condition
- Existing Home
- New construction: No
- Year built: 2026
Utilities & green energy
- Water: Municipal
- Utilities for property: Electricity Connected, Natural Gas Available
Community & HOA
Location
- Region: Colorado Springs
Financial & listing details
- Price per square foot: $200/sqft
- Annual tax amount: $2,512
- Date on market: 8/21/2026
- Listing terms: Cash,Conventional,VA Loan
- Electric utility on property: Yes
Estimated market value
Not available
Estimated sales range
Not available
Not available
Price history
| Date | Event | Price |
|---|---|---|
| 8/21/2026 | Listed for sale | $510,000-23.8%$200/sqft |
Source:  elevateMLS #5755193 Report a problem elevateMLS #5755193 Report a problem | ||
| 8/14/2026 | Sold | $668,900+14.5%$263/sqft |
Source: elevateMLS #5253790 Report a problem | ||
| 8/14/2026 | Pending sale | $584,350$229/sqft |
Source: elevateMLS #5253790 Report a problem | ||
| 7/7/2026 | Price change | $584,350-0.8%$229/sqft |
Source:  Lennar Homes Report a problem Lennar Homes Report a problem | ||
| 6/30/2026 | Price change | $589,350-1.7%$231/sqft |
Source: Lennar Homes Report a problem | ||
| 6/5/2026 | Price change | $599,300-4.1%$235/sqft |
Source: Lennar Homes Report a problem | ||
| 5/8/2026 | Price change | $624,900-1.5%$245/sqft |
Source: Lennar Homes Report a problem | ||
| 5/6/2026 | Listed for sale | $634,300$249/sqft |
Source: Lennar Homes Report a problem | ||
Public tax history
Tax history is unavailable.
Monthly payment
Est. payment
Payment breakdown
Explore the cost of this home by adjusting the details. Changes won't be saved.Climate risks
Neighborhood: 80908
Nearby schools
GreatSchools rating
- 6/10Inspiration View Elementary SchoolGrades: PK-5Distance: 0.8 mi
- 6/10Skyview Middle SchoolGrades: 6-8Distance: 3.2 mi
- 5/10Vista Ridge High SchoolGrades: 9-12Distance: 2.6 mi
Schools provided by the listing agent
- Elementary: Manitou Springs
- Middle: Skyview
- High: Vista Ridge
- District: District 49
Source: elevateMLS. This data may not be complete. We recommend contacting the local school district to confirm school assignments for this home.
- $975,0005 bd5 ba4.4k sqft7711 Desert Wrangler Dr, Colorado Springs, CO 80908New Construction

- $1,331,0896 bd7 ba5.1k sqft7724 Desert Wrangler Dr, Colorado Springs, CO 80908New Construction
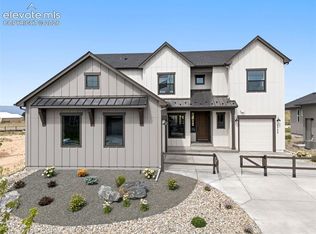
- $485,0004 bd3 ba2.2k sqft7780 Desert Wrangler Dr, Colorado Springs, CO 80908Sold
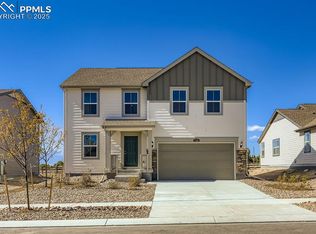
- $500,0004 bd3 ba2.2k sqft7809 Desert Wrangler Dr, Colorado Springs, CO 80908Sold
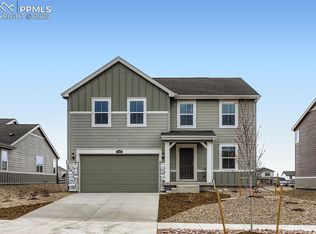
- $524,9004 bd3 ba2.2k sqft7767 Desert Wrangler Dr, Colorado Springs, CO 80908Sold
- $418,2003 bd3 ba1.4k sqft7833 Mounted Ranger Dr, Colorado Springs, CO 80908Sold
- $500,0004 bd3 ba2.5k sqft7794 Desert Wrangler Dr, Colorado Springs, CO 80908For Sale
- $465,0004 bd3 ba1.8k sqft7808 Desert Wrangler Dr, Colorado Springs, CO 80908Sold
A local agent can set up tours, give advice and negotiate with sellers.
Similar homes
- $524,9004 bd3 ba2.2k sqft7864 Desert Wrangler Dr, Colorado Springs, CO 80908For Sale

 MLS ID #2893112, Cristina Delacruz GRI SFR , REMAX PROPERTIES. elevateMLS
 - $535,0005 bd4 ba3.4k sqft7645 Kiana Dr, Colorado Springs, CO 80908For Sale
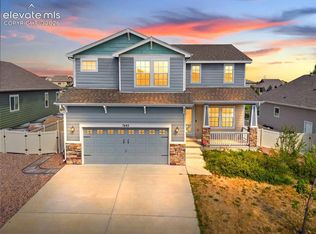 MLS ID #5602866, Jeffrey Johnson, Keller Williams Premier Realty. elevateMLS
 - $515,0005 bd3 ba2.9k sqft9419 Beryl Dr, Peyton, CO 80831For Sale
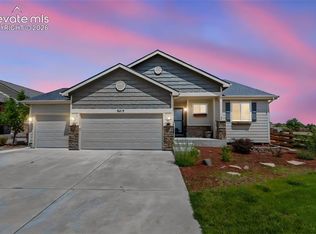 MLS ID #3947334, Leacia Martinez, The Cutting Edge. elevateMLS
 - $649,9004 bd4 ba2.8k sqft9283 Old Divide Dr, Colorado Springs, CO 80908New Construction
 elevateMLS
 - $475,0003 bd4 ba2.1k sqft9424 Traveler Ter, Colorado Springs, CO 80908New ConstructionMLS ID #1965252, Michael Tinlin, Classic Residential Services. elevateMLS
- $469,9903 bd3 ba2.5k sqft7939 Tremble Point, Colorado Springs, CO 80908For SaleMLS ID #1420672, Dianna Daily, The Platinum Group. elevateMLS
- $557,0004 bd3 ba2.9k sqft6440 Stonefly Dr, Colorado Springs, CO 80924For SaleMLS ID #9102449, Tara Jones, Opendoor Brokerage LLC. elevateMLS
- $529,9004 bd2 ba3.4k sqft6345 Tramore Way, Colorado Springs, CO 80923For SaleMLS ID #8419656, Kendall Roth-Sukach ABR MRP SFR , Kendall Roth Sukach. elevateMLS
- $450,0003 bd3 ba1.7k sqft9440 Traveler Ter, Colorado Springs, CO 80908New ConstructionelevateMLS
- $550,0004 bd3 ba3.3k sqft6646 Golden Briar Ln, Colorado Springs, CO 80927For SaleMLS ID #7688067, Samantha Lyn Kelly, EXIT Realty DTC, Cherry Creek, Pikes Peak. elevateMLS
- $565,0003 bd3 ba2.7k sqft8814 Beaverhead Cir, Colorado Springs, CO 80908For SaleMLS ID #4920472, Brandy Brown ABR C2EX EPRO MRP PSA , EXIT Realty DTC, Cherry Creek, Pikes Peak. elevateMLS
- $499,9003 bd3 ba2.2k sqft8151 Berwyn Loop, Peyton, CO 80831For SaleMLS ID #7796877, Kevin David Bristow, REMAX PROPERTIES. elevateMLS
- $474,9003 bd3 ba1.8k sqft8172 Manor House Way, Colorado Springs, CO 80908New ConstructionelevateMLS
- $674,0005 bd4 ba3.3k sqft7979 Wilton Dr, Colorado Springs, CO 80908New ConstructionMLS ID #6696803, Michael Tinlin, Classic Residential Services. elevateMLS
- $584,9004 bd4 ba2.4k sqft7927 School House Dr, Colorado Springs, CO 80908New ConstructionelevateMLS
- $480,0004 bd3 ba2.5k sqft9437 Beryl Dr, Peyton, CO 80831For SaleMLS ID #6981318, Megan O'connor, Real Broker, LLC DBA Real. elevateMLS
- $485,0003 bd3 ba2.3k sqft9799 Aberdale Ct, Peyton, CO 80831For SaleMLS ID #1077634, Joshua Fugate GRI , MacKenzie-Jackson Real Estate. elevateMLS
- $478,5003 bd3 ba1.7k sqft9599 Feathergrass Dr, Colorado Springs, CO 80927New ConstructionelevateMLS
- $489,5005 bd3 ba2.8k sqft6876 Volga Dr, Colorado Springs, CO 80925For SaleMLS ID #5548685, Daniel Armstrong, Armstrong Real Estate Company. elevateMLS
- $575,0005 bd3 ba3.1k sqft9823 Fairway Glen Dr, Peyton, CO 80831For SaleMLS ID #7834216, Terrelle Jackson, Homesmart Realty. elevateMLS
