
Peaceful living meets modern updates in this 3BR/2BA home in Shelby Forest. Nestled on 2.5 acres with lake frontage, this property offers the perfect blend of privacy and scenic views. The renovated kitchen features butcher block & quartz countertops, GE Profile appliances, and stylish finishes throughout. Updated primary bathroom. Added peace of mind with a storm shelter located beneath the garage.
Pending
Price cut: $15K (7/12)
$300,000
7754 Deer Lake Dr, Millington, TN 38053
3beds
1,855sqft
Single Family Residence
Built in 1978
2.49 Acres Lot
$293,700 Zestimate®
$162/sqft
$3/mo HOA
What's special
Stylish finishes throughoutPrivacy and scenic viewsRenovated kitchenGe profile appliancesUpdated primary bathroom
- 115 days |
- 51 |
- 3 |
Likely to sell faster than
Zillow last checked:
Listing updated:
Listed by:
Michelle R Allen,
Crye-Leike, Inc., REALTORS 901-840-1181
Source: MAAR,MLS#: 10220481
Facts & features
Interior
Bedrooms & bathrooms
- Bedrooms: 3
- Bathrooms: 2
- Full bathrooms: 2
Rooms
- Room types: Attic
Primary bedroom
- Features: Hardwood Floor
- Level: First
- Area: 165
- Dimensions: 11 x 15
Bedroom 2
- Features: Carpet, Shared Bath
- Level: First
- Area: 154
- Dimensions: 14 x 11
Bedroom 3
- Features: Carpet, Shared Bath
- Level: First
- Area: 154
- Dimensions: 14 x 11
Primary bathroom
- Features: Double Vanity, Tile Floor, Full Bath
Dining room
- Area: 108
- Dimensions: 12 x 9
Kitchen
- Features: Updated/Renovated Kitchen, Kitchen Island
- Area: 182
- Dimensions: 14 x 13
Living room
- Features: Great Room
- Area: 456
- Dimensions: 24 x 19
Den
- Area: 456
- Dimensions: 24 x 19
Heating
- Central, Natural Gas, Wood Stove
Cooling
- 220 Wiring, Ceiling Fan(s), Central Air
Appliances
- Included: Gas Water Heater, Double Oven, Cooktop, Gas Cooktop, Dishwasher, Refrigerator, Washer, Dryer
- Laundry: Laundry Room
Features
- All Bedrooms Down, 1 or More BR Down, Primary Down, Split Bedroom Plan, Renovated Bathroom, Luxury Primary Bath, Double Vanity Bath, Full Bath Down, Den/Great Room, Kitchen, Primary Bedroom, 2nd Bedroom, 3rd Bedroom, 2 or More Baths, Laundry Room, Storage, Square Feet Source: AutoFill (MAARdata) or Public Records (Cnty Assessor Site)
- Flooring: Part Hardwood, Part Carpet, Tile
- Attic: Pull Down Stairs,Attic Access
- Number of fireplaces: 1
- Fireplace features: Living Room, Wood Stove Insert
Interior area
- Total interior livable area: 1,855 sqft
Video & virtual tour
Property
Parking
- Total spaces: 4
- Parking features: Driveway/Pad, More than 3 Coverd Spaces, Storage, Garage Faces Front
- Has garage: Yes
- Covered spaces: 4
- Has uncovered spaces: Yes
Features
- Stories: 1
- Pool features: None
- On waterfront: Yes
- Waterfront features: Lake/Pond on Property, Waterfront, Water Access
Lot
- Size: 2.49 Acres
- Dimensions: 205 x 470
- Features: Some Trees
Details
- Additional structures: Storage
- Parcel number: D0113 D00037
Construction
Type & style
- Home type: SingleFamily
- Architectural style: Traditional
- Property subtype: Single Family Residence
Materials
- Brick Veneer
- Foundation: Slab
- Roof: Composition Shingles
Condition
- New construction: No
- Year built: 1978
Utilities & green energy
- Sewer: Septic Tank
- Water: Public
Community & HOA
Community
- Features: Lake
- Security: Smoke Detector(s)
- Subdivision: Parkland Lake Acres Rev
HOA
- Has HOA: Yes
- HOA fee: $30 annually
Location
- Region: Millington
Financial & listing details
- Price per square foot: $162/sqft
- Tax assessed value: $267,200
- Annual tax amount: $1,797
- Price range: $300K - $300K
- Date on market: 4/30/2026
- Cumulative days on market: 115 days
- Listing terms: Conventional,FHA,VA Loan
Estimated market value
$293,700
$279,000 - $308,000
$1,941/mo
Price history
| Date | Event | Price |
|---|---|---|
| 7/14/2026 | Pending sale | $300,000$162/sqft |
Source:  MAAR #10220481 Report a problem MAAR #10220481 Report a problem | ||
| 7/12/2026 | Price change | $300,000-4.8%$162/sqft |
Source: MAAR #10220481 Report a problem | ||
| 4/30/2026 | Listed for sale | $315,000+26%$170/sqft |
Source: MAAR #10220481 Report a problem | ||
| 8/5/2022 | Sold | $250,000$135/sqft |
Source: Public Record Report a problem | ||
Public tax history
| Year | Property taxes | Tax assessment |
|---|---|---|
| 2025 | $1,797 +9.9% | $66,800 +38.4% |
| 2024 | $1,636 | $48,250 |
| 2023 | $1,636 | $48,250 |
| 2022 | -- | $48,250 |
| 2021 | -- | $48,250 +29.2% |
| 2020 | $1,513 | $37,350 |
| 2019 | $1,513 | $37,350 |
| 2018 | $1,513 -1.5% | $37,350 |
| 2017 | $1,535 -4.3% | $37,350 +1.7% |
| 2016 | $1,605 | $36,725 |
| 2014 | -- | $36,725 |
| 2013 | -- | $36,725 -13.7% |
| 2012 | -- | $42,575 |
| 2011 | -- | $42,575 |
| 2010 | -- | $42,575 |
| 2009 | -- | $42,575 +12.2% |
| 2008 | -- | $37,950 |
| 2007 | -- | $37,950 |
| 2006 | -- | $37,950 |
| 2005 | -- | $37,950 +38% |
| 2004 | -- | $27,500 |
| 2003 | -- | $27,500 |
| 2002 | -- | $27,500 |
| 2001 | -- | $27,500 +10.6% |
| 2000 | -- | $24,875 |
Find assessor info on the county website
Monthly payment
Est. payment
Payment breakdown
Explore the cost of this home by adjusting the details. Changes won't be saved.Climate risks
Neighborhood: 38053
Nearby schools
GreatSchools rating
- 5/10E. E. Jeter Elementary SchoolGrades: PK-8Distance: 1.9 mi
- 3/10Trezevant High SchoolGrades: 9-12Distance: 8.4 mi
- $29,1002.18 acres2034 Deer Lake Dr, Millington, TN 38053Off Market
- $338,1005 bd4 ba3k sqft7768 Deer Lake Dr, Millington, TN 38053Off Market
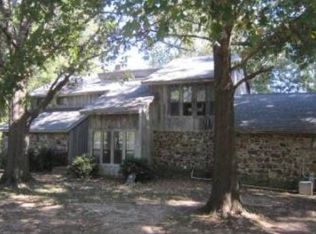
- $285,8004 bd2 ba2.7k sqft7741 Deer Lake Dr, Millington, TN 38053Off Market
- $270,0004 bd3 ba2.7k sqft7763 Deer Lake Dr, Millington, TN 38053Sold

- $26,5001.91 acres2050 Turkey Cv, Millington, TN 38053Off Market
- $275,0003 bd2 ba1.9k sqft7790 Deer Lake Dr, Millington, TN 38053Sold
- $254,7003 bd1 ba2.2k sqft7695 Parkland Dr, Millington, TN 38053Off Market
- $27,9002.02 acres2058 Turkey Cv, Millington, TN 38053Off Market
A local agent can set up tours, give advice and negotiate with sellers.
A local lender can help you make sure your offer is ready when you are.
Similar homes
- $245,0003 bd2 ba1.7k sqft471 Milton Rd, Millington, TN 38053For Sale
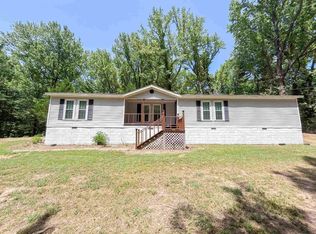 MLS ID #10228881, James R Hooker, Tiger Realty. MAAR
 - $259,9003 bd2 ba1.6k sqft22 Nancy Dr, Millington, TN 38053For Sale
 MLS ID #10226474, Tootie Trouy, Right Way Realty, LLC. MAAR
 - $235,0004 bd2 ba2k sqft3794 Lucy Rd, Millington, TN 38053For Sale
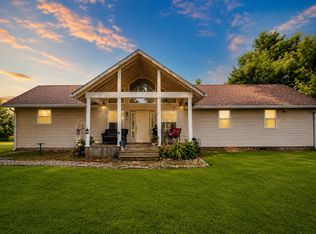 MLS ID #10228571, Jeanette H Lin, Pinnacle Realty. MAAR
 - $249,9003 bd3 ba1.5k sqft9242 Brunswick Rd, Millington, TN 38053For Sale
 MLS ID #10225745, Loretta Martin, Chamberwood Realty Group. MAAR
 - $235,0003 bd2 ba1.2k sqft7277 N Juana Dr, Millington, TN 38053For SaleMLS ID #10228398, Donna W Skaarer, KAIZEN Realty, LLC. MAAR
- $299,9003 bd2 ba2.4k sqft4260 Broadway Rd, Arlington, TN 38002For SaleMLS ID #10225150, Shari Howard, 2 Rivers Realty, LLC. MAAR
- $275,0003 bd2 ba1.7k sqft172 Richardson Lake Dr, Drummonds, TN 38023For SaleMLS ID #10223050, Kathryn C McGowan, Covington Realty & Auction LLC. MAAR
- $330,0004 bd2 ba1.6k sqft92 Brenda Dr, Munford, TN 38058For SaleMLS ID #10227988, Sarah Daugherty, Hometown Realty. MAAR
- $300,0004 bd2 ba2.1k sqft4523 Fair Meadow Rd S, Memphis, TN 38117For SaleMLS ID #10228386, Amanda M Lott, BHHS McLemore & Co., Realty. MAAR
- $274,9003 bd2 ba1.4k sqft296 N White Station Rd, Memphis, TN 38117For SaleMLS ID #10228568, Stephen K Mansour, KAIZEN Realty, LLC. MAAR
- $299,9993 bd2 ba1.6k sqft205 Hackberry Cv, Munford, TN 38058For SaleMLS ID #10216934, Susan B Hatfield, KAIZEN Realty, LLC. MAAR
- $299,0004 bd3 ba2.3k sqft3834 Schanna Dr, Memphis, TN 38135For SaleMLS ID #10219891, Trina M Carpenter, KAIZEN Realty, LLC. MAAR
- $365,0004 bd3 ba2.1k sqft1569 Tipton Rd, Munford, TN 38058For SaleMLS ID #10228481, Brandon M Herbert, Dawson Realty Group. MAAR
- $429,0004 bd3 ba2.5k sqft7042 W Honeysuckle Ln, Millington, TN 38053For SaleMLS ID #10227648, Liz Clark, Keller Williams. MAAR
- $299,9004 bd2 ba1.9k sqft5137 Whitehall Ave, Memphis, TN 38117For SaleMLS ID #10227963, Yu Cai, eXp Realty, LLC. MAAR
- $279,9003 bd2 ba2k sqft2249 Easton Dr, Cordova, TN 38016For SaleMLS ID #10227257, Lynn D Slayton, Sowell, Realtors. MAAR
- $335,0004 bd2 ba1.9k sqft1318 Beaver Creek Rd, Brighton, TN 38011For SaleMLS ID #10228205, Landon J Twisdale, Weichert, REALTORS-BenchMark. MAAR
- $299,9993 bd3 ba2.6k sqft6102 Sugar Tree Ave, Bartlett, TN 38134For SaleMLS ID #10224487, Chasity A Blackburn, Blackburn & Co. MAAR
- $315,0003 bd2 ba1.9k sqft3577 Englishill Dr, Bartlett, TN 38135For SaleMLS ID #10219940, Loraine A Carroll, Rain Realty Resources, LLC. MAAR
- $285,0003 bd2 ba1.7k sqft262 Cheryl St, Brighton, TN 38011For SaleMLS ID #10201836, Charlene Wright, Epique Realty. MAAR
