*Owner Agent
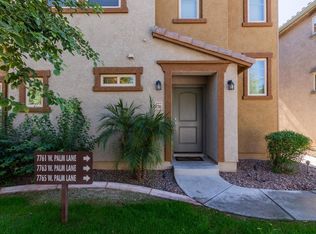
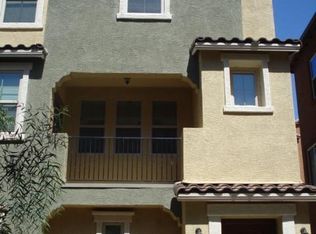
Welcome home to this charming 3-bed, 2.5-bath home in Vinsanto! Prime corner lot in a centrally located community with pool, park & kids' play equipment. Bright layout features stainless steel appliances, breakfast bar & all appliances included. Enjoy a 2-car garage plus balcony & patio for outdoor living. Perfect blend of comfort, convenience & family-friendly amenities. Only 15 minutes from GCU.
For sale
Price cut: $5K (10/1)
$329,000
7755 W PALM Lane, Phoenix, AZ 85035
3beds
1,537sqft
Single Family Residence
Built in 2014
2,345 Square Feet Lot
$328,700 Zestimate®
$214/sqft
$170/mo HOA
What's special
Bright layoutBreakfast barPrime corner lotStainless steel appliancesAll appliances included
- 67 days
- 168
- 19
Zillow last checked:
Listing updated:
Listed by:
Nicholas Caffey 505-948-4704,
Brickleys Property Solutions West Valley
Source: ARMLS,MLS#: 7067248
Facts & features
Interior
Bedrooms & bathrooms
- Bedrooms: 3
- Bathrooms: 3
- Full bathrooms: 2
- 1/2 bathrooms: 1
Primary bedroom
- Level: Second
- Area: 210.15
- Dimensions: 11.63 x 18.07
Bedroom 2
- Level: First
- Area: 99.09
- Dimensions: 9.83 x 10.08
Bedroom 3
- Level: First
- Area: 136.53
- Dimensions: 9.00 x 15.17
Kitchen
- Level: Second
- Area: 90.39
- Dimensions: 10.33 x 8.75
Heating
- Electric
Cooling
- Central Air
Appliances
- Included: Dryer, Washer, Refrigerator, Built-in Microwave, Dishwasher
Features
- Upstairs, Breakfast Bar, Full Bth Master Bdrm
- Flooring: Carpet, Laminate
- Windows: Double Pane Windows
- Has basement: No
- Has fireplace: No
- Common walls with other units/homes: 1 Common Wall
Interior area
- Total structure area: 1,537
- Total interior livable area: 1,537 sqft
Property
Parking
- Total spaces: 2
- Parking features: Attached, Garage Door Opener
- Attached garage spaces: 2
Features
- Stories: 2
- Patio & porch: Patio
- Exterior features: Balcony
- Spa features: None
- Fencing: None
Lot
- Size: 2,345 Square Feet
- Features: Corner Lot, Grass Front
Details
- Parcel number: 10238440
- Special conditions: Owner Occupancy Req,Owner/Agent
Construction
Type & style
- Home type: SingleFamily
- Property subtype: Single Family Residence
- Attached to another structure: Yes
Materials
- Stucco, Wood Frame, Painted
- Roof: Tile
Condition
- Year built: 2014
Details
- Builder name: DR Horton
Utilities & green energy
- Sewer: Public Sewer
Community & HOA
Community
- Features: Pool, Playground
- Subdivision: VINSANTO
HOA
- Has HOA: Yes
- Services included: Maintenance Grounds, Front Yard Maint
- HOA fee: $170 monthly
- HOA name: Vinsanto
- HOA phone: 602-490-0320
Location
- Region: Phoenix
Financial & listing details
- Price per square foot: $214/sqft
- Tax assessed value: $273,500
- Annual tax amount: $2,039
- Date on market: 8/15/2026
- Cumulative days on market: 67 days
- Listing terms: VA Loan,Cash,Conventional,FHA
- Ownership: Fee Simple
- Road surface type: Asphalt
Estimated market value
$328,700
$312,000 - $345,000
$2,003/mo
Price history
| Date | Event | Price |
|---|---|---|
| 10/1/2026 | Price change | $329,000-1.5%$214/sqft |
Source:  ARMLS #7067248 Report a problem ARMLS #7067248 Report a problem | ||
| 9/8/2026 | Price change | $334,000-4.3%$217/sqft |
Source: ARMLS #7067248 Report a problem | ||
| 8/15/2026 | Listed for sale | $349,000-8.1%$227/sqft |
Source: ARMLS #7067248 Report a problem | ||
| 8/19/2022 | Sold | $379,900$247/sqft |
Source: ARMLS #6426064 Report a problem | ||
| 7/16/2022 | Pending sale | $379,900$247/sqft |
Source: ARMLS #6426064 Report a problem | ||
| 7/13/2022 | Price change | $379,900-1.3%$247/sqft |
Source: ARMLS #6426064 Report a problem | ||
| 6/29/2022 | Listed for sale | $385,000+75%$250/sqft |
Source: ARMLS #6426064 Report a problem | ||
| 8/3/2020 | Sold | $220,000-3.7%$143/sqft |
Source: ARMLS #6087687 Report a problem | ||
| 6/11/2020 | Pending sale | $228,500$149/sqft |
Source: Newman Realty, LLC #6087687 Report a problem | ||
| 6/6/2020 | Listed for sale | $228,500+62.6%$149/sqft |
Source: Newman Realty, LLC #6087687 Report a problem | ||
| 6/13/2014 | Sold | $140,514$91/sqft |
Source: Public Record Report a problem | ||
Public tax history
| Year | Property taxes | Tax assessment |
|---|---|---|
| 2025 | $2,017 +2.8% | $27,350 -5.8% |
| 2024 | $1,962 -2.6% | $29,030 +150.2% |
| 2023 | $2,013 +5.4% | $11,604 -35.9% |
| 2022 | $1,910 +3.8% | $18,110 +6.5% |
| 2021 | $1,840 +4.8% | $17,000 +8.2% |
| 2020 | $1,757 -4.3% | $15,710 +12.4% |
| 2019 | $1,836 | $13,980 -0.3% |
| 2018 | $1,836 +4.9% | $14,020 +9.1% |
| 2017 | $1,750 +13.5% | $12,850 +11% |
| 2016 | $1,542 +245.2% | $11,580 +13.5% |
| 2015 | $447 | $10,200 +275% |
| 2014 | -- | $2,720 -2.9% |
| 2013 | -- | $2,800 -61.5% |
| 2009 | -- | $7,280 +65.5% |
| 2008 | -- | $4,400 |
Find assessor info on the county website
Monthly payment
Est. payment
Payment breakdown
Explore the cost of this home by adjusting the details. Changes won't be saved.Climate risks
Neighborhood: Maryvale
Nearby schools
Schools provided by the listing agent
- Elementary: Manuel Pena Jr. School
- Middle: Estrella Middle School
- High: Trevor Browne High School
- District: Cartwright Elementary District
Source: ARMLS. This data may not be complete. We recommend contacting the local school district to confirm school assignments for this home.

Similar homes
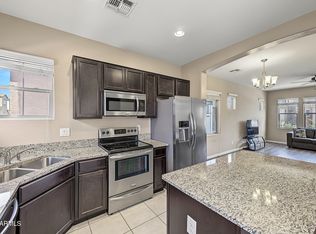
- $279,9003 bd4 ba1.3k sqft2008 N 77TH Lane, Phoenix, AZ 85035For Sale
 MLS ID #7090598, Kimberley Doering, Redfin Corporation. ARMLS
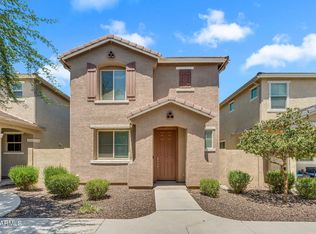
 - $300,0003 bd3 ba1.5k sqft2366 N 73RD Lane, Phoenix, AZ 85035For Sale
 MLS ID #7069921, Courtney Wise, SERHANT.. ARMLS
 - $360,0003 bd2 ba1.4k sqft7337 W MAGNOLIA Street, Phoenix, AZ 85043For Sale
 MLS ID #7095435, Breanna Sanchez, eXp Realty. ARMLS
 - $325,0004 bd3 ba1.5k sqft6635 W FILLMORE Street, Phoenix, AZ 85043For Sale
 MLS ID #7075860, Jacarri I Meriwether, Everystate, Inc. ARMLS
