Tucked inside a gated community, this well-maintained Phoenix home offers comfortable living in a convenient location. The kitchen features granite countertops, stainless steel appliances, and plenty of cabinet space. The primary suite includes dual sinks and a walk-in closet, and the upstairs laundry room provides added convenience.
The home also features low-maintenance landscaping and access to the community pool. Conveniently located near shopping, dining, and major freeways, this home offers an easy-to-maintain option in a central Phoenix location.
For sale
Price cut: $5K (8/26)
$320,000
2366 N 73RD Lane, Phoenix, AZ 85035
3beds
1,579sqft
Single Family Residence
Built in 2017
1,728 Square Feet Lot
$-- Zestimate®
$203/sqft
$167/mo HOA
What's special
- 18 days
- 407
- 48
Zillow last checked:
Listing updated:
Listed by:
Courtney Wise 480-241-2704,
SERHANT.
Source: ARMLS,MLS#: 7069921
Facts & features
Interior
Bedrooms & bathrooms
- Bedrooms: 3
- Bathrooms: 3
- Full bathrooms: 2
- 1/2 bathrooms: 1
Heating
- Electric
Cooling
- Central Air, Ceiling Fan(s)
Appliances
- Included: Refrigerator, Built-in Microwave, Dishwasher, Disposal
- Laundry: Upper Level, Inside, Engy Star (See Rmks)
Features
- High Speed Internet, Granite Counters, Double Vanity, Upstairs, Eat-in Kitchen, 9+ Flat Ceilings, Pantry, Full Bth Master Bdrm
- Flooring: Laminate
- Windows: Double Pane Windows
- Has basement: No
- Has fireplace: No
Interior area
- Total structure area: 1,579
- Total interior livable area: 1,579 sqft
Property
Parking
- Total spaces: 2
- Parking features: Garage Door Opener
- Garage spaces: 2
Features
- Stories: 2
- Exterior features: Private Yard
- Spa features: None
- Fencing: Block
Lot
- Size: 1,728 Square Feet
- Features: North/South Exposure, Desert Front, Synthetic Grass Back
Details
- Parcel number: 10238954
- Special conditions: Short Sale
Construction
Type & style
- Home type: SingleFamily
- Property subtype: Single Family Residence
Materials
- Stucco, Wood Frame, Painted
- Roof: Tile
Condition
- Year built: 2017
Details
- Builder name: Woodside Homes
Utilities & green energy
- Sewer: Public Sewer
- Water: City Water
Community & HOA
Community
- Features: Pool, Gated, Playground
- Subdivision: VILLAGES AT WESTRIDGE PARK CONDOMINIUM
HOA
- Has HOA: Yes
- Services included: Maintenance Grounds, Street Maint, Front Yard Maint
- HOA fee: $167 monthly
- HOA name: Villages at Westridg
- HOA phone: 602-957-9191
Location
- Region: Phoenix
Financial & listing details
- Price per square foot: $203/sqft
- Tax assessed value: $290,100
- Annual tax amount: $2,181
- Date on market: 8/21/2026
- Cumulative days on market: 154 days
- Listing terms: Cash,Conventional,FHA,VA Loan
- Ownership: Fee Simple
Estimated market value
Not available
Estimated sales range
Not available
Not available
Price history
| Date | Event | Price |
|---|---|---|
| 8/26/2026 | Price change | $320,000-1.5%$203/sqft |
Source:  ARMLS #7069921 Report a problem ARMLS #7069921 Report a problem | ||
| 8/21/2026 | Listed for sale | $325,000$206/sqft |
Source: ARMLS #7069921 Report a problem | ||
| 5/3/2026 | Pending sale | $325,000$206/sqft |
Source: ARMLS #6905859 Report a problem | ||
| 4/23/2026 | Price change | $325,000-3%$206/sqft |
Source: ARMLS #6905859 Report a problem | ||
| 4/8/2026 | Pending sale | $335,000$212/sqft |
Source: ARMLS #6905859 Report a problem | ||
| 4/2/2026 | Price change | $335,000+9.8%$212/sqft |
Source: ARMLS #6905859 Report a problem | ||
| 4/1/2026 | Pending sale | $305,000$193/sqft |
Source: ARMLS #6905859 Report a problem | ||
| 4/1/2026 | Listed for sale | $305,000$193/sqft |
Source: ARMLS #6905859 Report a problem | ||
| 12/9/2025 | Pending sale | $305,000$193/sqft |
Source: ARMLS #6905859 Report a problem | ||
| 12/1/2025 | Price change | $305,000-3.2%$193/sqft |
Source: ARMLS #6905859 Report a problem | ||
| 10/29/2025 | Price change | $315,000-3.1%$199/sqft |
Source: ARMLS #6905859 Report a problem | ||
| 10/24/2025 | Price change | $325,000-3%$206/sqft |
Source: ARMLS #6905859 Report a problem | ||
| 10/9/2025 | Price change | $335,000-1.4%$212/sqft |
Source: ARMLS #6905859 Report a problem | ||
| 9/24/2025 | Price change | $339,900-2.9%$215/sqft |
Source: ARMLS #6905859 Report a problem | ||
| 9/3/2025 | Price change | $349,900-2.5%$222/sqft |
Source: ARMLS #6905859 Report a problem | ||
| 8/26/2025 | Price change | $359,000-1.6%$227/sqft |
Source: ARMLS #6905859 Report a problem | ||
| 8/15/2025 | Listed for sale | $365,000+2.8%$231/sqft |
Source: ARMLS #6905859 Report a problem | ||
| 8/21/2023 | Sold | $355,000$225/sqft |
Source: ARMLS #6572782 Report a problem | ||
| 7/10/2023 | Pending sale | $355,000$225/sqft |
Source: ARMLS #6572782 Report a problem | ||
| 6/24/2023 | Listed for sale | $355,000+39.2%$225/sqft |
Source: ARMLS #6572782 Report a problem | ||
| 4/29/2021 | Sold | $255,000+2%$161/sqft |
Source: ARMLS #6214246 Report a problem | ||
| 3/30/2021 | Pending sale | $250,000+49.1%$158/sqft |
Source: ARMLS #6214246 Report a problem | ||
| 5/8/2017 | Sold | $167,710$106/sqft |
Source: Public Record Report a problem | ||
Public tax history
| Year | Property taxes | Tax assessment |
|---|---|---|
| 2025 | $2,217 +2.8% | $29,010 -6.3% |
| 2024 | $2,157 -2.6% | $30,960 +142.6% |
| 2023 | $2,214 +5.4% | $12,760 -33.1% |
| 2022 | $2,100 +3.8% | $19,070 +10.4% |
| 2021 | $2,024 +4.8% | $17,280 +7.3% |
| 2020 | $1,931 -4.3% | $16,100 +0.3% |
| 2019 | $2,018 | $16,050 +402.3% |
| 2018 | $2,018 +458.2% | $3,195 +2.9% |
| 2017 | $362 +5.1% | $3,105 +44.8% |
| 2016 | $344 +9.9% | $2,145 +30.2% |
| 2015 | $313 | $1,648 +10.8% |
| 2014 | -- | $1,488 -2.1% |
| 2013 | -- | $1,520 -9.5% |
| 2012 | -- | $1,680 -34.4% |
| 2011 | -- | $2,560 -28.9% |
| 2010 | -- | $3,600 |
| 2009 | -- | $3,600 |
Find assessor info on the county website
Monthly payment
Est. payment
Payment breakdown
Explore the cost of this home by adjusting the details. Changes won't be saved.Climate risks
Neighborhood: Maryvale
Nearby schools
Schools provided by the listing agent
- Elementary: Cartwright School
- Middle: Raul H. Castro Middle School: Academy of Fine Arts
- High: Trevor Browne High School
- District: Cartwright Elementary District
Source: ARMLS. This data may not be complete. We recommend contacting the local school district to confirm school assignments for this home.

Similar homes
- $285,0003 bd3 ba1.6k sqft2849 N 73RD Drive, Phoenix, AZ 85035For Sale
 MLS ID #7038291, Stephen Levesque, eXp Realty. ARMLS
 - $325,0003 bd3 ba1.5k sqft5323 W ILLINI Street, Phoenix, AZ 85043For Sale
 MLS ID #7064490, Angela Williams, Realty Executives Arizona Terr. ARMLS
 - $325,0003 bd3 ba1.5k sqft5306 W WARNER Street, Phoenix, AZ 85043For Sale
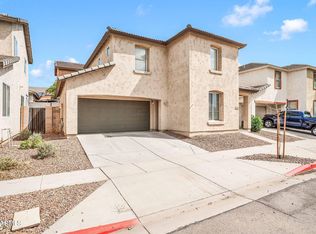 MLS ID #7071751, Gabriella Palma, My Home Group Real Estate. ARMLS
 - $349,5003 bd3 ba1.3k sqft8037 W AGORA Lane, Phoenix, AZ 85043For Sale
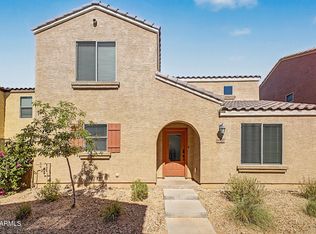 MLS ID #7040267, Radojka Lala Smith, eXp Realty. ARMLS
