Beautifully updated corner-unit townhome tucked away for privacy in a gated community! This rare corner location offers no shared backyard, providing extra outdoor privacy and separation from neighbors. Inside, enjoy a fully refreshed interior featuring a NEW kitchen with quartz countertops and soft-close cabinets, NEW flooring throughout, and premium new carpet. Major system upgrades include a new HVAC system with new main unit, compressor, and ductwork, plus a new water heater with expansion tank (installed Summer 2024 -- the oldest improvement). Finished with a new back door, this home is truly move-in ready with upgrades where it matters most!
For sale
Price cut: $15K (9/4)
$285,000
2849 N 73RD Drive, Phoenix, AZ 85035
3beds
1,675sqft
Single Family Residence
Built in 2010
2,023 Square Feet Lot
$-- Zestimate®
$170/sqft
$197/mo HOA
What's special
- 204 days
- 300
- 29
Zillow last checked:
Listing updated:
Listed by:
Stephen Levesque 602-203-2899,
eXp Realty
Source: ARMLS,MLS#: 7038291
Facts & features
Interior
Bedrooms & bathrooms
- Bedrooms: 3
- Bathrooms: 3
- Full bathrooms: 2
- 1/2 bathrooms: 1
Heating
- Electric
Cooling
- Central Air, Ceiling Fan(s)
Appliances
- Included: Built-in Microwave, Dishwasher, Disposal
- Laundry: Inside
Features
- High Speed Internet, Upstairs, Eat-in Kitchen, Breakfast Bar, 9+ Flat Ceilings, Kitchen Island, Pantry, Full Bth Master Bdrm, Separate Shwr & Tub
- Windows: Solar Screens, Double Pane Windows
- Has basement: No
- Has fireplace: No
Interior area
- Total structure area: 1,675
- Total interior livable area: 1,675 sqft
Property
Parking
- Total spaces: 2
- Parking features: Garage Door Opener, Rear Vehicle Entry
- Garage spaces: 2
Features
- Stories: 2
- Patio & porch: Covered
- Spa features: None
- Fencing: Block
Lot
- Size: 2,023 Square Feet
- Features: Gravel/Stone Front, Gravel/Stone Back
Details
- Parcel number: 10238765
- Special conditions: Short Sale
Construction
Type & style
- Home type: SingleFamily
- Architectural style: Santa Barbara/Tuscan
- Property subtype: Single Family Residence
Materials
- Stucco, Wood Frame, Painted
- Roof: Tile
Condition
- Year built: 2010
Details
- Warranty included: Yes
Utilities & green energy
- Sewer: Public Sewer
- Water: City Water
Community & HOA
Community
- Features: Pool, Gated, Playground, Biking/Walking Path
- Subdivision: VILLAGES AT WESTRIDGE PARK CONDOMINIUM
HOA
- Has HOA: Yes
- Services included: Maintenance Grounds, Front Yard Maint
- HOA fee: $197 monthly
- HOA name: AAM
- HOA phone: 602-957-9191
Location
- Region: Phoenix
Financial & listing details
- Price per square foot: $170/sqft
- Tax assessed value: $286,500
- Annual tax amount: $1,832
- Date on market: 6/6/2026
- Cumulative days on market: 205 days
- Listing terms: Cash,Conventional,FHA,VA Loan
- Ownership: Fee Simple
Estimated market value
Not available
Estimated sales range
Not available
Not available
Price history
| Date | Event | Price |
|---|---|---|
| 9/5/2026 | Listed for sale | $285,000$170/sqft |
Source: eXp Realty #7038291 Report a problem | ||
| 9/4/2026 | Contingent | $285,000$170/sqft |
Source: eXp Realty #7038291 Report a problem | ||
| 9/4/2026 | Listed for sale | $285,000-5%$170/sqft |
Source:  ARMLS #7038291 Report a problem ARMLS #7038291 Report a problem | ||
| 7/19/2026 | Contingent | $299,999$179/sqft |
Source: eXp Realty #7038291 Report a problem | ||
| 6/25/2026 | Listed for sale | $299,999$179/sqft |
Source: eXp Realty #7038291 Report a problem | ||
| 6/13/2026 | Contingent | $299,999$179/sqft |
Source: eXp Realty #7038291 Report a problem | ||
| 6/6/2026 | Listed for sale | $299,999$179/sqft |
Source: ARMLS #7038291 Report a problem | ||
| 6/4/2026 | Listing removed | $299,999$179/sqft |
Source: eXp Realty #6966720 Report a problem | ||
| 5/1/2026 | Pending sale | $299,999$179/sqft |
Source: ARMLS #6966720 Report a problem | ||
| 5/1/2026 | Listed for sale | $299,999$179/sqft |
Source: ARMLS #6966720 Report a problem | ||
| 2/3/2026 | Contingent | $299,999$179/sqft |
Source: eXp Realty #6966720 Report a problem | ||
| 1/22/2026 | Price change | $299,999-4.8%$179/sqft |
Source: ARMLS #6966720 Report a problem | ||
| 1/20/2026 | Price change | $315,000-1.6%$188/sqft |
Source: ARMLS #6966720 Report a problem | ||
| 1/11/2026 | Listed for sale | $320,000-7.6%$191/sqft |
Source: ARMLS #6966720 Report a problem | ||
| 2/14/2024 | Sold | $346,500$207/sqft |
Source: ARMLS #6627406 Report a problem | ||
| 1/3/2024 | Price change | $346,500-0.9%$207/sqft |
Source: ARMLS #6627406 Report a problem | ||
| 12/2/2023 | Price change | $349,800-0.1%$209/sqft |
Source: ARMLS #6627406 Report a problem | ||
| 11/7/2023 | Listed for sale | $350,000+90.2%$209/sqft |
Source: ARMLS #6627406 Report a problem | ||
| 6/29/2018 | Sold | $184,000-0.5%$110/sqft |
Source: ARMLS #5762743 Report a problem | ||
| 5/12/2018 | Listed for sale | $184,900$110/sqft |
Source: Equity Realty Group, LLC #5762743 Report a problem | ||
| 5/12/2018 | Pending sale | $184,900$110/sqft |
Source: Equity Realty Group, LLC #5762743 Report a problem | ||
| 5/8/2018 | Listed for sale | $184,900+3.4%$110/sqft |
Source: Equity Realty Group, LLC #5762743 Report a problem | ||
| 11/5/2017 | Listing removed | $178,900$107/sqft |
Source: Equity Realty Group, LLC #5655560 Report a problem | ||
| 11/2/2017 | Listed for sale | $178,900$107/sqft |
Source: Equity Realty Group, LLC #5655560 Report a problem | ||
| 11/2/2017 | Pending sale | $178,900$107/sqft |
Source: Equity Realty Group, LLC #5655560 Report a problem | ||
| 10/15/2017 | Listed for sale | $178,900+19.3%$107/sqft |
Source: Equity Realty Group, LLC #5655560 Report a problem | ||
| 3/29/2016 | Sold | $149,900$89/sqft |
Source: Public Record Report a problem | ||
Public tax history
| Year | Property taxes | Tax assessment |
|---|---|---|
| 2025 | $1,812 +2.8% | $28,650 -9.2% |
| 2024 | $1,762 -11% | $31,560 +202.7% |
| 2023 | $1,981 +15.5% | $10,425 -44.5% |
| 2022 | $1,716 +3.8% | $18,800 +3.8% |
| 2021 | $1,653 +4.8% | $18,120 +7% |
| 2020 | $1,578 -4.3% | $16,930 -0.8% |
| 2019 | $1,649 | $17,060 +18.3% |
| 2018 | $1,649 +4.9% | $14,420 +5.1% |
| 2017 | $1,572 +1.2% | $13,720 +20.4% |
| 2016 | $1,554 +9.9% | $11,400 +5.3% |
| 2015 | $1,414 | $10,830 +61.2% |
| 2014 | -- | $6,720 -23.2% |
| 2013 | -- | $8,750 +7.4% |
| 2012 | -- | $8,150 +218.4% |
| 2011 | -- | $2,560 -27.3% |
| 2010 | -- | $3,520 |
| 2009 | -- | $3,520 |
Find assessor info on the county website
Monthly payment
Est. payment
Payment breakdown
Explore the cost of this home by adjusting the details. Changes won't be saved.Climate risks
Neighborhood: Maryvale
Nearby schools
Schools provided by the listing agent
- Elementary: Cartwright School
- Middle: Marc T. Atkinson Middle School & Gifted Academy
- High: Trevor Browne High School
- District: Cartwright Elementary District
Source: ARMLS. This data may not be complete. We recommend contacting the local school district to confirm school assignments for this home.

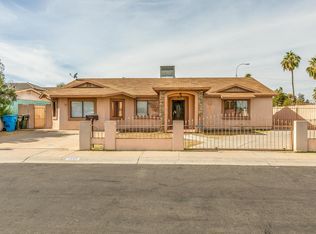

Similar homes
- $320,0003 bd3 ba1.5k sqft2366 N 73RD Lane, Phoenix, AZ 85035For Sale
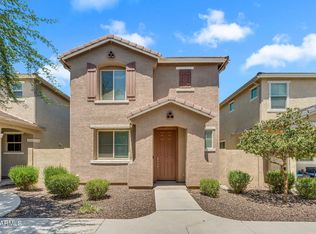 MLS ID #7069921, Courtney Wise, SERHANT.. ARMLS
 - $320,0003 bd3 ba1.5k sqft7352 W WINDSOR Avenue, Phoenix, AZ 85035For Sale
 MLS ID #7050922, Grayemi Merida, Barrett Real Estate. ARMLS
 - $299,9003 bd3 ba1.4k sqft1438 N 80TH Lane, Phoenix, AZ 85043For Sale
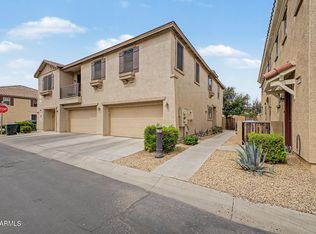 MLS ID #7028233, Rick Metcalfe, Canam Realty Group. ARMLS
 - $298,0003 bd3 ba1.5k sqft8192 W LYNWOOD Street, Phoenix, AZ 85043For Sale
 MLS ID #6930828, Shelley Thompson, HomeSmart. ARMLS
