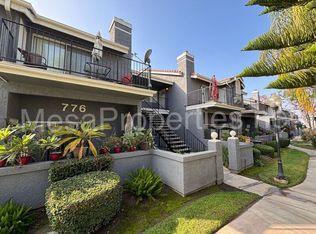
Charming and well-maintained end-unit condo located in the desirable Covina Pines community. This inviting 2-bedroom, 2-bathroom home features an open floor plan with fresh interior paint, new flooring, and convenient in-unit stackable washer and dryer hookups. Enjoy year-round comfort with central heating and air conditioning.
The spacious primary bedroom includes an en-suite bathroom, while the second bedroom offers versatility for guests, a home office, or additional living space. Both bedrooms provide direct access to a private back deck.
As an end unit, this home offers added privacy and natural light. Enjoy relaxing on the private front patio, complete with a storage closet and pleasant views of the community pool.
The kitchen is functional and well-maintained, offering an excellent opportunity for buyers to update and customize the space to their personal taste.
Situated above its two-car garage, the condo provides a unique elevated setting along with ample guest parking nearby. Residents of the gated Covina Pines community enjoy beautifully maintained grounds, a relaxing community pool and spa, and a serene pond.
Conveniently located near the I-10, I-210, and SR-57 freeways, this home is just minutes from shopping, dining, parks, and entertainment.
Don't miss this opportunity to own this home in a highly sought after community community with the potential to add your own personal touches.
Under contract
Listed by: Los Caballeros RE & FS PC • Laura Muniz • Contact: lauram@lcrefs.com
$469,900
776 E San Bernardino Rd APT 7, Covina, CA 91723
2beds
969sqft
Condominium
Built in 1986
-- sqft lot
$472,100 Zestimate®
$485/sqft
$400/mo HOA
What's special
- 97 days
- 49
- 0
Likely to sell faster than
Zillow last checked:
Listing updated:
Listed by:
Laura Muniz DRE #01426398 lauram@lcrefs.com,
Los Caballeros RE & FS PC
Source: CRMLS,MLS#: OC26130722 Originating MLS: California Regional MLS
Originating MLS: California Regional MLSFacts & features
Interior
Bedrooms & bathrooms
- Bedrooms: 2
- Bathrooms: 2
- Full bathrooms: 2
- Main level bathrooms: 2
- Main level bedrooms: 2
Rooms
- Room types: Bedroom
Bedroom
- Features: All Bedrooms Up
Bathroom
- Features: Bathtub
Heating
- Central
Cooling
- Central Air
Appliances
- Laundry: Washer Hookup, Gas Dryer Hookup, Laundry Closet, Stacked
Features
- Laminate Counters, All Bedrooms Up
- Flooring: Carpet, Laminate
- Has fireplace: No
- Fireplace features: None
- Common walls with other units/homes: 1 Common Wall
Interior area
- Total interior livable area: 969 sqft
Property
Parking
- Total spaces: 2
- Parking features: Garage, Gated, On Site
- Attached garage spaces: 2
Accessibility
- Accessibility features: None
Features
- Levels: One
- Stories: 1
- Entry location: 1
- Patio & porch: Deck, Patio
- Pool features: Community, Association
- Has spa: Yes
- Spa features: Community
- Has view: Yes
- View description: Pool
- Waterfront features: Pond
Lot
- Size: 0.8 Acres
Details
- Parcel number: 8429012095
- Special conditions: Trust
Construction
Type & style
- Home type: Condo
- Property subtype: Condominium
- Attached to another structure: Yes
Condition
- Repairs Cosmetic
- New construction: No
- Year built: 1986
Utilities & green energy
- Electric: Standard
- Sewer: Public Sewer
- Water: Public
- Utilities for property: Cable Available, Electricity Available, Natural Gas Available, Phone Available, Sewer Available, Water Available
Community & HOA
Community
- Features: Street Lights, Pool
- Security: Carbon Monoxide Detector(s), Smoke Detector(s)
HOA
- Has HOA: Yes
- Amenities included: Maintenance Grounds, Pool, Spa/Hot Tub
- HOA fee: $400 monthly
- HOA name: Covina Pines
- HOA phone: 626-967-7921
Location
- Region: Covina
Financial & listing details
- Price per square foot: $485/sqft
- Tax assessed value: $218,465
- Date on market: 6/16/2026
- Cumulative days on market: 98 days
- Listing terms: Cash to New Loan,FHA
- Inclusions: Appliances
Estimated market value
$472,100
$448,000 - $496,000
$2,496/mo
Price history
| Date | Event | Price |
|---|---|---|
| 6/25/2026 | Contingent | $469,900$485/sqft |
Source:  CRMLS #OC26130722 Report a problem CRMLS #OC26130722 Report a problem | ||
| 6/17/2026 | Listed for sale | $469,900+224.1%$485/sqft |
Source: CRMLS #OC26130722 Report a problem | ||
| 10/19/2001 | Sold | $145,000$150/sqft |
Source: Public Record Report a problem | ||
Public tax history
| Year | Property taxes | Tax assessment |
|---|---|---|
| 2026 | -- | $218,465 +2% |
| 2025 | $3,049 +5.6% | $214,183 +2% |
| 2024 | $2,887 +1.5% | $209,984 +2% |
| 2023 | $2,845 +1.3% | $205,867 +2% |
| 2022 | $2,808 +1.5% | $201,831 +2% |
| 2021 | $2,766 +1.3% | $197,875 +1% |
| 2020 | $2,731 | $195,847 +2% |
| 2019 | $2,731 +5.5% | $192,008 +2% |
| 2018 | $2,588 | $188,244 +2% |
| 2017 | $2,588 +1.9% | $184,554 +2% |
| 2016 | $2,541 +3.8% | $180,936 +1.5% |
| 2015 | $2,449 +4.1% | $178,219 +2% |
| 2014 | $2,352 | $174,729 +2.5% |
| 2012 | -- | $170,531 +2% |
| 2011 | -- | $167,188 +0.8% |
| 2010 | -- | $165,940 -0.2% |
| 2009 | -- | $166,336 +2% |
| 2008 | -- | $163,076 +2% |
| 2007 | -- | $159,879 +2% |
| 2006 | -- | $156,745 |
| 2005 | -- | $156,745 +4% |
| 2004 | -- | $150,660 +1.9% |
| 2003 | -- | $147,900 +2% |
| 2002 | -- | $145,000 +42.2% |
| 2000 | -- | $102,000 |
Find assessor info on the county website
Monthly payment
Est. payment
Payment breakdown
Explore the cost of this home by adjusting the details. Changes won't be saved.Climate risks
Neighborhood: 91723
- $480,8002 bd2 ba1k sqft782 E San Bernardino Rd APT 1, Covina, CA 91723Off Market
- $455,2002 bd2 ba960 sqft776 E San Bernardino Rd APT 2, Covina, CA 91723Off Market

- $505,0002 bd2 ba969 sqft776 E San Bernardino Rd APT 3, Covina, CA 91723Sold

- $442,1002 bd2 ba935 sqft776 E San Bernardino Rd APT 4, Covina, CA 91723Off Market
Similar homes
- $478,8002 bd2 ba1k sqft740 E San Bernardino Rd APT 2, Covina, CA 91723For Sale
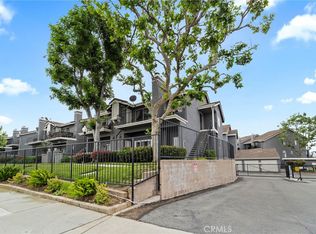 MLS ID #CV26081575, Daniel Boyer, SOUTHLAND PROPERTIES. CRMLS
 - $465,0002 bd2 ba964 sqft20963 E Covina Blvd APT B, Covina, CA 91724For Sale
 MLS ID #WS26189919, Brian Wang, RE/MAX Premier Properties. CRMLS
 - $480,0002 bd2 ba1k sqft4900 N Grand Ave APT 215, Covina, CA 91724For Sale
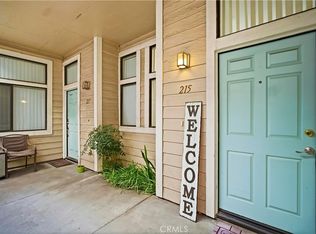 MLS ID #CV26032166, Lori Kwan, Wetrust Realty. CRMLS
 - $474,9992 bd2 ba1.3k sqft4900 N Grand Ave APT 130, Covina, CA 91724For Sale
 MLS ID #BB26074532, Naira Ambar, Ethos International Real Estate. CRMLS
Local buyer's agents are ready to help
