Get it While its HOT! Perfect in every way. This colonial home in the heart of Clay has it all. Four bedrooms, Two full baths and two half baths. Fully renovated kitchen with quartz counters and high end slow close cabinetry. Step out into the glorious backyard built for Summer days and nights. Maintenance free vinyl fencing and stone pavers allow you to spend your time enjoying the back yard with no hassles. Take a dip in the pool, then hang out by the built in gas fire pit. Enjoy an outdoor movie with the included screen and projector. So many options for relaxation. Have a cocktail in the screened in garage, extended front porch, or your finished basement, which includes a beautiful bathroom. Huge primary bedroom is a stunner with walk in California Closet and gorgeous bathroom. California Closets throughout house. Location is ideal. North Syracuse Schools without the Cicero traffic. Taft Road Wegmans just a stone's throw away. Get your workout in at the Y right across the street, or grab your pickleball paddle and head over to Clay Central Park. Declare your independence from paying rent and get this one before its gone.
Pending
$394,900
7762 Japine Dr, Liverpool, NY 13090
4beds
1,902sqft
Single Family Residence
Built in 1990
10,641 Square Feet Lot
$-- Zestimate®
$208/sqft
$-- HOA
What's special
Fully renovated kitchenFinished basementHuge primary bedroomWalk in california closetCalifornia closets throughout houseMaintenance free vinyl fencingQuartz counters
- 27 days |
- 1,983 |
- 124 |
Zillow last checked:
Listing updated:
Listed by:
Howard Hanna Real Estate 315-458-9100,
Mark Vinette 315-458-9100
Source: NYSAMLSs,MLS#: S1695146 Originating MLS: Syracuse
Originating MLS: SyracuseFacts & features
Interior
Bedrooms & bathrooms
- Bedrooms: 4
- Bathrooms: 4
- Full bathrooms: 2
- 1/2 bathrooms: 2
- Main level bathrooms: 1
Heating
- Gas
Cooling
- Central Air
Appliances
- Included: Dryer, Gas Oven, Gas Range, Gas Water Heater, Microwave, Refrigerator, Washer
- Laundry: In Basement
Features
- Separate/Formal Dining Room, Eat-in Kitchen, Separate/Formal Living Room, Granite Counters, Bath in Primary Bedroom
- Flooring: Ceramic Tile, Hardwood, Varies
- Basement: Finished
- Has fireplace: No
Interior area
- Total structure area: 1,902
- Total interior livable area: 1,902 sqft
Video & virtual tour
Property
Parking
- Total spaces: 2
- Parking features: Attached, Garage
- Attached garage spaces: 2
Features
- Levels: Two
- Stories: 2
- Exterior features: Blacktop Driveway
Lot
- Size: 10,641 Square Feet
- Dimensions: 70 x 152
- Features: Rectangular, Rectangular Lot, Residential Lot
Details
- Parcel number: 31248908800000230040000000
- Special conditions: Standard
Construction
Type & style
- Home type: SingleFamily
- Architectural style: Colonial
- Property subtype: Single Family Residence
Materials
- Vinyl Siding
- Foundation: Block
Condition
- Resale
- Year built: 1990
Utilities & green energy
- Sewer: Connected
- Water: Connected, Public
- Utilities for property: Sewer Connected, Water Connected
Community & HOA
Community
- Subdivision: Fishers Lndg Sec 1
Location
- Region: Liverpool
Financial & listing details
- Price per square foot: $208/sqft
- Tax assessed value: $7,200
- Annual tax amount: $7,510
- Date on market: 7/1/2026
- Cumulative days on market: 27 days
- Listing terms: Cash,Conventional,FHA,VA Loan
Estimated market value
Not available
Estimated sales range
Not available
Not available
Price history
| Date | Event | Price |
|---|---|---|
| 7/11/2026 | Pending sale | $394,900$208/sqft |
Source:  NYSAMLSs #S1695146 Report a problem NYSAMLSs #S1695146 Report a problem | ||
| 7/1/2026 | Listed for sale | $394,900+343.7%$208/sqft |
Source: NYSAMLSs #S1695146 Report a problem | ||
| 1/27/1995 | Sold | $89,000$47/sqft |
Source: Public Record Report a problem | ||
Public tax history
| Year | Property taxes | Tax assessment |
|---|---|---|
| 2025 | -- | $7,200 |
| 2024 | -- | $7,200 |
| 2023 | -- | $7,200 |
| 2022 | -- | $7,200 |
| 2021 | -- | $7,200 |
| 2020 | -- | $7,200 |
| 2019 | -- | $7,200 |
| 2018 | -- | $7,200 |
| 2017 | $5,644 +132% | $7,200 |
| 2016 | $2,433 | $7,200 |
| 2015 | -- | $7,200 |
| 2014 | -- | $7,200 |
| 2013 | -- | $7,200 |
| 2012 | -- | $7,200 |
| 2011 | -- | $7,200 |
| 2010 | -- | $7,200 +5.9% |
| 2009 | -- | $6,800 |
| 2008 | -- | $6,800 |
| 2007 | -- | $6,800 |
| 2006 | -- | $6,800 |
| 2005 | -- | $6,800 |
| 2004 | -- | $6,800 |
| 2003 | -- | $6,800 |
| 2002 | -- | $6,800 |
| 2001 | -- | $6,800 |
| 2000 | -- | $6,800 |
Find assessor info on the county website
Monthly payment
Climate risks
Neighborhood: 13090
Nearby schools
GreatSchools rating
- 2/10Allen Road Elementary SchoolGrades: K-4Distance: 1.3 mi
- 3/10North Syracuse Junior High SchoolGrades: 8-9Distance: 2 mi
- 8/10Cicero North Syracuse High SchoolGrades: 10-12Distance: 4.1 mi
Schools provided by the listing agent
- District: North Syracuse
Source: NYSAMLSs. This data may not be complete. We recommend contacting the local school district to confirm school assignments for this home.
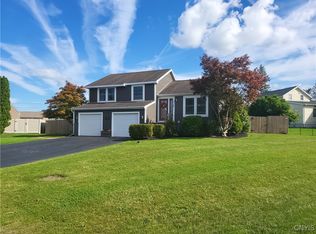
- $324,7003 bd1 ba996 sqft7764 Japine Dr, Liverpool, NY 13090Off Market
- $301,0003 bd2 ba1.3k sqft7760 Japine Dr, Liverpool, NY 13090Sold
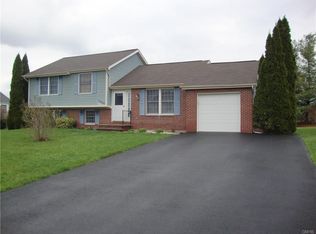
- $322,5003 bd2 ba1.6k sqft7766 Japine Dr, Liverpool, NY 13090Off Market
- $289,8005 bd2 ba1.7k sqft7747 Wetzel Rd, Liverpool, NY 13090Off Market
- $431,3004 bd2 ba2.5k sqft7757 Japine Dr, Liverpool, NY 13090Off Market
- $542,5004 bd2 ba2.1k sqft7506 Plum Hollow Cir, Liverpool, NY 13090Off Market
- $436,0004 bd3 ba2.1k sqft7763 Japine Dr, Liverpool, NY 13090Off Market
- $324,9003 bd2 ba1.4k sqft7758 Japine Dr, Liverpool, NY 13090Off Market
A local agent can set up tours, give advice and negotiate with sellers.
Similar homes
- $365,0004 bd3 ba2.1k sqft4192 Fireside Cir, Liverpool, NY 13090For Sale

 MLS ID #S1700792, Tabitha Cleveland, Listing by: Keller Williams Syracuse. NYSAMLSs
 - $299,9003 bd3 ba1.5k sqft7698 Dominion Pkwy, Liverpool, NY 13090For Sale
 MLS ID #S1696439, Nicole McNeilly, Listing by: Acropolis Realty Group LLC. NYSAMLSs
 - $379,9004 bd3 ba2k sqft7742 Davis Rd S, North Syracuse, NY 13212For Sale
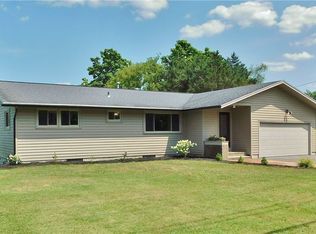 MLS ID #S1701726, Carole A. Dwyer, Listing by: Howard Hanna Real Estate. NYSAMLSs
 - $325,0003 bd2 ba1.9k sqft17 Lowell Rd, Liverpool, NY 13090For Sale
 MLS ID #S1700667, Thomas O'Hara, Listing by: The O'Hara Group. NYSAMLSs
 - $269,9003 bd2 ba1.5k sqft4750 New Hope N, Liverpool, NY 13090For SaleMLS ID #S1689495, Katherine Clare Bell, Listing by: Bell Home Team. NYSAMLSs
- $330,0004 bd2 ba1.5k sqft319 Rita Dr, North Syracuse, NY 13212For SaleMLS ID #S1696632, Mary F Licata, Listing by: Hunt Real Estate ERA. NYSAMLSs
- $365,0004 bd2 ba1.9k sqft4735 Grange Rd, Clay, NY 13041For SaleMLS ID #S1689640, Mackenzie Rice, Listing by: Kirnan Real Estate. NYSAMLSs
- $259,9004 bd2 ba1.5k sqft8165 Capricorn Dr, Liverpool, NY 13090For SaleMLS ID #S1701108, Sarah Oot, Listing by: Brick and Linen LLC. NYSAMLSs
- $--4 bd2 ba1.3k sqft203 Audubon Rd, Fayetteville, NY 13066AuctionAuction.com 2
- $550,0004 bd3 ba2.3k sqft106 Zodiac Cir, Liverpool, NY 13090For SaleMLS ID #S1691577, Larry Echols, Listing by: RE/MAX Masters. NYSAMLSs
- $379,9004 bd3 ba2k sqft2893 Cold Springs Rd, Baldwinsville, NY 13027For SaleMLS ID #R1688885, Lynette A. Wilson, Listing by: L Wilson Realty. NYSAMLSs
- $400,0004 bd2 ba2.7k sqft4966 State Route 31, Clay, NY 13041For SaleMLS ID #S1518329, Cheryl Dauer, Listing by: Coldwell Banker Prime Prop,Inc. NYSAMLSs
- $475,0004 bd2 ba2.6k sqft5545 Rockhampton Path, Clay, NY 13041For SaleMLS ID #S1699926, Amanda Wiedenbeck, Listing by: Integrated Real Estate Ser LLC. NYSAMLSs
- $424,9004 bd3 ba2k sqft412 Weatheridge Dr, Camillus, NY 13031For SaleMLS ID #S1698989, Anthony Gatto, Listing by: Gatto Real Estate. NYSAMLSs
- $319,9004 bd3 ba1.8k sqft13 Memory Ln, North Syracuse, NY 13212For SaleMLS ID #S1694103, Michaelanne Vail, Listing by: Century 21 Leah's Signature. NYSAMLSs
- $349,9003 bd4 ba1.8k sqft6113 Rossland Cir, Cicero, NY 13039For SaleMLS ID #S1696746, Martin D. Carpenter, Listing by: RE/MAX Masters. NYSAMLSs
- $425,0004 bd4 ba2.5k sqft216 Hampton Rd, Syracuse, NY 13203For SaleMLS ID #S1695889, Jeanine Volpe, Listing by: Keller Williams Syracuse. NYSAMLSs
- $450,0003 bd3 ba2.3k sqft3302 Stiles Rd, Syracuse, NY 13209For SaleMLS ID #R1697216, Laura E. Swogger, Listing by: Keller Williams Realty Greater Rochester. NYSAMLSs
- $389,0004 bd2 ba1.4k sqft6 Snogles Ln, Baldwinsville, NY 13027For SaleMLS ID #S1686901, Rebecca Babcock, Listing by: Coldwell Banker Prime Prop,Inc. NYSAMLSs
- $299,9004 bd2 ba1.4k sqft8193 Rizzo Dr, Clay, NY 13041For SaleMLS ID #S1695069, Thomas K Elleman Jr, Listing by: Howard Hanna Real Estate. NYSAMLSs
