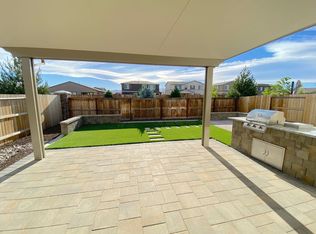
Better Than New in Spanish Springs! Welcome to this beautifully upgraded Merida floorplan by Toll Brothers, where modern design, premium finishes, and thoughtful upgrades combine to create a truly exceptional single-level living experience. From the moment you arrive, you'll appreciate the attractive paver driveway, contemporary architecture, and inviting curb appeal. Inside, soaring 10-foot ceilings, tall doors, upgraded baseboards, designer lighting, and upgraded flooring create a bright and spacious atmosphere throughout the home. The heart of the home is the stunning open-concept kitchen, dining, and living area, designed for both everyday comfort and effortless entertaining. The chef-inspired kitchen showcases quartz slab countertops and a dramatic full-height quartz backsplash, an undermount sink, oversized island with breakfast bar seating, premium LG ThinQ and Whirlpool appliances, a large walk-in pantry, and striking ceiling-height stacked soft-close cabinetry that provides abundant storage while creating a custom luxury appearance. Contrasting black fixtures and hardware add a sophisticated designer touch. Natural light fills the home through thoughtfully placed windows, while top-of-the-line Hunter Douglas automatic blinds throughout most of the home offer convenience and comfort at the touch of a button. The spacious primary suite serves as a private retreat, featuring a generously sized bedroom, an expansive spa-inspired bathroom with dual vanities, an oversized walk-in shower, and additional flex space perfect for a coffee bar, beverage station, vanity area, or reading nook. The large walk-in closet offers exceptional storage and organization. Two guest bedrooms provide flexibility for family, guests, or remote work. The middle bedroom features a dedicated study or workspace area, while the front guest bedroom enjoys abundant natural light from its desirable corner-window location. The well-appointed laundry room includes a utility sink, cabinetry above and below, and additional shelving for everyday convenience. The finished garage is equally impressive, offering a 220-volt outlet, workbench area, and storage ready for your outdoor adventures. Step outside to a beautifully landscaped backyard featuring paver patios, artificial turf, colorful plantings, and a comfortable seating area—creating the perfect low-maintenance outdoor living space for relaxing or entertaining. Conveniently located near the Stonebrook Shopping Center, WinCo, Panera Bread, and the exciting growth and amenities throughout Spanish Springs. Outdoor enthusiasts will appreciate being just minutes from Red Hawk Golf Club, Golden Eagle Regional Park, and Pyramid Lake. Combining modern style, functional design, and an exceptional location, 7765 Navasota Drive offers the perfect blend of luxury and convenience in one of Spanish Springs' most desirable communities. Don't miss your opportunity to call this exceptional home your own.
Active under contract-show
$585,000
7765 Navasota Dr, Sparks, NV 89436
3beds
1,796sqft
:
Get pre-qualified$3,913/mo
Single Family Residence
Built in 2022
4,791 Square Feet Lot
$-- Zestimate®
$326/sqft
$60/mo HOA
What's special
Contemporary architectureChef-inspired kitchenQuartz slab countertopsGenerously sized bedroomDramatic full-height quartz backsplashAttractive paver drivewayDesigner lighting
- 30 days |
- 735 |
- 29 |
Likely to sell faster than
Zillow last checked:
Listing updated:
Listed by:
Simon Bradbury S.175478 775-686-9621,
Coldwell Banker Select Reno
Source: NNRMLS,MLS#: 260008094
Facts & features
Interior
Bedrooms & bathrooms
- Bedrooms: 3
- Bathrooms: 2
- Full bathrooms: 2
Heating
- Forced Air, Natural Gas
Cooling
- Central Air
Appliances
- Included: Dishwasher, Disposal, Double Oven, Dryer, ENERGY STAR Qualified Appliances, Microwave, Oven, Refrigerator, Washer
- Laundry: Cabinets, In Hall, Laundry Room, Shelves, Sink
Features
- Breakfast Bar, High Ceilings, Kitchen Island, Smart Thermostat, Walk-In Closet(s)
- Flooring: Carpet, Luxury Vinyl
- Windows: Blinds, Double Pane Windows
- Has fireplace: No
- Common walls with other units/homes: No Common Walls
Interior area
- Total structure area: 1,796
- Total interior livable area: 1,796 sqft
Property
Parking
- Total spaces: 4
- Parking features: Attached, Garage, Garage Door Opener
- Attached garage spaces: 2
Features
- Levels: One
- Stories: 1
- Patio & porch: Patio
- Exterior features: Rain Gutters
- Spa features: None
- Fencing: Back Yard
- Has view: Yes
- View description: Mountain(s)
Lot
- Size: 4,791 Square Feet
- Features: Level
Details
- Additional structures: None
- Parcel number: 52852503
- Zoning: NUD
Construction
Type & style
- Home type: SingleFamily
- Property subtype: Single Family Residence
Materials
- Stucco
- Foundation: Slab
- Roof: Composition,Pitched,Shingle
Condition
- New construction: No
- Year built: 2022
Details
- Builder name: Toll Brothers
Utilities & green energy
- Sewer: Public Sewer
- Water: Public
- Utilities for property: Electricity Connected, Internet Available, Natural Gas Connected, Sewer Connected, Water Connected, Cellular Coverage
Community & HOA
Community
- Security: Carbon Monoxide Detector(s), Keyless Entry, Smoke Detector(s)
- Subdivision: Stonebrook Village C1
HOA
- Has HOA: Yes
- Amenities included: None
- Services included: Landscape Maintenance - Partial
- HOA fee: $60 monthly
- HOA name: Stonebrook Community Association
Location
- Region: Sparks
Financial & listing details
- Price per square foot: $326/sqft
- Tax assessed value: $442,119
- Annual tax amount: $5,067
- Date on market: 6/24/2026
- Cumulative days on market: 31 days
- Listing terms: 1031 Exchange,Cash,Conventional,FHA,VA Loan
Estimated market value
Not available
Estimated sales range
Not available
Not available
Price history
| Date | Event | Price |
|---|---|---|
| 7/15/2026 | Contingent | $585,000$326/sqft |
Source:  NNRMLS #260008094 Report a problem NNRMLS #260008094 Report a problem | ||
| 6/24/2026 | Listed for sale | $585,000+10.4%$326/sqft |
Source: NNRMLS #260008094 Report a problem | ||
| 10/2/2024 | Listing removed | $2,900$2/sqft |
Source: Zillow Rentals Report a problem | ||
| 9/27/2024 | Listed for rent | $2,900$2/sqft |
Source: Zillow Rentals Report a problem | ||
| 5/23/2022 | Sold | $529,793$295/sqft |
Source: Public Record Report a problem | ||
Public tax history
| Year | Property taxes | Tax assessment |
|---|---|---|
| 2026 | $5,067 +8% | $154,742 -0.4% |
| 2025 | $4,693 -1.8% | $155,376 +0.4% |
| 2024 | $4,778 +8.2% | $154,717 +4.9% |
| 2023 | $4,415 +498.6% | $147,463 +572.6% |
| 2022 | $737 +21.8% | $21,924 +19.2% |
| 2021 | $605 +45.4% | $18,400 +61.8% |
| 2020 | $416 -31.2% | $11,375 |
| 2019 | $605 | $11,375 |
Find assessor info on the county website
Monthly payment
Est. payment
Payment breakdown
Explore the cost of this home by adjusting the details. Changes won't be saved.Climate risks
Neighborhood: 89436
Nearby schools
GreatSchools rating
- 8/10Spanish Springs Elementary SchoolGrades: PK-5Distance: 1.1 mi
- 6/10Yvonne Shaw Middle SchoolGrades: 6-8Distance: 1.8 mi
- 4/10Spanish Springs High SchoolGrades: 9-12Distance: 2.1 mi
Schools provided by the listing agent
- Elementary: Spanish Springs
- Middle: Shaw Middle School
- High: Spanish Springs
Source: NNRMLS. This data may not be complete. We recommend contacting the local school district to confirm school assignments for this home.
- $550,0003 bd3 ba1.9k sqft7755 Navasota Dr, Sparks, NV 89436Sold

- $675,5004 bd3 ba2.7k sqft7777 Navasota Dr, Sparks, NV 89436Off Market
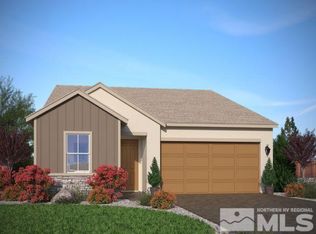
- $529,9003 bd2 ba1.7k sqft7747 Navasota Dr, Sparks, NV 89436Sold

- $573,6003 bd3 ba1.9k sqft7787 Navasota Dr, Sparks, NV 89436Off Market
- $559,0003 bd2 ba1.7k sqft7713 Navasota Dr, Sparks, NV 89436Off Market
- $636,4004 bd3 ba2.5k sqft7764 Navasota Dr, Sparks, NV 89436Off Market
- $592,5003 bd3 ba1.9k sqft7754 Navasota Dr, Sparks, NV 89436Off Market
- $642,0004 bd3 ba2.7k sqft7776 Navasota Dr, Sparks, NV 89436Off Market
A local agent can set up tours, give advice and negotiate with sellers.
Similar homes
- $550,0003 bd2 ba1.7k sqft7854 Hoback Dr, Sparks, NV 89436Active
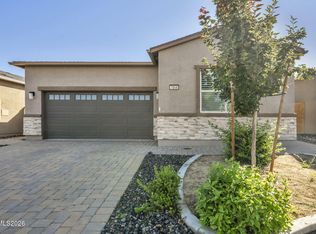
 MLS ID #260009448, Stephanie Klausner, Dickson Realty - Damonte Ranch. NNRMLS
 - $565,0003 bd2 ba1.7k sqft7601 Navasota Dr, Sparks, NV 89436Active
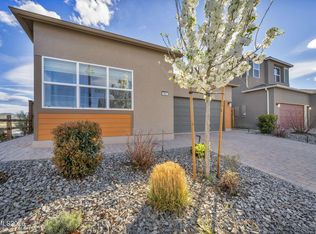 MLS ID #260003484, Sandra Valle, Ferrari-Lund R.E. Sparks. NNRMLS
 - $564,9993 bd2 ba1.6k sqft2755 Arrow Smith Dr, Sparks, NV 89436Active
 MLS ID #260008213, Ruth Aguirre, Ferrari-Lund R.E. Sparks. NNRMLS
 - $675,0003 bd3 ba2.1k sqft2198 Sprague Dr, Sparks, NV 89436Active
 MLS ID #260003600, Ashtyn Harding, Realty One Group Eminence. NNRMLS
 - $657,0003 bd3 ba2k sqft2228 Wyaconda Dr, Sparks, NV 89436ActiveMLS ID #260004785, Miranda Vaulet, RE/MAX Professionals-Reno. NNRMLS
- $560,0004 bd2 ba1.5k sqft7505 Robert Banks Blvd, Sparks, NV 89436ActiveMLS ID #260008840, Matthew LaGrone, Chase International-Damonte. NNRMLS
- $599,0004 bd3 ba2.1k sqft4181 Mystery Dr, Sparks, NV 89436ActiveMLS ID #260008812, Joshua Skroch, RE/MAX Professionals-Reno. NNRMLS
- $598,0004 bd3 ba2k sqft5433 Desertstone Dr, Sparks, NV 89436ActiveMLS ID #260006303, Mark Roberts, Dickson Realty - Caughlin. NNRMLS
- $650,0003 bd2 ba2.3k sqft3058 Banestone Rd, Sparks, NV 89436ActiveMLS ID #260008438, Ryan Borden, Realty One Group Eminence. NNRMLS
- $579,0004 bd4 ba1.9k sqft1016 Desert Peach Ct, Sparks, NV 89436ActiveMLS ID #260006786, Jo Ann Burke, Dickson Realty - Caughlin. NNRMLS
- $525,0003 bd3 ba1.7k sqft7059 Sacred Cir, Sparks, NV 89436ActiveMLS ID #260007295, Shelly Walters, Coldwell Banker Select Reno. NNRMLS
- $530,0003 bd2 ba1.6k sqft6182 Farm House Ct, Sparks, NV 89436ActiveMLS ID #260005742, Amanda Mueller, NextHome Yourpickettfence Group. NNRMLS
- $589,0003 bd3 ba2.2k sqft2926 E Nashua Pl, Sparks, NV 89436ActiveMLS ID #260004572, Tristan Lipschutz, Compass. NNRMLS
- $630,0003 bd3 ba2.1k sqft6772 Pilot Peak Ct, Sparks, NV 89436ActiveMLS ID #260009247, Michael Wood, RE/MAX Professionals-Reno. NNRMLS
- $515,0004 bd3 ba1.8k sqft3830 Dominus Dr, Sparks, NV 89436ActiveMLS ID #260008117, Aaron Coombs, LPT Realty, LLC. NNRMLS
- $645,0003 bd2 ba2.1k sqft5979 Quintessa Ct, Sparks, NV 89436ActiveMLS ID #260005069, Patty Lydick, Solid Source Realty. NNRMLS
- $500,0004 bd3 ba1.6k sqft1868 Amazonite Dr Lot 12, Sparks, NV 89436ActiveMLS ID #260005626, Raul Belleza, Haute Properties NV. NNRMLS
- $685,0004 bd2 ba2.2k sqft7483 Europa Dr, Sparks, NV 89436ActiveMLS ID #260000621, Christopher Raynor, Real Broker LLC. NNRMLS
- $670,0004 bd3 ba2.2k sqft3370 Ten Mile Dr, Sparks, NV 89436ActiveMLS ID #260007242, Madison Riccio, Realty One Group Eminence. NNRMLS
- $675,0005 bd3 ba2.6k sqft3087 Velvet Trace Ln, Sparks, NV 89436ActiveMLS ID #260007118, Soni Jackson, Sierra Sotheby's International. NNRMLS
