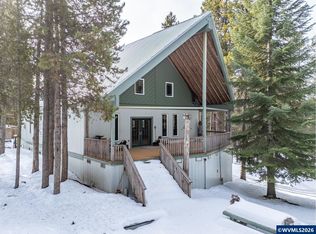
Property is located in private gated community w/code access only. This is over 5 acres in a retreat forested area w/elevation over 4,500 ft above sea level. The home is a custom built 2 story w/an additional partial basement w/oversized 2 car garage & full kitchen, pellet stove, separate W&D, separate entrance & storage room located all in the basement area. There is a custom elevator made to bring the wood up from the basement to the main living area. Main floor living is truly the Cabin feel & layout w/an open concept w/natural wood, custom design, & a kitchen for the over the top chef cook. Custom easy glide cabinets & drawers, lazy susans, custom built in W&D & large pantry access custom built. The living room has 24ft ceilings w/cat walk overlooking the full wall custom propane fireplace, wood stove & sitting area. The loft upstairs is set up w/dual rooms w/over 11 beds in 2 rooms & a full bathroom. So much more to see, come take a look!
Active
$790,000
77667 Jack Pine Ln, Weston, OR 97886
1beds
2baths
3,814sqft
Single Family Residence
Built in 2012
5.31 Acres Lot
$753,300 Zestimate®
$207/sqft
$42/mo HOA
What's special
Lazy susansPellet stove
- 167 days |
- 85 |
- 1 |
Zillow last checked:
Listing updated:
Listed by:
Vantage Point Brokers, LLC 503-744-5749
Source: Oregon Datashare,MLS#: 220214649
Loading...
Facts & features
Interior
Bedrooms & bathrooms
- Bedrooms: 1
- Bathrooms: 2
Heating
- Forced Air, Pellet Stove, Wood
Cooling
- None
Appliances
- Included: Cooktop, Dishwasher, Dryer, Range, Refrigerator, Washer
Features
- Kitchen Island
- Flooring: Carpet
- Windows: Vinyl Frames, Wood Frames
- Basement: Finished,Full
- Has fireplace: No
- Common walls with other units/homes: No Common Walls
Interior area
- Total structure area: 3,814
- Total interior livable area: 3,814 sqft
Property
Parking
- Total spaces: 2
- Parking features: Driveway
- Garage spaces: 2
- Has uncovered spaces: Yes
Features
- Levels: Three Or More
- Stories: 3
- Patio & porch: Covered, Patio
- Has view: Yes
- View description: Forest, Mountain(s)
Lot
- Size: 5.31 Acres
- Features: Level, Sloped, Wooded
Details
- Parcel number: 156299
- Zoning description: FR
- Special conditions: Standard
Construction
Type & style
- Home type: SingleFamily
- Architectural style: Traditional
- Property subtype: Single Family Residence
Materials
- Frame
- Foundation: Concrete Perimeter
- Roof: Metal
Condition
- New construction: No
- Year built: 2012
Utilities & green energy
- Sewer: Septic Tank
- Water: Shared Well
Community & HOA
HOA
- Has HOA: Yes
- Amenities included: Snow Removal, Other
- HOA fee: $200 annually
- Second HOA fee: $300 annually
Location
- Region: Weston
Financial & listing details
- Price per square foot: $207/sqft
- Annual tax amount: $5,191
- Date on market: 2/3/2026
- Cumulative days on market: 167 days
- Listing terms: Cash,Conventional,VA Loan
Estimated market value
$753,300
$716,000 - $791,000
$2,033/mo
Price history
| Date | Event | Price |
|---|---|---|
| 3/25/2026 | Price change | $790,000+5.3%$207/sqft |
Source:  Oregon Datashare #220214649 Report a problem Oregon Datashare #220214649 Report a problem | ||
| 2/3/2026 | Listed for sale | $750,000$197/sqft |
Source: Oregon Datashare #220214649 Report a problem | ||
Public tax history
Tax history is unavailable.
Monthly payment
Est. payment
Payment breakdown
Explore the cost of this home by adjusting the details. Changes won't be saved.Climate risks
Neighborhood: 97886
Nearby schools
GreatSchools rating
- 7/10Weston Middle SchoolGrades: 4-8Distance: 16 mi
- 4/10Weston-Mcewen High SchoolGrades: 9-12Distance: 19.1 mi
- 7/10Athena Elementary SchoolGrades: PK-3Distance: 19 mi
Schools provided by the listing agent
- Elementary: Athena Elem
- Middle: Weston Middle
- High: Weston-McEwen High
Source: Oregon Datashare. This data may not be complete. We recommend contacting the local school district to confirm school assignments for this home.
- $790,0003 bd4 ba3.8k sqft77667 Jack Pine Ln, Weston, OR 97886For Sale
- $453,6001 bd1 ba192 sqft77653 Jack Pine Ln, Weston, OR 97886Off Market
- $880,6003 bd3 ba3.3k sqft77658 Jack Pine Ln, Weston, OR 97886Off Market
- $417,9001 bd1 ba720 sqft62913 Elk Ln, Weston, OR 97886Off Market
- $526,0001 bd1 ba1.2k sqft62871 Elk Ln, Weston, OR 97886Off Market
- $303,6003 bd2 ba168 sqft62760 Elk Ln, Weston, OR 97886Off Market
- $308,700-- bd-- ba320 sqft77647 Lost Spring Ln, Weston, OR 97886Off Market
- $753,8003 bd4 ba3k sqft77636 Jack Pine Ln, Weston, OR 97886Off Market
A local agent can set up tours, give advice and negotiate with sellers.
Similar homes
- $790,0003 bd4 ba3.8k sqft77667 Jack Pine Ln, Weston, OR 97886For Sale
 MLS ID #837252, KEVIN RILEY, Vantage Point Brokers, Llc. WVMLS
 - $825,0003 bd2 ba3k sqft58830 Highway 204, Weston, OR 97886Active

 MLS ID #546299267, Dennis Gisi, John L Scott Hermiston. RMLS (OR)
 - $499,0004 bd2 ba2.1k sqft107 S Hill Street, Weston, OR 97886Active
 MLS ID #2551527, Benedicte Carbonnier. NWMLS as distributed by MLS GRID
 - $719,0003 bd3 ba2.5k sqft70502 Valley View Rd, Elgin, OR 97827Active
 MLS ID #427524251, Haley Hines, Blue Summit Realty Group. RMLS (OR)
 - $850,0004 bd3 ba3.6k sqft54693 Bingham Rd, Adams, OR 97810ActiveMLS ID #318512402, Shannon Hartley, Hearthstone Real Estate. RMLS (OR)
- $433,0003 bd3 ba4.5k sqft402 E Main St, Weston, OR 97886ActiveMLS ID #578156896, Christa Knight, Realty First. RMLS (OR)
- $592,0003 bd2 ba2.1k sqft84507 Eastside Road, Milton-Freewater, OR 97862ContingentMLS ID #2526077, Shawna Cobb. NWMLS as distributed by MLS GRID
- $449,0004 bd5 ba2.7k sqft412 SW Parkview Street, Milton-Freewater, OR 97862ActiveMLS ID #2544267, Benedicte Carbonnier. NWMLS as distributed by MLS GRID
- $514,8004 bd4 ba2.2k sqft236 SE 20th Pl, Milton Freewater, OR 97862ActiveMLS ID #539223927, Kimberly Westenskow, High Country Realty Professionals. RMLS (OR)
- $475,0004 bd3 ba3.3k sqft509 Parkview Street, Milton-Freewater, OR 97862ActiveMLS ID #2518722, Emily Martin. NWMLS as distributed by MLS GRID
- $435,0003 bd3 ba2.5k sqft226 Balm Avenue, Milton-Freewater, OR 97862ContingentMLS ID #2498352, Emily Martin. NWMLS as distributed by MLS GRID
