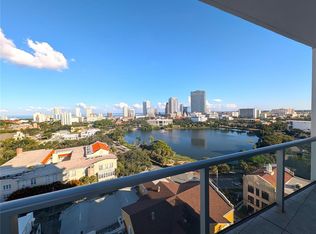
Welcome to your luxury rental in the dynamic and ever-exciting St. Petersburg! This spectacular 2-bedroom, 2-bathroom residence offers 1,753 square feet of refined living space, with sweeping views of Mirror Lake, Downtown St. Pete, Tampa Bay, and Skyway Bridge. Move-in ready and brimming with elegance, the expansive open-concept layout connects the chef’s kitchen, dining area, and spacious living room, all bathed in natural light from floor-to-ceiling windows. The kitchen is a true culinary haven, featuring top-of-the-line appliances, custom cabinetry, and generous counter space, making it ideal for both intimate meals and sophisticated entertaining. The primary suite serves as your personal oasis, complete with a large walk-in closet, a luxurious bath with dual vanities and a walk-in shower, plus direct access to a private 160 sq ft patio—perfect for unwinding. Two additional well-appointed bedrooms offer flexible space, whether for hosting guests, setting up an office, or creating a cozy retreat. Nestled in a prestigious luxury tower, residents enjoy access to exclusive amenities such as a rooftop pool and spa, a fully equipped fitness center, a relaxing sauna, and pet-friendly areas. Two parking spots near the elevator, private storage, and concierge services add to the convenience, while the vibrant energy of Downtown St. Pete’s shops, restaurants, and cultural attractions is just moments away, with a golf cart shuttle making it all easily accessible. Indulge in the best of urban living—schedule your showing today and make this exceptional residence your new home! Included features: A private patio offering breathtaking views of downtown St. Pete, perfect for morning coffee or evening relaxation. 2 assigned parking spaces are conveniently located in the building. A sparkling pool and spa with panoramic views. A stylish bar and lounge space for socializing and entertaining. A commercial-grade fitness center. Communal BBQ grills for outdoor dining. A Sauna located conveniently next to the gym and pool. Complimentary golf cart shuttle service for effortless downtown transportation (Thursday through Sunday), a Dog Wash amenity for pet owners
Sold for $1,100,000
$1,100,000
777 3RD AVENUE N #804, ST PETERSBURG, FL 33701
2beds
1,753sqft
Condominium
Built in 2024
-- sqft lot
$1,095,400 Zestimate®
$627/sqft
$6,472 Estimated rent
Home value
$1,095,400
$997,000 - $1.19M
$6,472/mo
Zestimate® history
Owner options
List your home for rent
$6,472/mo
Rent Zestimate®
Find your next renter with Zillow Rental Manager. Plus, with online applications, you can quickly screen prospective tenants – for free.
$6,472/mo
Rent Zestimate®
Refinance and save
$9,084/mo
Est. payment
Refinancing to a lower rate could help reduce your monthly payments and save thousands over the life of the loan.
$9,084/mo
Est. payment
Explore your selling options
Work with a Zillow partner agent
Leverage their expertise and Zillow's premium Showcase listings to get your home seen by more buyers.
Get startedList with your own agent
Get your home in front of millions of buyers by listing it on Zillow.
Learn how to do itSell it yourself
Take full control of how buyers see your home on Zillow by listing For Sale by Owner (FSBO).
List your homeWhat's special
Two additional well-appointed bedroomsFloor-to-ceiling windowsRooftop pool and spaCustom cabinetryTop-of-the-line appliancesExpansive open-concept layoutGenerous counter space
Zillow last checked:
Listing updated:
Listed by:
Morgan Ellis 727-455-8569,
A BETTER LIFE REALTY 727-521-7378
Bought with:
Morgan Ellis, 3248746
A BETTER LIFE REALTY
Source: Stellar MLS,MLS#: TB8471090 Originating MLS: Suncoast Tampa
Originating MLS: Suncoast Tampa
Facts & features
Interior
Bedrooms & bathrooms
- Bedrooms: 2
- Bathrooms: 2
- Full bathrooms: 2
Primary bedroom
- Features: En Suite Bathroom, Stone Counters, Walk-In Closet(s)
- Level: First
- Area: 224 Square Feet
- Dimensions: 16x14
Bedroom 2
- Features: Walk-In Closet(s)
- Level: First
- Area: 210 Square Feet
- Dimensions: 14x15
Primary bathroom
- Features: En Suite Bathroom, Tub with Separate Shower Stall
- Level: First
- Area: 114.75 Square Feet
- Dimensions: 8.5x13.5
Bathroom 1
- Features: Shower No Tub
- Level: First
- Area: 100 Square Feet
- Dimensions: 10x10
Balcony porch lanai
- Level: First
- Area: 165.6 Square Feet
- Dimensions: 6x27.6
Great room
- Level: First
- Area: 399 Square Feet
- Dimensions: 21x19
Kitchen
- Features: Kitchen Island, Stone Counters
- Level: First
- Area: 288 Square Feet
- Dimensions: 16x18
Laundry
- Features: Built-In Shelving, Stone Counters
- Level: First
- Area: 56 Square Feet
- Dimensions: 7x8
Heating
- Central, Electric
Cooling
- Central Air
Appliances
- Included: Oven, Cooktop, Dishwasher, Dryer, Electric Water Heater, Exhaust Fan, Ice Maker, Microwave, Range Hood, Refrigerator, Washer
- Laundry: Inside, Laundry Room
Features
- Eating Space In Kitchen, High Ceilings, Kitchen/Family Room Combo, Living Room/Dining Room Combo, Open Floorplan, Primary Bedroom Main Floor, Solid Surface Counters, Thermostat, Walk-In Closet(s)
- Flooring: Carpet, Porcelain Tile
- Doors: Sliding Doors
- Windows: Double Pane Windows, Hurricane Shutters/Windows
- Has fireplace: No
- Furnished: Yes
Interior area
- Total structure area: 1,912
- Total interior livable area: 1,753 sqft
Property
Parking
- Total spaces: 2
- Parking features: Assigned, Covered, Electric Vehicle Charging Station(s), Garage Door Opener
- Attached garage spaces: 2
Features
- Levels: One
- Stories: 1
- Exterior features: Balcony, Lighting
- Pool features: Heated, In Ground, Lighting, Tile
- Has spa: Yes
- Spa features: Heated, In Ground
- Has view: Yes
- View description: City, Trees/Woods, Water, Bay/Harbor - Partial, Lake
- Has water view: Yes
- Water view: Water,Bay/Harbor - Partial,Lake
Lot
- Size: 0.62 Acres
- Dimensions: 135 x 200
- Features: City Lot, Near Public Transit, Sidewalk, Above Flood Plain
Details
- Additional structures: Storage
- Parcel number: 193117740650000804
- Special conditions: None
Construction
Type & style
- Home type: Condo
- Property subtype: Condominium
Materials
- Block
- Foundation: Block, Slab
- Roof: Other
Condition
- Completed
- New construction: Yes
- Year built: 2024
Details
- Builder model: Jade
- Builder name: KAST
Utilities & green energy
- Sewer: Public Sewer
- Water: Public
- Utilities for property: BB/HS Internet Available, Cable Available, Electricity Connected, Fire Hydrant, Public, Sewer Connected, Street Lights, Underground Utilities, Water Connected
Green energy
- Indoor air quality: Air Filters MERV 10+, HVAC UV/Elec. Filtration, No Smoking-Interior Buildg, Ventilation
Community & HOA
Community
- Features: Dog Park, Fitness Center, Golf Carts OK, Pool, Sidewalks
- Security: Fire Alarm, Fire Sprinkler System, Gated Community, Key Card Entry, Security Gate, Security Lights, Smoke Detector(s), Fire Resistant Exterior, Lightning Protection System
- Pet fee: $0 monthly
- Subdivision: REFLECTION ST PETE
HOA
- Has HOA: Yes
- Amenities included: Cable TV, Clubhouse, Elevator(s), Fitness Center, Gated, Lobby Key Required, Maintenance, Other, Pool, Recreation Facilities, Sauna, Security, Spa/Hot Tub, Storage
- Services included: Common Area Taxes, Community Pool, Reserve Fund, Insurance, Internet, Maintenance Structure, Maintenance Grounds, Manager, Pest Control, Pool Maintenance, Recreational Facilities, Security, Sewer, Trash, Water
- HOA fee: $1,560 monthly
- HOA name: Condominium Associates
Location
- Region: Saint Petersburg
Financial & listing details
- Price per square foot: $627/sqft
- Tax assessed value: $779,741
- Annual tax amount: $15,532
- Date on market: 1/30/2026
- Ownership: Condominium
- Total actual rent: 0
- Electric utility on property: Yes
- Road surface type: Paved
Price history
| Date | Event | Price |
|---|---|---|
| 4/2/2026 | Sold | $1,100,000-4.3%$627/sqft |
Source:  Stellar MLS #TB8471090 Report a problem Stellar MLS #TB8471090 Report a problem | ||
| 2/2/2026 | Pending sale | $1,150,000$656/sqft |
Source: Stellar MLS #TB8471090 Report a problem | ||
| 1/31/2026 | Listed for sale | $1,150,000+27.9%$656/sqft |
Source: Stellar MLS #TB8471090 Report a problem | ||
| 1/23/2026 | Listing removed | $8,000$5/sqft |
Source: Stellar MLS #TB8416769 Report a problem | ||
| 11/18/2025 | Price change | $8,000+23.1%$5/sqft |
Source: Stellar MLS #TB8416769 Report a problem | ||
| 8/21/2025 | Price change | $6,500-7.1%$4/sqft |
Source: Stellar MLS #TB8416769 Report a problem | ||
| 8/12/2025 | Listed for rent | $7,000$4/sqft |
Source: Stellar MLS #TB8416769 Report a problem | ||
| 2/2/2025 | Listing removed | $7,000$4/sqft |
Source: Stellar MLS #TB8335467 Report a problem | ||
| 1/9/2025 | Listed for rent | $7,000$4/sqft |
Source: Stellar MLS #TB8335467 Report a problem | ||
| 12/30/2024 | Sold | $899,000$513/sqft |
Source: Public Record Report a problem | ||
| 5/19/2021 | Listing removed | -- |
Source: Stellar MLS #U8121512 Report a problem | ||
| 5/10/2021 | Listed for sale | $899,000$513/sqft |
Source: Stellar MLS #U8121512 Report a problem | ||
Public tax history
| Year | Property taxes | Tax assessment |
|---|---|---|
| 2025 | $15,532 +2765.2% | $779,741 +2707% |
| 2024 | $542 | $27,778 |
Find assessor info on the county website
Neighborhood: Downtown
Nearby homes
- $1,300,0002 bd2 ba2k sqft777 3rd Ave N #1203, Saint Petersburg, FL 33701Sold

- $1,495,0002 bd2 ba2k sqft777 3rd Ave N #1303, Saint Petersburg, FL 33701Sold
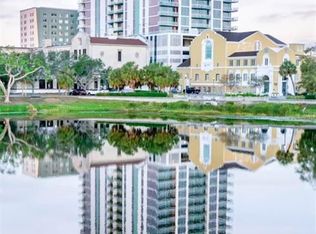
- $785,0001 bd2 ba1.1k sqft777 3rd Ave N #1607, Saint Petersburg, FL 33701Sold
- $1,499,0002 bd2 ba2.2k sqft777 3rd Ave N #805, Saint Petersburg, FL 33701New Construction

- $879,0001 bd2 ba1.1k sqft777 3rd Ave N #1007, Saint Petersburg, FL 33701For Sale
- $1,099,0003 bd3 ba2.1k sqft777 3rd Ave N #1208, Saint Petersburg, FL 33701For Sale
- $1,375,0002 bd2 ba1.6k sqft777 3rd Ave N #1304, Saint Petersburg, FL 33701Sold
- $1,150,0002 bd2 ba1.5k sqft777 3rd Ave N #1606, Saint Petersburg, FL 33701For Sale
- $1,525,0002 bd2 ba1.7k sqft777 3rd Ave N #1704, Saint Petersburg, FL 33701New Construction
Nearby schools
GreatSchools rating
- 7/10North Shore Elementary SchoolGrades: PK-5Distance: 2.1 mi
- 5/10John Hopkins Middle SchoolGrades: 6-8Distance: 1.1 mi
- 6/10St. Petersburg High SchoolGrades: 9-12Distance: 1.5 mi
Schools provided by the listing agent
- Elementary: North Shore Elementary-PN
- Middle: John Hopkins Middle-PN
- High: St. Petersburg High-PN
Source: Stellar MLS. This data may not be complete. We recommend contacting the local school district to confirm school assignments for this home.
Get a cash offer in 3 minutes
Find out how much your home could sell for in as little as 3 minutes with a no-obligation cash offer.
Estimated market value
$1,095,400
Get a cash offer in 3 minutes
Find out how much your home could sell for in as little as 3 minutes with a no-obligation cash offer.
Estimated market value
$1,095,400
- Florida
- Pinellas County
- Saint Petersburg
- 33701
- Downtown
- 777 3RD AVENUE N Unit 804
Nearby cities
Nearby neighborhoods
Nearby zip codes
Other Saint Petersburg Topics
- Apartments for Rent in 33701
- Houses for Sale in 33701
- Houses for Rent in 33701
- 33701 Real Estate
- Saint Petersburg Condos
- Houses for Sale in Saint Petersburg
- Newest Listings in Saint Petersburg
- Saint Petersburg Home Values
- Saint Petersburg Real Estate Agents
- Saint Petersburg Refinance
- Saint Petersburg Mortgage Rates
