Home built in 1987 featuring 3 bedrooms and 2 bathrooms. This fixer upper is full of potential and perfect for investors or buyers looking to make it their own. The home offers a wood-burning fireplace, spacious yard, and solid flooring throughout most of the home, with carpeted bedrooms ready for updating. Great opportunity for a new owner to add personal touches and value.
Pending
Price cut: $16K (7/27)
$199,000
7775 Betty Louise Dr, Panama City, FL 32404
3beds
1,244sqft
Single Family Residence
Built in 1987
7,800 Square Feet Lot
$194,500 Zestimate®
$160/sqft
$-- HOA
What's special
Spacious yardWood-burning fireplace
- 114 days
- 165
- 13
Zillow last checked:
Listing updated:
Listed by:
Jennifer Bowman 850-258-1509,
Beachy Beach Real Estate
Source: CPAR,MLS#: 789643 Originating MLS: Central Panhandle Association of REALTORS
Originating MLS: Central Panhandle Association of REALTORSFacts & features
Interior
Bedrooms & bathrooms
- Bedrooms: 3
- Bathrooms: 2
- Full bathrooms: 2
Rooms
- Room types: Bedroom, Dining Room, Family Room, Kitchen, Primary Bedroom
Primary bedroom
- Level: First
- Dimensions: 13 x 14
Bedroom
- Level: First
- Dimensions: 12 x 11
Bedroom
- Level: First
- Dimensions: 12 x 11
Dining room
- Level: First
- Dimensions: 12 x 11
Family room
- Level: First
- Dimensions: 20 x 15
Kitchen
- Level: First
- Dimensions: 10 x 10
Heating
- Electric, Fireplace(s)
Cooling
- Central Air, Ceiling Fan(s)
Appliances
- Included: Electric Oven, Electric Range, Electric Water Heater
Features
- Main Level Primary, Tub Shower
Interior area
- Total structure area: 1,244
- Total interior livable area: 1,244 sqft
Property
Parking
- Total spaces: 2
- Parking features: Garage
- Garage spaces: 2
Features
- Levels: One
- Stories: 1
Lot
- Size: 7,800 Square Feet
- Dimensions: 65 x 120
- Features: Paved
Details
- Parcel number: 06715178000
- Zoning description: Resid Single Family
Construction
Type & style
- Home type: SingleFamily
- Architectural style: Ranch
- Property subtype: Single Family Residence
Materials
- Wood Frame
- Foundation: Slab
- Roof: Shingle
Condition
- New construction: No
- Year built: 1987
Utilities & green energy
- Sewer: Public Sewer
- Utilities for property: Electricity Available
Community & HOA
Community
- Features: Short Term Rental Allowed
- Subdivision: Callaway Forest U-2
HOA
- Has HOA: No
Location
- Region: Panama City
Financial & listing details
- Price per square foot: $160/sqft
- Tax assessed value: $112,271
- Annual tax amount: $635
- Date on market: 5/8/2026
- Cumulative days on market: 111 days
- Electric utility on property: Yes
Estimated market value
$194,500
$185,000 - $204,000
$1,678/mo
Price history
| Date | Event | Price |
|---|---|---|
| 8/4/2026 | Pending sale | $199,000$160/sqft |
Source:  CPAR #789643 Report a problem CPAR #789643 Report a problem | ||
| 7/27/2026 | Price change | $199,000-7.4%$160/sqft |
Source: CPAR #789643 Report a problem | ||
| 5/8/2026 | Listed for sale | $215,000+237.5%$173/sqft |
Source: CPAR #789643 Report a problem | ||
| 12/1/1990 | Sold | $63,700$51/sqft |
Source: Agent Provided Report a problem | ||
Public tax history
| Year | Property taxes | Tax assessment |
|---|---|---|
| 2024 | $606 +4.5% | $89,459 +3% |
| 2023 | $580 +12.3% | $86,853 +3% |
| 2022 | $516 | $84,323 |
| 2021 | -- | -- |
| 2020 | $494 +2.9% | $80,737 +1.2% |
| 2019 | $480 | $79,781 +1.9% |
| 2018 | $480 +6.5% | $78,293 +2.1% |
| 2017 | $451 +1% | $76,683 +2.1% |
| 2016 | $446 -1% | $75,106 +0.7% |
| 2015 | $451 | $74,584 +0.8% |
| 2014 | $451 | $73,992 +1.5% |
| 2013 | -- | $72,898 -1.3% |
| 2012 | -- | $73,829 +6.1% |
| 2011 | -- | $69,591 +1.5% |
| 2010 | -- | $68,563 +2.7% |
| 2009 | -- | $66,760 +0.1% |
| 2008 | -- | $66,692 +3% |
| 2007 | -- | $64,749 +2.5% |
| 2006 | -- | $63,170 +3% |
| 2005 | -- | $61,330 +3% |
| 2004 | -- | $59,544 +1.9% |
| 2003 | -- | $58,434 +2.4% |
| 2002 | -- | $57,064 +1.6% |
| 2001 | -- | $56,165 +0.1% |
| 2000 | -- | $56,124 |
Find assessor info on the county website
Monthly payment
Est. payment
Payment breakdown
Explore the cost of this home by adjusting the details. Changes won't be saved.Climate risks
Neighborhood: 32404
Nearby schools
Schools provided by the listing agent
- Elementary: Callaway
- Middle: Rutherford Middle
- High: Rutherford
Source: CPAR. This data may not be complete. We recommend contacting the local school district to confirm school assignments for this home.
- $241,3002 bd2 ba1.4k sqft7773 Betty Louise Dr, Panama City, FL 32404Off Market
- $236,4003 bd2 ba1.4k sqft7777 Betty Louise Dr, Panama City, FL 32404Off Market
- $357,2003 bd2 ba2k sqft7622 Yellow Bluff Rd, Panama City, FL 32404Off Market
- $272,9003 bd2 ba1.6k sqft7771 Betty Louise Dr, Panama City, FL 32404Off Market
Similar homes
- $199,5003 bd2 ba1.2k sqft5119 Marla Dr, Panama City, FL 32404For Sale
 MLS ID #794328, Savannah Farris. CPAR
 - $225,0003 bd2 ba1.7k sqft4922 Hensey Ave, Panama City, FL 32404For Sale
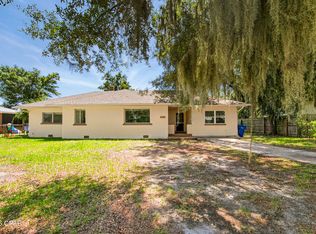 MLS ID #794583, Paul T LaCourse. CPAR
 - $289,9003 bd2 ba1.5k sqft230 Collinfurst Sq, Panama City, FL 32404For Sale
 MLS ID #792053, Kelli White Garrett. CPAR
 - $195,0003 bd3 ba1.1k sqft202 Callaway Chase Ln, Panama City, FL 32404For Sale
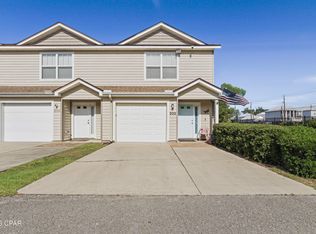 MLS ID #790185, Eren S Sullivan. CPAR
 - $174,6002 bd2 ba1.2k sqft209 N Kimbrel Ave, Panama City, FL 32404For Sale
 MLS ID #986540, Whitney E Cooley, Scenic Sotheby's International Realty. ECAOR
