*MULTIPLE OFFERS RECEIVED. BEST AND FINAL BY 2PM SUNDAY, 9/13/26* Your own private retreat on over 5 acres yet only 10 minutes from the vibrant downtown New Baltimore! This impressive 2,800 sq. ft. brick ranch-style home offers the space, privacy, and outdoor lifestyle that are increasingly hard to find. At the heart of the property is a picturesque, treated pond—your own escape for cooling off on summer days, relaxing by the water, or simply enjoying the view. On the main level you'll find 3 bedrooms and 2 full baths, generous living spaces, and plenty of room to gather. The spacious kitchen is a baker's dream with double ovens, a butcher block island and a breakfast nook offering peaceful views of the yard. The family room has large windows to take in the pond view and a double-sided gas fireplace to add warmth and character. The large dining area can fit all your guests and has a glass door to the covered patio. The first-floor laundry room offers generous storage and ample folding space. Upstairs, you'll find a private guest bedroom with its own full bath. Downstairs is a partially finished basement offering even more possibilities for recreation, entertaining, hobbies, and storage. The more than five acres gives you room to spread out and enjoy country living. The fenced area is perfect for your pet. There is also a garden area, mature trees, and a new shed. The side-entry 3-car attached garage provides abundant room for vehicles, tools, and toys. The home also features geothermal heating (pump replaced 4 years ago), central air, whole house generator, AND city water!—an important combination of comfort, efficiency, and thoughtful maintenance.
Pending
Price cut: $24K (9/2)
$675,000
7777 Markel Rd, Fair Haven, MI 48023
4beds
2,800sqft
Single Family Residence
Built in 2000
5.22 Acres Lot
$662,500 Zestimate®
$241/sqft
$-- HOA
What's special
Double-sided gas fireplaceButcher block islandGeothermal heatingGarden areaMature treesWhole house generatorNew shed
- 38 days
- 1,518
- 71
Zillow last checked:
Listing updated:
Listed by:
Alison Reardon 586-709-7961,
KW Platinum 586-949-0200
Source: MiRealSource,MLS#: 50219011 Originating MLS: MiRealSource
Originating MLS: MiRealSourceFacts & features
Interior
Bedrooms & bathrooms
- Bedrooms: 4
- Bathrooms: 3
- Full bathrooms: 3
Rooms
- Room types: Laundry, Master Bedroom
Primary bedroom
- Level: First
Bedroom 1
- Level: First
- Area: 252
- Dimensions: 18 x 14
Bedroom 2
- Level: First
- Area: 168
- Dimensions: 12 x 14
Bedroom 3
- Level: First
- Area: 132
- Dimensions: 12 x 11
Bedroom 4
- Level: Second
- Area: 169
- Dimensions: 13 x 13
Bathroom 1
- Level: First
Bathroom 2
- Level: First
Bathroom 3
- Level: Second
Dining room
- Level: First
- Area: 300
- Dimensions: 15 x 20
Family room
- Level: First
- Area: 323
- Dimensions: 19 x 17
Kitchen
- Level: First
- Area: 247
- Dimensions: 19 x 13
Heating
- Forced Air, Geothermal
Cooling
- Central Air
Appliances
- Included: Dishwasher, Disposal, Dryer, Humidifier, Microwave, Range/Oven, Refrigerator, Trash Compactor, Washer, Electric Water Heater
- Laundry: First Floor Laundry
Features
- Sump Pump, Walk-In Closet(s)
- Flooring: Hardwood
- Basement: Partially Finished,Concrete,Sump Pump
- Number of fireplaces: 1
- Fireplace features: Dining Room, Family Room, Gas
Interior area
- Total structure area: 5,353
- Total interior livable area: 2,800 sqft
- Finished area above ground: 2,800
- Finished area below ground: 0
Property
Parking
- Total spaces: 3
- Parking features: Attached, Electric in Garage, Garage Door Opener, Garage Faces Side
- Attached garage spaces: 3
Features
- Levels: One and One Half
- Stories: 1.5
- Patio & porch: Porch
- Exterior features: Garden
- Fencing: Fenced
- Waterfront features: Pond
- Body of water: Pond
- Frontage type: Road
- Frontage length: 337
Lot
- Size: 5.22 Acres
- Dimensions: 337 x 661
- Features: Deep Lot - 150+ Ft., Large Lot - 65+ Ft., Wooded, Irregular Lot
Details
- Additional structures: Shed(s)
- Parcel number: 230123002000
- Special conditions: Private
Construction
Type & style
- Home type: SingleFamily
- Architectural style: Ranch
- Property subtype: Single Family Residence
Materials
- Brick
- Foundation: Basement, Concrete Perimeter
Condition
- New construction: No
- Year built: 2000
Utilities & green energy
- Sewer: Septic Tank
- Water: Public
Community & HOA
Community
- Subdivision: N/A
HOA
- Has HOA: No
Location
- Region: Fair Haven
Financial & listing details
- Price per square foot: $241/sqft
- Tax assessed value: $679,400
- Annual tax amount: $8,300
- Date on market: 8/19/2026
- Cumulative days on market: 39 days
- Listing agreement: Exclusive Right To Sell
- Listing terms: Cash,Conventional,FHA,VA Loan
Estimated market value
$662,500
$629,000 - $696,000
$3,078/mo
Price history
| Date | Event | Price |
|---|---|---|
| 9/15/2026 | Pending sale | $675,000$241/sqft |
Source:  MiRealSource #50219011 Report a problem MiRealSource #50219011 Report a problem | ||
| 9/2/2026 | Price change | $675,000-3.4%$241/sqft |
Source: MiRealSource #50219011 Report a problem | ||
| 8/20/2026 | Listed for sale | $699,000+47.2%$250/sqft |
Source: MiRealSource #50219011 Report a problem | ||
| 2/6/2020 | Sold | $475,000-5%$170/sqft |
Source: Public Record Report a problem | ||
| 1/23/2020 | Pending sale | $499,900$179/sqft |
Source: Sine & Monaghan, REALTORS� Real Living #219124834 Report a problem | ||
| 12/28/2019 | Price change | $499,900+1%$179/sqft |
Source: Sine & Monaghan Realtors Real Living LLC SC #219124834 Report a problem | ||
| 10/16/2019 | Price change | $495,000-1%$177/sqft |
Source: Sine & Monaghan Realtors Real Living LLC SC #219074127 Report a problem | ||
| 8/26/2019 | Price change | $499,900-3.8%$179/sqft |
Source: Sine & Monaghan Realtors Real Living LLC SC #219074127 Report a problem | ||
| 7/25/2019 | Listed for sale | $519,900$186/sqft |
Source: Sine & Monaghan Realtors Real Living LLC SC #219074127 Report a problem | ||
Public tax history
| Year | Property taxes | Tax assessment |
|---|---|---|
| 2026 | -- | $339,700 +5.6% |
| 2025 | $8,010 +3.9% | $321,700 +17.9% |
| 2024 | $7,708 +4.1% | $272,800 +4.7% |
| 2023 | $7,401 +3.5% | $260,600 +0.3% |
| 2022 | $7,148 | $259,700 +10.7% |
| 2021 | -- | $234,700 +1.7% |
| 2020 | -- | $230,700 +12% |
| 2019 | $4,635 | $205,900 +23.1% |
| 2018 | -- | $167,300 -6.8% |
| 2017 | -- | $179,600 |
| 2016 | -- | $179,600 +6.8% |
| 2015 | -- | $168,200 +7.9% |
| 2014 | -- | $155,900 +4.7% |
| 2013 | -- | $148,900 +2.8% |
| 2012 | -- | $144,900 -7.4% |
| 2011 | -- | $156,400 |
| 2010 | -- | $156,400 -17.1% |
| 2009 | -- | $188,700 -30.9% |
| 2008 | -- | $273,000 +15.7% |
| 2007 | -- | $235,985 |
| 2006 | -- | -- |
| 2001 | -- | $189,617 +91.6% |
| 2000 | -- | $98,959 |
Find assessor info on the county website
Monthly payment
Est. payment
Payment breakdown
Explore the cost of this home by adjusting the details. Changes won't be saved.Climate risks
Neighborhood: 48023
Nearby schools
Schools provided by the listing agent
- District: Algonac Community School District
Source: MiRealSource. This data may not be complete. We recommend contacting the local school district to confirm school assignments for this home.
Similar homes
- $499,9004 bd2 ba2.1k sqft7762 Shea Rd, Fair Haven, MI 48023For Sale

 MLS ID #50212923, Greg Kunnath, Berkshire Hathaway HomeServices Kee Realty NB. MiRealSource
 - $460,0004 bd3 ba2.3k sqft7020 Meldrum Rd, Fair Haven, MI 48023For Sale
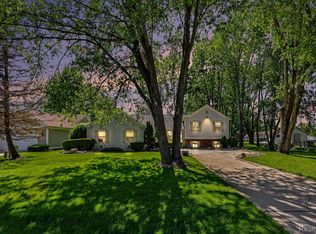
 MLS ID #20261039807, Sophia Bracali, EXP Realty - Mark White & Associates. Realcomp II
 - $585,0005 bd3 ba3k sqft3940 Wadhams Rd, China, MI 48054For Sale By Owner
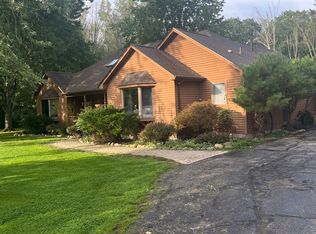
- $599,0004 bd4 ba4k sqft37433 26 Mile Rd, Lenox, MI 48048For Sale
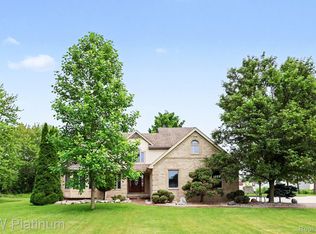 MLS ID #20261049380, Bernice Barbara, KW Platinum. Realcomp II
 - $640,0003 bd3 ba2.4k sqft4425 Bethuy Rd, Casco, MI 48064For SaleMLS ID #20261027944, Tara Nysen, Select Real Estate Professionals. Realcomp II
- $630,0004 bd4 ba2.8k sqft6908 Mallard Ct, Fair Haven, MI 48023New ConstructionMLS ID #50191323, Olivia Budny-Bartz, RE/MAX First. MiRealSource
- $619,9005 bd4 ba3.4k sqft52401 Baker Rd, Chesterfield, MI 48047For SaleMLS ID #20261074844, Max Orow, Keller Williams Somerset. Realcomp II
- $500,0003 bd2 ba2k sqft9325 Dixie Hwy, Ira, MI 48023For SaleMLS ID #50222098, Maria Liniarski, Sine & Monaghan Realtors LLC St Clair. MiRealSource
- $634,0004 bd3 ba2.6k sqft4730 River Hill Dr, East China, MI 48054For SaleMLS ID #20261058825, Bryan Currie, Household Real Estate LLC. Realcomp II
- $374,9003 bd2 ba2.7k sqft8505 Lindsey Rd, Casco, MI 48064For SaleMLS ID #20261075982, John Eberhardt, Century 21 Campbell Realty. Realcomp II
- $749,9004 bd4 ba3.4k sqft54828 Danielle St, New Baltimore, MI 48047For SaleMLS ID #50221506, Thomas J. Figlan, Real Estate One Chesterfield. MiRealSource
- $680,0004 bd3 ba3.2k sqft35957 Windridge Dr, New Baltimore, MI 48047For SaleMLS ID #20261076107, Emily Wakeford, Real Broker, LLC. Realcomp II
- $762,0003 bd3 ba3.7k sqft6901 S River Rd, Marine City, MI 48039For SaleMLS ID #50222397, Dee J Patsalis, Sine & Monaghan Realtors LLC St Clair. MiRealSource
- $699,9005 bd3 ba2.8k sqft7846 Stark Dr, Clay, MI 48001For SaleMLS ID #50199084, Pamela Ceder, Sine & Monaghan Realtors LLC Algonac. MiRealSource
- $650,0004 bd4 ba3.5k sqft49571 Compass Point Dr, Chesterfield, MI 48047For SaleMLS ID #50219135, Renee Bacon, KW Platinum. MiRealSource
- $599,9004 bd3 ba2.8k sqft10368 Saint John Dr, Algonac, MI 48001For SaleMLS ID #20261038538, Kathleen Malczynski, National Realty Centers, Inc. Realcomp II
- $525,0003 bd2 ba1.5k sqft9669 Dixie Hwy, Fair Haven, MI 48023For SaleMLS ID #20251047060, Mike Meldrum, Real Estate One-Chesterfield. Realcomp II
