An Extraordinary Private Estate | Panoramic Ocean Views | Resort-Inspired Luxury Set along one of La Jolla Heights' most desirable residential roads, this extraordinary contemporary estate occupies nearly one flat acre in the prestigious Estates of La Jolla Heights. Offering approximately 8,867 square feet, 9 bedrooms and 11 bathrooms, the residence combines exceptional privacy, breathtaking Pacific Ocean and mountain views, and an exceptional collection of luxury amenities. Extensively remodeled and enhanced by significant recent upgrades, the estate showcases sophisticated architecture, exquisite materials and meticulously considered finishes throughout. Floor-to-ceiling windows flood the interiors with natural light, while thoughtful feng shui principles create a harmonious flow and a wonderful sense of balance and tranquility. A magnificent great room anchors the living spaces, featuring sumptuous suede-leather wallpaper, while the chef's kitchen makes a striking statement with an emerald-green granite feature wall. Imported European stonework, a handsome library and beautifully appointed interiors further elevate the residence. The expansive bedroom suites provide outstanding flexibility for family living, complemented by a separate two-story, one-bedroom guest residence. The grounds deliver a private-resort experience, featuring a sparkling pool and spa, private gym, expansive entertaining areas, a newly installed seven-hole putting green, and a high-tech private tennis court, alongside pickleball and basketball facilities, a sauna and ice bath. Further enhancements include a brand-new roof and beautifully redesigned landscaping. Modern technology is seamlessly integrated throughout, with Lutron lighting controls, Google smart-home integration, security cameras and smart climate control. Refined exterior details include a substantial copper front door, while upgraded drip irrigation supports the meticulously landscaped grounds. Ideally positioned near La Jolla's renowned beaches, top schools, acclaimed restaurants and luxury boutiques, this remarkable estate offers the perfect balance of seclusion and convenience for a family seeking an exceptional coastal lifestyle. 7778 Starlight Drive is a rare expression of sophisticated coastal living, where breathtaking views, distinctive materials, intelligent technology and world-class amenities come together to create a truly distinguished private sanctuary.
For sale
$14,350,000
7778 Starlight Dr, La Jolla, CA 92037
9beds
8,867sqft
Residential, Single Family Residence
Built in 2000
0.87 Acres Lot
$-- Zestimate®
$1,618/sqft
$-- HOA
What's special
- 7 days
- 1,789
- 165
Zillow last checked:
Listing updated:
Listed by:
Johnathan Pach DRE # 02196497 310-925-7036,
Compass 310-230-5478
Source: CLAW,MLS#: 26106944
Facts & features
Interior
Bedrooms & bathrooms
- Bedrooms: 9
- Bathrooms: 11
- Full bathrooms: 10
- 1/2 bathrooms: 1
Rooms
- Room types: Breakfast Bar, Breakfast, Bonus Room, Den, Office, Pantry, Patio Open, Walk-In Closet, Walk-In Pantry, Sun, Study, Studio, Sauna, Dressing Area, Entry, Family Room, Great Room, Guest House, Gym, Jack And Jill, Living Room, Media Room, Dining Room, Dining Area
Bedroom
- Features: Walk-In Closet(s), Dressing Area
- Level: Lower
Bathroom
- Features: Granite, Remodeled, Tile, Sunken Tub, Steam Shower
Kitchen
- Features: Counter Top, Kitchen Island, Pantry, Stone Counters, Remodeled
Heating
- Forced Air
Cooling
- Central Air
Appliances
- Included: Indoor Grill, Built-Ins, Convection Oven, Double Oven, Microwave, Gas Oven, Range Hood, Barbeque, Bar Ice Maker, Dishwasher, Dryer, Water Purifier, Washer, Trash Compactor, Ice Maker, Refrigerator, Range/Oven, Freezer, Gas Water Heater, Central Water Heater
- Laundry: Laundry Room
Features
- High Ceilings, Built-Ins, Ceiling Fan(s), Breakfast Area, Family Kitchen, Dining Area, Eat-in Kitchen
- Flooring: Marble, Stone, Hardwood, Tile
- Doors: Double Door Entry, Sliding Doors
- Windows: Skylight(s)
- Number of fireplaces: 3
- Fireplace features: Family Room, Living Room
- Furnished: Yes
Interior area
- Total structure area: 8,867
- Total interior livable area: 8,867 sqft
Property
Parking
- Total spaces: 5
- Parking features: Attached
- Has attached garage: Yes
- Covered spaces: 2
- Uncovered spaces: 3
Features
- Levels: Multi/Split
- Stories: 2
- Entry location: Ground Level - no steps
- Patio & porch: Brick, Concrete Slab, Patio
- Exterior features: Balcony, Sauna Private
- Pool features: Waterfall, Heated
- Has spa: Yes
- Spa features: Hot Tub, In Ground, Heated
- Fencing: Block,Brick
- Has view: Yes
- View description: Ocean, Mountain(s), City Lights, Coastline, City, Canyon, Hills, Water
- Has water view: Yes
- Water view: Ocean,Coastline,Water
- Waterfront features: Ocean
Lot
- Size: 0.87 Acres
- Features: Landscaped, Front Yard
Details
- Additional structures: Guest House, Detached Guest House
- Parcel number: 3466401900
- Zoning: LJSPD-SF
- Special conditions: Standard
Construction
Type & style
- Home type: SingleFamily
- Architectural style: Modern
- Property subtype: Residential, Single Family Residence
Materials
- Asphalt, Glass, Metal Siding, Plaster, Stone, Stucco, Vinyl Siding, Wood Siding, Brick Walls
- Foundation: Block
- Roof: Asphalt
Condition
- Updated/Remodeled
- Year built: 2000
Utilities & green energy
- Electric: 220 Volts
- Sewer: Septic Tank
- Water: Public
- Utilities for property: Sewer Available
Community & HOA
Community
- Security: 24 Hour Security, Automatic Gate, Fire and Smoke Detection System, Gated, Fire Sprinkler System, Smoke Detector(s), Prewired, Alarm System
HOA
- Has HOA: No
Location
- Region: La Jolla
Financial & listing details
- Price per square foot: $1,618/sqft
- Tax assessed value: $10,501,162
- Date on market: 11/13/2026
- Inclusions: Potential items to clarify include artwork, sculptures, furnishings, smart-home equipment and outdoor equipment.
- Exclusions: None
Estimated market value
Not available
Estimated sales range
Not available
Not available
Price history
| Date | Event | Price |
|---|---|---|
| 11/13/2026 | Listed for sale | $14,350,000+6.3%$1,618/sqft |
Source:  CLAW #26106944 Report a problem | ||
| 10/2/2026 | Sold | $13,500,000$1,522/sqft |
Source:  SDMLS #240006858 Report a problem | ||
| 7/31/2024 | Pending sale | $13,500,000-19.6%$1,522/sqft |
Source: SDMLS #240006858 Report a problem | ||
| 1/18/2023 | Listing removed | -- |
Source: SDMLS #220009285 Report a problem | ||
| 4/20/2022 | Listed for sale | $16,800,000+103.6%$1,895/sqft |
Source: SDMLS #220009285 Report a problem | ||
| 7/17/2014 | Sold | $8,250,000-13.2%$930/sqft |
Source: Public Record Report a problem | ||
| 1/30/2014 | Listing removed | $9,500,000$1,071/sqft |
Source: Pacific Sotheby's International Realty #130040407 Report a problem | ||
| 11/23/2013 | Listed for sale | $9,500,000-2.6%$1,071/sqft |
Source: Pacific Sotheby's Int'l Realty #130061322 Report a problem | ||
| 9/28/2013 | Listing removed | $9,750,000$1,100/sqft |
Source: Willis Allen Real Estate #130002402 Report a problem | ||
| 1/16/2013 | Listed for sale | $9,750,000-2.5%$1,100/sqft |
Source: Willis Allen Real Estate #130002402 Report a problem | ||
| 7/11/2012 | Listed for sale | $9,995,000$1,127/sqft |
Source: Willis Allen Real Estate #120034666 Report a problem | ||
Public tax history
| Year | Property taxes | Tax assessment |
|---|---|---|
| 2026 | -- | $10,501,162 +2% |
| 2025 | $129,368 +4.3% | $10,295,258 +2% |
| 2024 | $123,986 +2.2% | $10,093,391 +2% |
| 2023 | $121,262 +2.7% | $9,895,483 +2% |
| 2022 | $118,037 +0.7% | $9,701,454 +2% |
| 2021 | $117,229 +1.2% | $9,511,231 +1% |
| 2020 | $115,804 +1.8% | $9,413,706 +2% |
| 2019 | $113,702 +7% | $9,229,125 +2% |
| 2018 | $106,313 +2.4% | $9,048,162 +2% |
| 2017 | $103,790 +1.6% | $8,870,748 +2% |
| 2016 | $102,158 +2.9% | $8,696,812 +2.9% |
| 2015 | $99,282 +157.7% | $8,450,000 +158.2% |
| 2014 | $38,533 | $3,272,708 +0.5% |
| 2013 | -- | $3,257,918 +2% |
| 2012 | -- | $3,194,038 +2% |
| 2011 | -- | $3,131,410 +0.8% |
| 2010 | -- | $3,108,007 -0.2% |
| 2009 | -- | $3,115,391 +2% |
| 2008 | -- | $3,054,306 +2% |
| 2007 | -- | $2,994,419 +2% |
| 2006 | -- | $2,935,706 +2% |
| 2005 | -- | $2,878,144 +2% |
| 2004 | -- | $2,821,711 +29.4% |
| 2003 | -- | $2,179,996 +10.1% |
| 2002 | -- | $1,980,389 +2% |
| 2001 | -- | $1,941,559 |
Find assessor info on the county website
Monthly payment
Est. payment
Payment breakdown
Explore the cost of this home by adjusting the details. Changes won't be saved.Climate risks
Neighborhood: La Jolla
Nearby schools
Schools provided by the listing agent
- District: San Diego Unified High School District
Source: CLAW. This data may not be complete. We recommend contacting the local school district to confirm school assignments for this home.

Similar homes
- $12,950,0006 bd6 ba6.2k sqft9603 La Jolla Farms Rd, La Jolla, CA 92037For Sale
 MLS ID #260027235, Eric T Chodorow, Berkshire Hathaway HomeService. SDMLS
- $11,500,0006 bd9 ba7.3k sqft6349 Castejon Dr, La Jolla, CA 92037For Sale
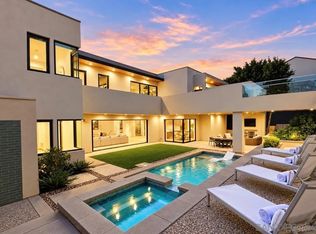 MLS ID #260021509, Allyson L Robinson, Sand & Sea Realty, Inc.. SDMLS
- $10,500,0006 bd9 ba8.2k sqft6389 Castejon Dr, La Jolla, CA 92037New Construction
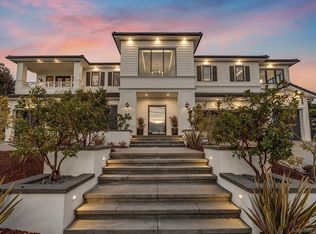 MLS ID #260021719, Heather Daum, The Agency. SDMLS
- $18,495,0006 bd7 ba8.5k sqft5833 Rutgers Rd, La Jolla, CA 92037For Sale
 MLS ID #260014391, Ross B Clark, Compass California III, Inc.. SDMLS
