Cute ranch, great curb appeal, BIG payoff! With 2,200+ finished sq ft, this Anderson home packs in far more space than you'd expect. The main floor offers a private primary suite, formal living and dining rooms, a family room and a bright sunroom that opens to a deck and brand-new patio for easy outdoor entertaining. The finished lower level adds even more flexibility with a rec room, bonus family room or craft area, additional bedroom, full bath, laundry space and workshop. Outside, enjoy a spacious backyard with plenty of room for games and gatherings. Wide lot allows for side-entry garage. Recent updates include a newer water heater, garage opener, refrigerator, dishwasher, disposal and LG ThinQ washer/dryer. Set on a cul-de-sac in 5-star-rated Forest Hills Schools, just 5 minutes to Anderson Towne Center, Kroger, dining, shopping and more. So much value and lots to love at this price point.
For sale
$375,000
778 Strathcoma Dr, Cincinnati, OH 45255
4beds
2,224sqft
Single Family Residence
Built in 1963
0.43 Acres Lot
$-- Zestimate®
$169/sqft
$-- HOA
What's special
Additional bedroomPrivate primary suiteFamily roomLaundry space
- 1 day
- 626
- 70
Likely to sell faster than
Zillow last checked:
Listing updated:
Listed by:
Skyler Wilson 513-702-4208,
Coldwell Banker Realty 513-321-9944,
Heather M Stallmeyer 919-280-1946,
Coldwell Banker Realty
Source: Cincy MLS,MLS#: 1895853 Originating MLS: Cincinnati Area Multiple Listing Service
Originating MLS: Cincinnati Area Multiple Listing Service
Facts & features
Interior
Bedrooms & bathrooms
- Bedrooms: 4
- Bathrooms: 3
- Full bathrooms: 3
Primary bedroom
- Features: Bath Adjoins, Window Treatment, Wood Floor
- Level: First
- Area: 154
- Dimensions: 11 x 14
Bedroom 2
- Level: First
- Area: 140
- Dimensions: 14 x 10
Bedroom 3
- Level: First
- Area: 100
- Dimensions: 10 x 10
Bedroom 4
- Level: Lower
- Area: 156
- Dimensions: 12 x 13
Bedroom 5
- Area: 0
- Dimensions: 0 x 0
Primary bathroom
- Features: Shower, Tile Floor, Marb/Gran/Slate
Bathroom 1
- Features: Full
- Level: First
Bathroom 2
- Features: Full
- Level: First
Bathroom 3
- Features: Full
- Level: Lower
Dining room
- Features: Chandelier, Window Treatment, Wood Floor, Formal
- Level: First
- Area: 143
- Dimensions: 11 x 13
Family room
- Features: Walkout, Wood Floor
- Area: 224
- Dimensions: 14 x 16
Kitchen
- Features: Counter Bar, Window Treatment, Wood Cabinets, Wood Floor, Marble/Granite/Slate
- Area: 104
- Dimensions: 8 x 13
Living room
- Features: Skylight, Fireplace, Window Treatment, Wood Floor
- Area: 273
- Dimensions: 21 x 13
Office
- Area: 0
- Dimensions: 0 x 0
Heating
- Forced Air, Gas
Cooling
- Central Air
Appliances
- Included: Dishwasher, Microwave, Oven/Range, Refrigerator, Gas Water Heater
Features
- Windows: Double Pane Windows, Skylight(s)
- Basement: Full,Partially Finished,Finished
- Number of fireplaces: 1
- Fireplace features: Gas, Living Room
Interior area
- Total structure area: 2,224
- Total interior livable area: 2,224 sqft
Property
Parking
- Total spaces: 2
- Parking features: Driveway, Garage Door Opener
- Attached garage spaces: 2
- Has uncovered spaces: Yes
Features
- Levels: One
- Stories: 1
- Patio & porch: Deck, Patio, Porch
Lot
- Size: 0.43 Acres
- Dimensions: 41.74 x 146.80
- Features: Cul-De-Sac, Less than .5 Acre
Details
- Parcel number: 5000190017400
- Zoning description: Residential
Construction
Type & style
- Home type: SingleFamily
- Architectural style: Ranch
- Property subtype: Single Family Residence
Materials
- Brick
- Foundation: Block, Concrete Perimeter
- Roof: Shingle
Condition
- New construction: No
- Year built: 1963
Utilities & green energy
- Gas: Natural
- Sewer: Public Sewer
- Water: Public
Community & HOA
HOA
- Has HOA: No
Location
- Region: Cincinnati
Financial & listing details
- Price per square foot: $169/sqft
- Tax assessed value: $312,000
- Annual tax amount: $6,828
- Date on market: 10/3/2026
- Listing terms: No Special Financing
Estimated market value
Not available
Estimated sales range
Not available
Not available
Price history
| Date | Event | Price |
|---|---|---|
| 10/3/2026 | Listed for sale | $375,000+10.3%$169/sqft |
Source:  Cincy MLS #1895853 Report a problem Cincy MLS #1895853 Report a problem | ||
| 4/21/2023 | Sold | $340,000-1.4%$153/sqft |
Source: Cincy MLS #1750660 Report a problem | ||
| 3/10/2023 | Pending sale | $345,000$155/sqft |
Source: Cincy MLS #1750660 Report a problem | ||
| 3/3/2023 | Listed for sale | $345,000$155/sqft |
Source: Cincy MLS #1750660 Report a problem | ||
| 2/22/2023 | Pending sale | $345,000$155/sqft |
Source: Cincy MLS #1750660 Report a problem | ||
| 2/16/2023 | Price change | $345,000-1.4%$155/sqft |
Source: Cincy MLS #1750660 Report a problem | ||
| 9/9/2022 | Price change | $350,000-1.4%$157/sqft |
Source: Cincy MLS #1750660 Report a problem | ||
| 8/22/2022 | Listed for sale | $355,000+13.8%$160/sqft |
Source: Cincy MLS #1750660 Report a problem | ||
| 10/21/2021 | Sold | $312,000+9.5%$140/sqft |
Source: Cincy MLS #1715225 Report a problem | ||
| 9/12/2021 | Pending sale | $285,000$128/sqft |
Source: Sibcy Cline Realtors #1715225 Report a problem | ||
| 9/10/2021 | Listed for sale | $285,000$128/sqft |
Source: Sibcy Cline Realtors #1715225 Report a problem | ||
Public tax history
| Year | Property taxes | Tax assessment |
|---|---|---|
| 2025 | $6,829 +2.9% | $109,200 |
| 2024 | $6,637 +5.1% | $109,200 |
| 2023 | $6,313 +39.9% | -- |
| 2022 | $4,511 +1.3% | $69,437 |
| 2021 | $4,455 | $69,437 +0% |
| 2020 | $4,455 +9.5% | $69,436 +13% |
| 2019 | $4,069 +6% | $61,449 0% |
| 2018 | $3,838 | $61,450 |
| 2017 | $3,838 +8.8% | $61,450 +8.2% |
| 2016 | $3,526 | $56,785 |
| 2015 | $3,526 -0.1% | $56,785 |
| 2014 | $3,529 +2.8% | $56,785 +2% |
| 2013 | $3,433 +0.2% | $55,672 |
| 2012 | $3,428 +6.3% | $55,672 |
| 2011 | $3,225 +3.7% | $55,672 -2.4% |
| 2010 | $3,111 +0.3% | $57,040 |
| 2009 | $3,101 +1.9% | $57,040 |
| 2008 | $3,044 +14.7% | $57,040 +4% |
| 2007 | $2,655 +0.7% | $54,845 |
| 2006 | $2,636 +11.3% | $54,845 |
| 2005 | $2,369 +4.3% | $54,845 +15.3% |
| 2003 | $2,271 -0.5% | $47,565 |
| 2002 | $2,284 +11.4% | $47,565 +9.6% |
| 2001 | $2,049 +3.3% | $43,400 |
| 2000 | $1,984 | $43,400 |
Find assessor info on the county website
Monthly payment
Est. payment
Payment breakdown
Explore the cost of this home by adjusting the details. Changes won't be saved.Climate risks
Neighborhood: Forestville
Similar homes

- $360,0003 bd4 ba2k sqft830 Sunderland Dr, Cincinnati, OH 45255For Sale

 MLS ID #1887898, Beth A. Wessling, Comey & Shepherd. Cincy MLS
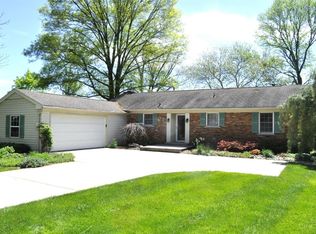
 - $250,0003 bd3 ba2.1k sqft7256 Ayers Rd, Cincinnati, OH 45255For Sale
 MLS ID #1895916, Molly E Blenk, Comey & Shepherd. Cincy MLS
 - $379,0003 bd2 ba2.1k sqft700 Eversole Rd, Cincinnati, OH 45230For Sale
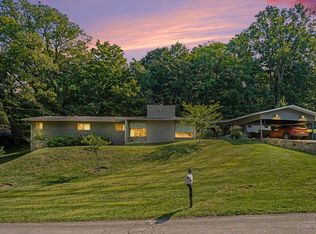 MLS ID #1895672, Beth Elekes, ERA REAL Solutions Realty, LLC. Cincy MLS
 - $330,0004 bd3 ba1.9k sqft547 Hamblin Dr, Cincinnati, OH 45255For Sale
 MLS ID #1895334, Doris Palmer Luttrell, Coldwell Banker Realty, Anders. Cincy MLS
 - $365,0004 bd3 ba1.8k sqft6206 Cambridge Ave, Cincinnati, OH 45230For SaleMLS ID #1894637, Dawn Isenhower, Keller Williams Seven Hills Re. Cincy MLS
- $475,0004 bd4 ba2.3k sqft4160 Brandonmore Dr, Cincinnati, OH 45255For SaleMLS ID #1895596, Stephan S. Mack, Keller Williams Advisors. Cincy MLS
- $439,0004 bd4 ba2.9k sqft972 Wittshire Ln, Cincinnati, OH 45255For SaleMLS ID #1893973, Biagio DiGiovanni, Weichert, REALTORS - R.E. 1790. Cincy MLS
- $449,0005 bd3 ba2.4k sqft765 Eight Mile Rd, Cincinnati, OH 45255For SaleMLS ID #1895331, Christopher Shepherd, Plum Tree Realty. Cincy MLS
- $419,9003 bd4 ba2k sqft1258 Immaculate Ln, Cincinnati, OH 45255For SaleMLS ID #1893499, Sally H. Roberts, Comey & Shepherd. Cincy MLS
- $495,0004 bd3 ba2.4k sqft1875 Wolfangel Rd, Cincinnati, OH 45255For SaleMLS ID #1894305, David G Smith, Keller Williams Advisors. Cincy MLS
- $380,0004 bd3 ba1.9k sqft639 Ellen Dr, Cincinnati, OH 45255For SaleMLS ID #1882426, Rachel Thompson, Huff Realty. Cincy MLS
- $349,9003 bd3 ba2.1k sqft1581 Tonopah Dr, Cincinnati, OH 45255For SaleMLS ID #1894277, Brian P Leisgang, Keller Williams Advisors. Cincy MLS
- $310,0004 bd1 ba2.4k sqft3845 Hopper Hill Rd, Cincinnati, OH 45255For SaleMLS ID #1893502, Mark W Arbino, Red 1 Realty, LLC. Cincy MLS
- $350,0003 bd2 ba1.3k sqft4311 Fischer Ln, Cincinnati, OH 45244For SaleMLS ID #1896036, Joseph W Glutz, OwnerLand Realty, Inc.. Cincy MLS
- $299,9004 bd3 ba1.9k sqft4077 McLean Dr, Cincinnati, OH 45255For SaleMLS ID #1890763, Kimberly Louis, RE/MAX Preferred Group. Cincy MLS
- $475,0004 bd3 ba2.8k sqft7859 Ayerdayl Ln, Cincinnati, OH 45255For SaleMLS ID #1890171, Brittney Lovdal, Keller Williams Advisors. Cincy MLS
- $362,9003 bd2 ba2.5k sqft1019 Rosetree Ln, Cincinnati, OH 45230For SaleMLS ID #1893639, Michelle M Carraro, Comey & Shepherd. Cincy MLS
- $329,9003 bd2 ba1.3k sqft1037 Markley Rd, Cincinnati, OH 45230For SaleMLS ID #1894946, Michelle Lee Weadbrock, Reinvest Consultants, LLC. Cincy MLS
- $265,0003 bd2 ba1.2k sqft7099 Beechmont Ave, Cincinnati, OH 45230For SaleMLS ID #1895608, Angelina Kalamaras, Comey & Shepherd. Cincy MLS
- $499,0004 bd3 ba2.7k sqft2067 Forestcrest Way, Cincinnati, OH 45244For SaleMLS ID #1896149, Robert C Speckert, eXp Realty. Cincy MLS
