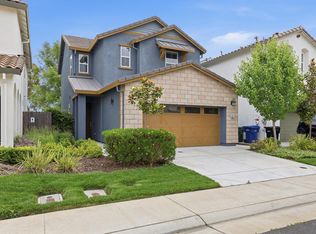
Welcome to this beautifully maintained home in the desirable Castleman Ranch community. Offering 3 bedrooms and 2.5 baths, this property is designed with both comfort and convenience in mind. The heart of the home is the bright, open kitchen featuring sleek stainless steel appliances, quartz countertops, and abundant cabinet space. The kitchen seamlessly flows into the generous family room perfect for entertaining or enjoying everyday living. Upstairs, you'll find the primary retreat complete with a walk-in closet, along with two secondary bedrooms, a full bath, and a thoughtfully placed laundry room. Additional highlights include laminate flooring, a tankless water heater, central heating and air, and a finished 2-car garage. Outside, enjoy a beautifully landscaped front yard and a low-maintenance backyard designed for relaxing weekends. Ideally located near parks, top-rated schools, popular shopping centers, and quick freeway access- this home truly checks all the boxes.
Contingent - show
$499,000
7790 Finnhorse Way, Sacramento, CA 95828
3beds
1,631sqft
:
Get pre-qualified$3,279/mo
Single Family Residence
Built in 2017
3,598 Square Feet Lot
$499,300 Zestimate®
$306/sqft
$-- HOA
What's special
Beautifully landscaped front yardQuartz countertopsSleek stainless steel appliancesBright open kitchenAbundant cabinet spaceThoughtfully placed laundry roomCentral heating and air
- 108 days |
- 84 |
- 1 |
Likely to sell faster than
Zillow last checked:
Listing updated:
Listed by:
Sylvia Nguyen DRE #02111488 916-873-9059,
Nick Sadek Sotheby's International Realty
Source: MetroList Services of CA,MLS#: 226046702Originating MLS: MetroList Services, Inc.
Facts & features
Interior
Bedrooms & bathrooms
- Bedrooms: 3
- Bathrooms: 3
- Full bathrooms: 2
- Partial bathrooms: 1
Dining room
- Features: Dining/Family Combo
Kitchen
- Features: Breakfast Area, Pantry Cabinet, Quartz Counter, Granite Counters, Kitchen/Family Combo
Heating
- Central
Cooling
- Ceiling Fan(s), Central Air
Appliances
- Included: Free-Standing Gas Range, Ice Maker, Dishwasher, Disposal, Microwave, Tankless Water Heater
- Laundry: Cabinets, Laundry Closet, Gas Dryer Hookup, Upper Level, Hookups Only, Inside, Inside Room
Features
- Flooring: Carpet, Laminate, Tile
- Has fireplace: No
Interior area
- Total structure area: 0
- Total interior livable area: 1,631 sqft
Property
Parking
- Total spaces: 2
- Parking features: Attached
- Attached garage spaces: 2
Features
- Levels: Two
- Stories: 2
- Fencing: Back Yard
Lot
- Size: 3,598 Square Feet
- Features: Landscape Back, Landscape Front
Details
- Additional structures: Pergola
- Parcel number: 11521000800000
- Zoning: RD-7
- Special conditions: Offer As Is,Short Sale
Construction
Type & style
- Home type: SingleFamily
- Architectural style: Contemporary
- Property subtype: Single Family Residence
Materials
- Stucco, Frame, Wood
- Foundation: Concrete, Slab
- Roof: Tile
Condition
- Year built: 2017
Utilities & green energy
- Electric: 220 Volts, 220 Volts in Kitchen, 220 Volts in Laundry
- Sewer: Public Sewer
- Water: Public
- Utilities for property: Cable Available, Public, Sewer Connected, Internet Available
Community & HOA
Location
- Region: Sacramento
Financial & listing details
- Price per square foot: $306/sqft
- Tax assessed value: $615,916
- Annual tax amount: $9,410
- Price range: $499K - $499K
- Date on market: 4/21/2026
Estimated market value
$499,300
$474,000 - $524,000
$2,740/mo
Price history
| Date | Event | Price |
|---|---|---|
| 4/21/2026 | Listed for sale | $499,000-17.5%$306/sqft |
Source: MetroList Services of CA #226046702 Report a problem | ||
| 12/8/2025 | Listing removed | $605,000$371/sqft |
Source: MetroList Services of CA #225122054 Report a problem | ||
| 10/16/2025 | Price change | $605,000-1.6%$371/sqft |
Source: MetroList Services of CA #225122054 Report a problem | ||
| 10/1/2025 | Listed for sale | $615,000+3.9%$377/sqft |
Source: MetroList Services of CA #225122054 Report a problem | ||
| 10/3/2022 | Sold | $592,000+0.4%$363/sqft |
Source: MetroList Services of CA #222113359 Report a problem | ||
| 8/31/2022 | Pending sale | $589,900$362/sqft |
Source: MetroList Services of CA #222113359 Report a problem | ||
| 8/26/2022 | Listed for sale | $589,900+49.7%$362/sqft |
Source: MetroList Services of CA #222113359 Report a problem | ||
| 7/27/2018 | Sold | $394,000$242/sqft |
Source: Public Record Report a problem | ||
Public tax history
| Year | Property taxes | Tax assessment |
|---|---|---|
| 2025 | $9,410 +1.8% | $615,916 +2% |
| 2024 | $9,239 +2.7% | $603,840 +2% |
| 2023 | $9,000 +29% | $592,000 +42.9% |
| 2022 | $6,978 +1.7% | $414,162 +2% |
| 2021 | $6,859 +1.6% | $406,042 +1% |
| 2020 | $6,750 +2% | $401,880 +2% |
| 2019 | $6,619 +67.1% | $394,000 +114.6% |
| 2018 | $3,960 +71.5% | $183,637 +508% |
| 2017 | $2,309 | $30,205 |
Find assessor info on the county website
Monthly payment
Est. payment
Payment breakdown
Explore the cost of this home by adjusting the details. Changes won't be saved.Climate risks
Neighborhood: 95828
Nearby schools
GreatSchools rating
- 7/10Mary Tsukamoto Elementary SchoolGrades: K-6Distance: 0.8 mi
- 4/10T. R. Smedberg Middle SchoolGrades: 7-8Distance: 1.9 mi
- 8/10Sheldon High SchoolGrades: 9-12Distance: 2 mi
- $523,2003 bd2 ba1.7k sqft7786 Finnhorse Way, Sacramento, CA 95828Off Market
- $516,3003 bd3 ba1.5k sqft7794 Finnhorse Way, Sacramento, CA 95828Off Market
- $592,2004 bd3 ba2.1k sqft7814 Finnhorse Way, Sacramento, CA 95828Off Market

- $521,8003 bd2 ba1.5k sqft7813 Warlander Way, Sacramento, CA 95828Off Market
- $577,4004 bd4 ba2.1k sqft7817 Warlander Way, Sacramento, CA 95828Off Market
- $592,9004 bd3 ba2.1k sqft7818 Finnhorse Way, Sacramento, CA 95828Off Market
- $539,3003 bd2 ba1.6k sqft7821 Warlander Way, Sacramento, CA 95828Off Market
- $578,6004 bd3 ba2.1k sqft7789 Finnhorse Way, Sacramento, CA 95828Off Market
A local agent can set up tours, give advice and negotiate with sellers.
Similar homes
- $499,0003 bd3 ba1.9k sqft9326 Mystic Lake Aly, Sacramento, CA 95829For Sale
 MLS ID #226095758, Ingrid Burden. MetroList Services of CA
 - $489,9003 bd3 ba1.4k sqft8371 Lemberger Way, Sacramento, CA 95829For Sale
 MLS ID #226059064, Henry Lam. MetroList Services of CA
 - $529,9993 bd2 ba1.3k sqft8629 McCloud River Way, Sacramento, CA 95828For Sale
 MLS ID #226088065, Amit Sarang. MetroList Services of CA
 - $540,0003 bd2 ba1.5k sqft9584 Del Seis Dr, Sacramento, CA 95829For Sale
 MLS ID #ML82049359, Jose Martinez. MLSListings Inc
 - $499,9004 bd3 ba1.6k sqft11792 Socrates Way, Rancho Cordova, CA 95742For SaleMLS ID #226071210, Johnny Jennings. MetroList Services of CA
- $550,0003 bd3 ba1.9k sqft9633 Respect Dr, Sacramento, CA 95829For SaleMLS ID #226040415, Lillian Winrow. MetroList Services of CA
- $540,0003 bd3 ba1.6k sqft8987 Upbeat Way, Elk Grove, CA 95757For SaleMLS ID #226095027, Jennifer Aguilar. MetroList Services of CA
- $529,8883 bd3 ba1.6k sqft9476 Del Seis Dr, Sacramento, CA 95829For SaleMLS ID #226080925, Scott Kirk. MetroList Services of CA
- $560,0003 bd2 ba1.3k sqft9836 Lucca Way, Elk Grove, CA 95757For SaleMLS ID #226098420, Amardeep Singh. MetroList Services of CA
- $605,0004 bd3 ba1.9k sqft9490 Cheverny Way, Sacramento, CA 95829For SaleMLS ID #226094649, Rachel Adams Lee. MetroList Services of CA
- $530,0003 bd3 ba1.6k sqft8985 Upbeat Way, Elk Grove, CA 95757For SaleMLS ID #226065751, Bhavika Talaviya. MetroList Services of CA
- $525,0003 bd3 ba1.4k sqft3723 Po River Way, Sacramento, CA 95834For SaleMLS ID #226097145, Wei Hong. MetroList Services of CA
- $685,0004 bd3 ba2.1k sqft7547 Fusion Way, Sacramento, CA 95829For SaleMLS ID #226098715, Iris Tran. MetroList Services of CA
- $449,0004 bd2 ba1.8k sqft5680 Power Inn Rd, Sacramento, CA 95824For SaleMLS ID #226050328, Asra Rahim. MetroList Services of CA
- $539,0003 bd3 ba1.9k sqft3563 Sardinia Island Way, Sacramento, CA 95834For SaleMLS ID #226099216, Rachael Bauer. MetroList Services of CA
- $525,0003 bd3 ba1.9k sqft3585 Rainsong Cir, Rancho Cordova, CA 95670For SaleMLS ID #226067162, Kelly Pleasant. MetroList Services of CA
- $499,0003 bd3 ba1.7k sqft3186 Mabry Dr, Sacramento, CA 95835For SaleMLS ID #226093016, Parm Atwal. MetroList Services of CA
- $615,0004 bd3 ba2k sqft8285 Courage Dr, Sacramento, CA 95829For SaleMLS ID #226093775, Matt McGill. MetroList Services of CA
- $599,0004 bd2 ba2.1k sqft9408 Blue Diamond Way, Elk Grove, CA 95624For SaleMLS ID #226094593, Shandrika Powell, eXp Realty of California, Inc. BAREIS
- $489,9993 bd3 ba1.4k sqft200 Alboran Sea Cir, Sacramento, CA 95834For SaleMLS ID #226093992, Brandy Cooper. MetroList Services of CA
Local buyer's agents are ready to help
