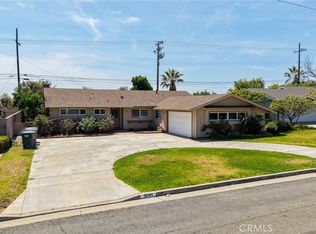
RARE PONDEROSA 500 MODEL ON A QUIET CUL-DE-SAC IN THE HEART OF LA PALMA! Beautifully updated 4-bedroom, 2.5-bath home featuring approximately 2,100 square feet of bright, open living space in one of La Palma's most sought-after neighborhoods. From the moment you arrive, you'll appreciate the outstanding curb appeal, upgraded stone veneer exterior, newer garage door, and pride of ownership throughout.
Inside, you'll find upgraded flooring, dual-pane windows, recessed lighting, and a highly desirable floor plan designed for modern living. The spacious living and dining areas flow seamlessly into the remodeled kitchen, complete with granite countertops, abundant cabinetry, and direct access to the inviting family room with fireplace—creating the perfect space for everyday living and entertaining alike. A convenient downstairs powder room is ideally situated for guests and everyday use.
Upstairs, the oversized primary suite offers a true retreat with double-door entry, a walk-in closet, additional storage, and a beautifully remodeled ensuite bathroom. Three additional generously sized bedrooms provide flexibility for family, guests, home office space, or hobbies, and are served by another upgraded bathroom.
Step outside to a private backyard with plenty of room for outdoor dining, weekend barbecues, gatherings with friends, or simply relaxing in your own peaceful setting. Additional highlights include central air conditioning, direct-access two-car garage, upgraded bathrooms, and move-in ready condition.
Location is everything, and this home delivers. Ideally situated just moments to Miller Elementary School, Centralia School District, Central Park, Hospitals, Police and Fire Departments, the Library, and City Hall, you'll enjoy the convenience and lifestyle that make La Palma one of Orange County's most desirable communities. Homes with this combination of floor plan, condition, location, and value rarely come to market. Don't miss this exceptional opportunity.
Under contract
Listed by: Redfin Corporation • Arto Poladian
Price cut: $24K (6/19)
$1,225,000
7791 Bouma Cir, La Palma, CA 90623
4beds
2,099sqft
:
Get pre-qualified$9,035/mo
Single Family Residence
Built in 1973
5,000 Square Feet Lot
$1,212,100 Zestimate®
$584/sqft
$-- HOA
What's special
- 55 days |
- 311 |
- 6 |
Likely to sell faster than
Zillow last checked:
Listing updated:
Listed by:
Arto Poladian DRE #01779642 877-973-3346,
Redfin Corporation
Source: CRMLS,MLS#: BB26119138 Originating MLS: California Regional MLS
Originating MLS: California Regional MLSFacts & features
Interior
Bedrooms & bathrooms
- Bedrooms: 4
- Bathrooms: 3
- Full bathrooms: 2
- 1/2 bathrooms: 1
- Main level bathrooms: 3
- Main level bedrooms: 4
Rooms
- Room types: Attic, Bonus Room, Family Room, Kitchen, Living Room
Bathroom
- Features: Bathtub, Full Bath on Main Level, Granite Counters, Linen Closet, Separate Shower, Upgraded, Vanity
Kitchen
- Features: Granite Counters
Heating
- Central
Cooling
- Central Air
Appliances
- Included: Built-In Range, Dishwasher, Electric Cooktop, Electric Oven, Free-Standing Range, Microwave, Refrigerator, Water Heater
- Laundry: Washer Hookup, Electric Dryer Hookup, Gas Dryer Hookup, In Garage
Features
- Ceiling Fan(s), Granite Counters, Open Floorplan, Recessed Lighting, Attic
- Flooring: Vinyl
- Has fireplace: Yes
- Fireplace features: Family Room
- Common walls with other units/homes: No Common Walls
Interior area
- Total interior livable area: 2,099 sqft
Video & virtual tour
Property
Parking
- Total spaces: 4
- Parking features: Direct Access, Driveway, Garage
- Attached garage spaces: 2
- Uncovered spaces: 2
Features
- Levels: One
- Stories: 1
- Entry location: FRONT
- Pool features: None
- Spa features: None
- Fencing: Brick,Fair Condition
- Has view: Yes
- View description: Park/Greenbelt, Neighborhood
Lot
- Size: 5,000 Square Feet
- Features: Back Yard, Front Yard, Landscaped
Details
- Parcel number: 26327112
- Special conditions: Standard
Construction
Type & style
- Home type: SingleFamily
- Property subtype: Single Family Residence
Materials
- Roof: Asphalt
Condition
- New construction: No
- Year built: 1973
Utilities & green energy
- Sewer: Public Sewer
- Water: Public
Community & HOA
Community
- Features: Park, Street Lights, Sidewalks
- Subdivision: Ponderosa Homes (Pon)
Location
- Region: La Palma
Financial & listing details
- Price per square foot: $584/sqft
- Tax assessed value: $816,818
- Annual tax amount: $9,662
- Date on market: 6/4/2026
- Cumulative days on market: 55 days
- Listing terms: Cash,Cash to New Loan,Conventional,Submit
- Inclusions: Refrigerator, Washer, Dryer, Stove, Outdoor BBQ, Storage Shelves, Lighting Fixtures, Ceiling Fan, Shutters, Garage Door Opener
Estimated market value
$1,212,100
$1.15M - $1.27M
$4,602/mo
Price history
| Date | Event | Price |
|---|---|---|
| 7/2/2026 | Contingent | $1,225,000$584/sqft |
Source:  CRMLS #BB26119138 Report a problem CRMLS #BB26119138 Report a problem | ||
| 6/19/2026 | Price change | $1,225,000-1.9%$584/sqft |
Source: CRMLS #BB26119138 Report a problem | ||
| 6/4/2026 | Listed for sale | $1,249,000+81%$595/sqft |
Source: CRMLS #BB26119138 Report a problem | ||
| 11/4/2023 | Listing removed | -- |
Source: Zillow Rentals Report a problem | ||
| 10/28/2023 | Listed for rent | $4,400$2/sqft |
Source: Zillow Rentals Report a problem | ||
| 6/17/2016 | Sold | $690,000+27.2%$329/sqft |
Source: Public Record Report a problem | ||
| 5/1/2008 | Sold | $542,500-3.1%$258/sqft |
Source: Public Record Report a problem | ||
| 2/6/2008 | Listed for sale | $559,900-12.1%$267/sqft |
Source: Point2 Report a problem | ||
| 11/6/2007 | Sold | $636,891+15.8%$303/sqft |
Source: Public Record Report a problem | ||
| 12/22/2003 | Sold | $550,000+41%$262/sqft |
Source: Public Record Report a problem | ||
| 5/8/2002 | Sold | $390,000+270.4%$186/sqft |
Source: Public Record Report a problem | ||
| 1/25/2002 | Sold | $105,300$50/sqft |
Source: Public Record Report a problem | ||
Public tax history
| Year | Property taxes | Tax assessment |
|---|---|---|
| 2025 | $9,662 +4.4% | $816,818 +2% |
| 2024 | $9,254 +3.4% | $800,802 +2% |
| 2023 | $8,953 +1.2% | $785,100 +2% |
| 2022 | $8,845 +1.5% | $769,706 +2% |
| 2021 | $8,718 +0.6% | $754,614 +1% |
| 2020 | $8,669 | $746,877 +2% |
| 2019 | $8,669 +2.7% | $732,233 +2% |
| 2018 | $8,445 +5.2% | $717,876 +2% |
| 2017 | $8,024 | $703,800 +15.8% |
| 2016 | $8,024 +15.2% | $607,905 +1.5% |
| 2015 | $6,965 +6.6% | $598,774 +2% |
| 2014 | $6,537 | $587,045 +10.8% |
| 2013 | -- | $529,955 |
| 2012 | -- | $529,955 -4% |
| 2011 | -- | $552,037 |
| 2010 | -- | $552,037 +6.6% |
| 2009 | -- | $518,000 -11.3% |
| 2008 | -- | $583,664 |
| 2007 | -- | $583,664 +2% |
| 2006 | -- | $572,220 +2% |
| 2005 | -- | $561,000 +2% |
| 2004 | -- | $550,000 +38.3% |
| 2003 | -- | $397,800 +498.6% |
| 2002 | -- | $66,460 +2% |
| 2001 | $678 +2.1% | $65,157 +2% |
| 2000 | $664 | $63,880 |
Find assessor info on the county website
Monthly payment
Est. payment
Payment breakdown
Explore the cost of this home by adjusting the details. Changes won't be saved.Climate risks
Neighborhood: 90623
Nearby schools
GreatSchools rating
- 7/10George B. Miller Elementary SchoolGrades: K-6Distance: 0.1 mi
- 4/10Walker Junior High SchoolGrades: 7-8Distance: 0.5 mi
- 9/10John F. Kennedy High SchoolGrades: 9-12Distance: 0.6 mi
- $1,350,0004 bd3 ba2.4k sqft7781 Bouma Cir, La Palma, CA 90623Sold
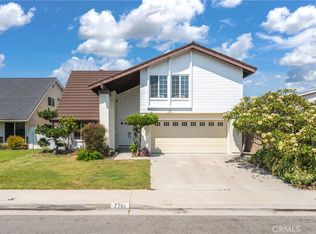
- $1,061,2003 bd2 ba1.6k sqft7801 Bouma Cir, La Palma, CA 90623Off Market
- $1,162,1003 bd2 ba2k sqft7811 Bouma Cir, La Palma, CA 90623Off Market
- $1,215,1003 bd2 ba2k sqft5582 Byrne Dr, La Palma, CA 90623Off Market

- $1,255,0005 bd2 ba2.5k sqft5572 Byrne Dr, La Palma, CA 90623Off Market
- $1,213,7004 bd3 ba2k sqft5562 Byrne Dr, La Palma, CA 90623Off Market
- $1,297,8004 bd2 ba2.1k sqft7792 Bouma Cir, La Palma, CA 90623Off Market
- $1,246,9004 bd2 ba2.1k sqft7821 Bouma Cir, La Palma, CA 90623Off Market
A local agent can set up tours, give advice and negotiate with sellers.
Similar homes
- $1,250,0004 bd2 ba1.9k sqft8172 Acacia St, Cypress, CA 90630For Sale
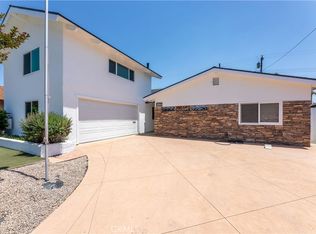 MLS ID #PW26049011, Hayley White, Keller Williams Pacific Estate. CRMLS
 - $1,079,9994 bd2 ba1.4k sqft7689 Holder St, Buena Park, CA 90620For Sale
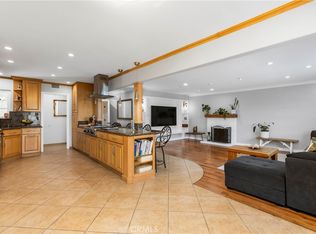 MLS ID #PW26122239, Samantha Thammavongsa, KAM Financial & Realty, Inc.. CRMLS
 - $1,219,0004 bd2 ba1.5k sqft5642 Meinhardt Rd, Westminster, CA 92683For Sale
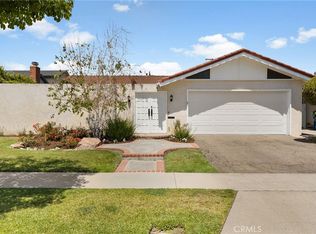 MLS ID #PW26107815, Melissa Flores, First Team Real Estate. CRMLS
 - $1,239,0003 bd2 ba1.5k sqft5041 Ridglea Ave, Buena Park, CA 90621For Sale
 MLS ID #PW26150497, Hailey Lee, T.N.G. Real Estate Consultants. CRMLS
 - $1,100,0005 bd3 ba1.8k sqft3249 Petaluma Ave, Long Beach, CA 90808For SaleMLS ID #PW26132275, Silvia Nieto, Real Brokerage Technologies. CRMLS
- $1,119,9004 bd3 ba2.4k sqft15716 Birchwood St, La Mirada, CA 90638For SaleMLS ID #PW26158081, Wendy Jimenez, T.N.G. Real Estate Consultants. CRMLS
- $1,020,0003 bd2 ba1.5k sqft4722 Snowden Ave, Lakewood, CA 90713For SaleMLS ID #PW26155407, Janice Sadler, Real Broker. CRMLS
- $948,0004 bd2 ba1.2k sqft603 S Bronwyn Dr, Anaheim, CA 92804For SaleMLS ID #PW26160561, Nhu White, Frontier Realty Inc. CRMLS
- $1,250,0003 bd3 ba2.1k sqft13944 Freiburg St, Whittier, CA 90602For SaleMLS ID #PW26137597, Thomas Higgins, Redfin Corporation. CRMLS
- $1,499,0004 bd3 ba2.6k sqft10292 Humbolt St, Los Alamitos, CA 90720For SaleMLS ID #RS26061291, Gretta Sheffer Minnema, College Park Realty, Inc. CRMLS
- $1,220,0005 bd3 ba2.3k sqft14607 Mountain Spring St, La Puente, CA 91745For SaleMLS ID #CV26120730, Wei Wang, RE/MAX CHAMPIONS. CRMLS
- $1,099,0003 bd2 ba1.4k sqft3541 Fela Ave, Long Beach, CA 90808For SaleMLS ID #PW26142554, Sarah Ireland, Ignite RE Group. CRMLS
- $1,149,9994 bd2 ba2k sqft109 S Alice St, Anaheim, CA 92806For SaleMLS ID #OC26129999, Erik Kaiser, RE/MAX TerraSol. CRMLS
- $1,100,0004 bd2 ba2.2k sqft12345 Birchdale Ave, Downey, CA 90242For SaleMLS ID #IG26126109, Sandee Hwang-Smith, Sandee Hwang-Smith, Broker. CRMLS
- $1,246,0005 bd2 ba2k sqft4962 E Glenview Ave, Anaheim, CA 92807For SaleMLS ID #PW26093893, Holly Martinez, Major League Properties. CRMLS
- $1,199,0003 bd3 ba2.2k sqft10244 Woodruff Ave, Downey, CA 90241For SaleMLS ID #DW26144216, Damien Tenorio, 24 Hour Real Estate. CRMLS
- $1,250,0003 bd2 ba2k sqft9700 Calendula Ave, Westminster, CA 92683For SaleMLS ID #OC26102391, Jamie Pirritano, The L3. CRMLS
- $1,200,0004 bd3 ba2.9k sqft2226 Shadetree Cir, Brea, CA 92821For SaleMLS ID #PW26131168, Darryl Jones, ERA North Orange County. CRMLS
- $1,150,0005 bd3 ba2.5k sqft11810 Pocasset Dr, Whittier, CA 90601For SaleMLS ID #AR26133038, Kenny Liu, Realest Group, Inc.. CRMLS
- $1,539,0005 bd3 ba2.7k sqft5089 Saratoga Ave, Cypress, CA 90630For SaleMLS ID #PW26109296, Chase Whitney, First Team Real Estate. CRMLS
Local buyer's agents are ready to help
