This inviting 4-bedroom, 2.5-bath home offers approximately 2,014 square feet of living space on a spacious lot in an established North Fayetteville neighborhood. Step inside to find beautiful real hardwood floors throughout the main level, abundant natural light, crown molding and an inviting living room centered around a fireplace. The remodeled kitchen is a standout, featuring gray shaker-style cabinetry with modern hardware, light countertops, stainless steel appliances, farmhouse sink, stylish pendant lighting and open wood shelving. All kitchen appliances convey with the home. The adjoining dining area features a beautiful bay window that fills the space with natural light. Upstairs you'll find all three bedrooms along with a large finished bonus room over the garage with a closet, offering valuable additional space for a home office, playroom, media room, guest space or other flexible use. Outside is another highlight of the property—a large, level, fully fenced backyard surrounded by mature trees and established landscaping. The expansive deck provides plenty of room for entertaining, while the covered pergola and built-in seating create an inviting outdoor living space for relaxing, dining and gathering. Additional features include a 2-car garage, fireplace, mature landscaping and generous indoor and outdoor living spaces. This North Fayetteville home combines an updated interior, flexible living space and an exceptional backyard—all ready for its next owner.
For sale
$347,900
7799 Trappers Rd, Fayetteville, NC 28311
4beds
2,014sqft
Single Family Residence
Built in 1994
0.36 Acres Lot
$343,600 Zestimate®
$173/sqft
$-- HOA
What's special
Abundant natural lightCrown moldingSpacious lotOpen wood shelvingFarmhouse sinkStylish pendant lightingRemodeled kitchen
- 20 hours
- 375
- 9
Zillow last checked:
Listing updated:
Listed by:
Nicholas Huscroft 330-249-3499,
Chosen Real Estate Group
Source: Doorify MLS,MLS#: 10194304
Facts & features
Interior
Bedrooms & bathrooms
- Bedrooms: 4
- Bathrooms: 3
- Full bathrooms: 2
- 1/2 bathrooms: 1
- Main level bathrooms: 1
Primary bedroom
- Level: Second
Primary bathroom
- Level: Second
Dining room
- Level: Main
Kitchen
- Level: Main
Living room
- Level: Main
Heating
- Central
Cooling
- Central Air, Ceiling Fan(s)
Appliances
- Included: Built-In Electric Oven, Built-In Refrigerator, Cooktop, Disposal, Dishwasher, Ice Maker, Microwave, Oven, Refrigerator, Washer
Features
- Ceiling Fan(s), Crown Molding, Double Vanity, Entrance Foyer, Eat-in Kitchen, Granite Counters, High Speed Internet, Pantry, Soaking Tub, Storage, Kitchen/Dining Room Combination, Nursery, Whirlpool Tub, Separate Shower, Quartz Counters, Room Over Garage
- Flooring: Hardwood
Interior area
- Total structure area: 2,014
- Total interior livable area: 2,014 sqft
- Finished area above ground: 2,014
- Finished area below ground: 0
Property
Parking
- Total spaces: 7
- Parking features: Garage, Open
- Garage spaces: 2
- Uncovered spaces: 5
Features
- Levels: Two
- Stories: 2
- Exterior features: Private Yard, Storage, Fenced Yard
Lot
- Size: 0.36 Acres
Details
- Parcel number: 0532496673000
- Special conditions: Standard
Construction
Type & style
- Home type: SingleFamily
- Architectural style: Traditional
- Property subtype: Single Family Residence
Materials
- Brick, Vinyl Siding
- Foundation: Brick/Mortar
- Roof: Shingle
Condition
- New construction: No
- Year built: 1994
Utilities & green energy
- Sewer: Septic Tank
- Water: Public
Community & HOA
Community
- Subdivision: Pine Valley
HOA
- Has HOA: No
Location
- Region: Fayetteville
Financial & listing details
- Price per square foot: $173/sqft
- Tax assessed value: $220,864
- Annual tax amount: $2,360
- Date on market: 9/23/2026
- Listing agreement: Exclusive Agency
- Listing terms: Cash,Conventional,FHA,VA Loan
Estimated market value
$343,600
$326,000 - $361,000
$1,892/mo
Price history
| Date | Event | Price |
|---|---|---|
| 9/23/2026 | Listed for sale | $347,900+139.9%$173/sqft |
Source:  Doorify MLS #10194304 Report a problem Doorify MLS #10194304 Report a problem | ||
| 10/17/1996 | Sold | $145,000$72/sqft |
Source: Agent Provided Report a problem | ||
Public tax history
| Year | Property taxes | Tax assessment |
|---|---|---|
| 2025 | $2,360 +16.7% | $319,000 +68.4% |
| 2024 | $2,022 +1.9% | $189,400 |
| 2023 | $1,985 +1.9% | $189,400 |
| 2022 | $1,948 | $189,400 |
| 2021 | $1,948 | $189,400 +23.5% |
| 2020 | -- | $153,377 -19% |
| 2019 | $1,948 +3.8% | $189,400 |
| 2018 | $1,877 | $189,400 |
| 2017 | $1,877 +6.2% | $189,400 -0.6% |
| 2016 | $1,768 | $190,600 |
| 2015 | $1,768 | $190,600 |
| 2014 | $1,768 | $190,600 |
| 2013 | $1,768 | $190,600 |
| 2012 | $1,768 | $190,600 |
| 2011 | $1,768 | $190,600 |
| 2010 | -- | $190,600 |
| 2009 | -- | $190,600 +21.4% |
| 2008 | -- | $157,000 |
| 2007 | -- | $157,000 |
| 2006 | -- | $157,000 |
| 2005 | -- | -- |
| 2004 | -- | $157,000 |
| 2003 | -- | $157,000 +13.8% |
| 2002 | -- | $137,957 |
| 2001 | -- | $137,957 |
Find assessor info on the county website
Monthly payment
Est. payment
Payment breakdown
Explore the cost of this home by adjusting the details. Changes won't be saved.Climate risks
Neighborhood: 28311
Nearby schools
Schools provided by the listing agent
- Elementary: Cumberland - Raleigh Road Elementary
- Middle: Cumberland - Pine Forest Middle
- High: Cumberland - Pine Forest High
Source: Doorify MLS. This data may not be complete. We recommend contacting the local school district to confirm school assignments for this home.
Similar homes
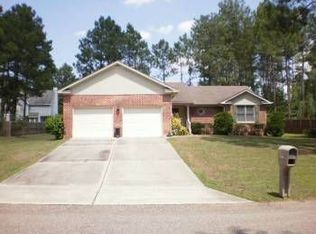
- $365,0004 bd2 ba2.2k sqft3537 Maccumber Ct, Fayetteville, NC 28311For Sale
 MLS ID #769403, AMELIA SHIRLEY, KELLER WILLIAMS REALTY (FAYETTEVILLE). LPRMLS
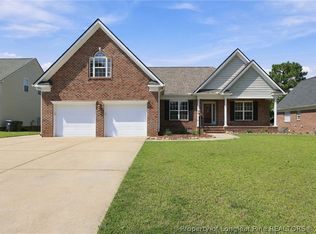
 - $375,0004 bd2 ba2.3k sqft3517 Harbison Ct, Fayetteville, NC 28311For Sale
 MLS ID #769404, AMELIA SHIRLEY, KELLER WILLIAMS REALTY (FAYETTEVILLE). LPRMLS
 - $344,9003 bd3 ba2k sqft811 Retriever Ct, Fayetteville, NC 28311For Sale
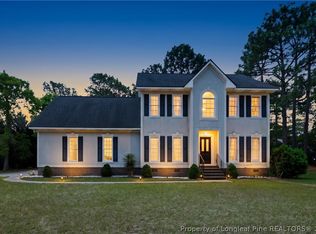 MLS ID #769011, STEFANIE PORTER, EXP REALTY LLC. LPRMLS
 - $329,9003 bd3 ba2.1k sqft7727 Magma Dr, Fayetteville, NC 28311For Sale
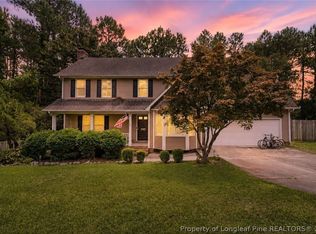 MLS ID #766478, AISLING BONNER, ERA STROTHER REAL ESTATE. LPRMLS
