Welcome Home to Desirable Longleaf!
MUST SEE! This spacious 3-bedroom, 2.5-bath two-story home offers the perfect blend of comfort, style, and functionality. From the moment you enter the inviting foyer, you'll appreciate the bright, open floor plan designed for both everyday living and entertaining.
The impressive great room flows seamlessly into the living spaces, creating an airy and welcoming atmosphere. The updated kitchen is ready for everything from casual family meals to hosting guests. Beautiful details throughout include trey ceilings and thoughtful upgrades that add character and elegance.
Retreat to the luxurious primary suite, complete with dual vanities and a relaxing jetted tub. Need extra space? The XL finished bonus room provides endless possibilities for a home office, media room, playroom, gym, or additional living space.
Step outside and enjoy your screened-in porch—an ideal spot for morning coffee, evening relaxation, or entertaining year-round. Take a stroll through the wooded area and you will find a little surprise, a shed.
Located just minutes from Fort Bragg, Pope Army Airfield, and I-295, this home offers easy access to work, shopping, dining, and all the amenities of the highly sought-after Longleaf community.
Don't miss your opportunity to own this beautiful home in a convenient and desirable location!
For sale
$335,000
7513 Wilkins Dr, Fayetteville, NC 28311
3beds
2,469sqft
Single Family Residence
Built in 2005
-- sqft lot
$333,100 Zestimate®
$136/sqft
$-- HOA
What's special
- 9 days
- 238
- 21
Likely to sell faster than
Zillow last checked:
Listing updated:
Listed by:
KING PARKS,
TOP BRAGG REALTY AND PROPERTY MANAGEMENT
Source: LPRMLS,MLS#: 768033 Originating MLS: Longleaf Pine Realtors
Originating MLS: Longleaf Pine RealtorsFacts & features
Interior
Bedrooms & bathrooms
- Bedrooms: 3
- Bathrooms: 3
- Full bathrooms: 2
- 1/2 bathrooms: 1
Heating
- Heat Pump
Cooling
- Central Air
Appliances
- Included: Dishwasher, Microwave, Range, Refrigerator
- Laundry: Washer Hookup, Dryer Hookup
Features
- Ceiling Fan(s), Cathedral Ceiling(s), Separate/Formal Dining Room, Eat-in Kitchen, Separate/Formal Living Room, Jetted Tub, Primary Downstairs, Skylights, Separate Shower, Vaulted Ceiling(s), Walk-In Closet(s), Window Treatments
- Flooring: Hardwood, Laminate, Vinyl, Carpet
- Windows: Blinds
- Basement: Crawl Space
- Number of fireplaces: 1
- Fireplace features: Factory Built
Interior area
- Total interior livable area: 2,469 sqft
Property
Parking
- Total spaces: 2
- Parking features: Attached, Garage
- Attached garage spaces: 2
Features
- Levels: Two
- Stories: 2
- Patio & porch: Porch, Screened, Stoop
- Exterior features: Porch, Propane Tank - Leased
Lot
- Features: < 1/4 Acre, Level
- Topography: Level
Details
- Parcel number: 0532974463
- Zoning description: PND - Planned Neighborhood
- Special conditions: None
Construction
Type & style
- Home type: SingleFamily
- Architectural style: Two Story
- Property subtype: Single Family Residence
Materials
- Brick Veneer, Vinyl Siding
Condition
- Good Condition
- New construction: No
- Year built: 2005
Utilities & green energy
- Sewer: Septic Tank
- Water: Public
Community & HOA
Community
- Features: Gutter(s)
- Security: Smoke Detector(s)
- Subdivision: Longleaf
HOA
- Has HOA: No
Location
- Region: Fayetteville
Financial & listing details
- Price per square foot: $136/sqft
- Tax assessed value: $382,800
- Annual tax amount: $2,806
- Date on market: 8/21/2026
- Cumulative days on market: 10 days
- Listing terms: New Loan
- Inclusions: Refrigerator, Playground Set
- Exclusions: None
- Ownership: More than a year
- Road surface type: Paved
Estimated market value
$333,100
$316,000 - $350,000
$2,203/mo
Price history
| Date | Event | Price |
|---|---|---|
| 8/21/2026 | Listed for sale | $335,000+31.4%$136/sqft |
Source:  LPRMLS #768033 Report a problem LPRMLS #768033 Report a problem | ||
| 5/28/2020 | Sold | $255,000$103/sqft |
Source: LPRMLS #629039 Report a problem | ||
| 3/28/2020 | Pending sale | $255,000$103/sqft |
Source: EXP REALTY LLC #629039 Report a problem | ||
| 3/25/2020 | Listed for sale | $255,000+10.9%$103/sqft |
Source: EXP REALTY LLC #629039 Report a problem | ||
| 5/7/2016 | Listing removed | $229,900$93/sqft |
Source: Keller Williams - Fayetteville, NC #459173 Report a problem | ||
| 5/7/2016 | Listed for sale | $229,900$93/sqft |
Source: Keller Williams - Fayetteville, NC #459173 Report a problem | ||
| 5/2/2016 | Sold | $229,900$93/sqft |
Source: LPRMLS #459173 Report a problem | ||
| 3/5/2016 | Pending sale | $229,900$93/sqft |
Source: Keller Williams - Fayetteville, NC #459173 Report a problem | ||
| 1/21/2016 | Price change | $229,900+0.4%$93/sqft |
Source: Keller Williams - Fayetteville, NC #459173 Report a problem | ||
| 1/9/2016 | Price change | $229,000-4.2%$93/sqft |
Source: Owner Report a problem | ||
| 12/29/2015 | Listed for sale | $239,000+12.7%$97/sqft |
Source: Owner Report a problem | ||
| 3/30/2012 | Sold | $212,000-3.2%$86/sqft |
Source: Public Record Report a problem | ||
| 3/26/2012 | Listing removed | $1,350$1/sqft |
Source: RE/MAX CHOICE #378043 Report a problem | ||
| 3/8/2012 | Listed for rent | $1,350-6.9%$1/sqft |
Source: RE/MAX CHOICE #378043 Report a problem | ||
| 1/13/2012 | Price change | $219,000-4.4%$89/sqft |
Source: RE/MAX CHOICE #378041 Report a problem | ||
| 10/9/2011 | Listing removed | $1,450$1/sqft |
Source: RE/MAX CHOICE #370801 Report a problem | ||
| 10/2/2011 | Listed for rent | $1,450$1/sqft |
Source: RE/MAX CHOICE #370801 Report a problem | ||
| 6/28/2011 | Price change | $229,000-8.4%$93/sqft |
Source: RE/MAX CHOICE #360118 Report a problem | ||
| 5/26/2011 | Price change | $249,900-3.8%$101/sqft |
Source: RE/MAX CHOICE #360118 Report a problem | ||
| 2/17/2011 | Listed for sale | $259,900+6.1%$105/sqft |
Source: RE/MAX Choice #360118 Report a problem | ||
| 11/4/2008 | Sold | $245,000-10.9%$99/sqft |
Source: Public Record Report a problem | ||
| 6/12/2008 | Listing removed | $274,900$111/sqft |
Source: NCI #302569 Report a problem | ||
| 5/19/2008 | Price change | $274,900-1.8%$111/sqft |
Source: NCI #302569 Report a problem | ||
| 2/1/2008 | Listed for sale | $279,900$113/sqft |
Source: NCI #302569 Report a problem | ||
Public tax history
| Year | Property taxes | Tax assessment |
|---|---|---|
| 2025 | $2,806 +12.9% | $382,800 +62.4% |
| 2024 | $2,485 +1.5% | $235,700 |
| 2023 | $2,448 +1.5% | $235,700 |
| 2022 | $2,411 | $235,700 |
| 2021 | $2,411 | $235,700 -5.5% |
| 2020 | -- | $249,437 +5.8% |
| 2019 | $2,411 +3.8% | $235,700 |
| 2018 | $2,322 | $235,700 |
| 2017 | $2,322 -2.5% | $235,700 -8.9% |
| 2016 | $2,383 +1.1% | $258,700 +1.2% |
| 2015 | $2,356 | $255,700 |
| 2014 | $2,356 | $255,700 |
| 2013 | $2,356 +0.8% | $255,700 +0.9% |
| 2012 | $2,336 | $253,500 |
| 2011 | $2,336 | $253,500 |
| 2010 | -- | $253,500 |
| 2009 | -- | $253,500 +28.1% |
| 2008 | -- | $197,900 |
| 2007 | -- | $197,900 |
| 2006 | -- | $197,900 |
| 2005 | -- | -- |
| 2004 | -- | $22,500 |
| 2003 | -- | $22,500 +21.6% |
| 2002 | -- | $18,500 |
| 2001 | -- | $18,500 |
Find assessor info on the county website
Monthly payment
Est. payment
Payment breakdown
Explore the cost of this home by adjusting the details. Changes won't be saved.Climate risks
Neighborhood: 28311
Nearby schools
Schools provided by the listing agent
- Elementary: Long Hill Elementary (2-5)
- Middle: Pine Forest Middle School
- High: Pine Forest Senior High
Source: LPRMLS. This data may not be complete. We recommend contacting the local school district to confirm school assignments for this home.
- $393,9005 bd3 ba2.6k sqft7509 Wilkins Dr, Fayetteville, NC 28311Off Market
- $371,4003 bd3 ba2.4k sqft7517 Wilkins Dr, Fayetteville, NC 28311Off Market
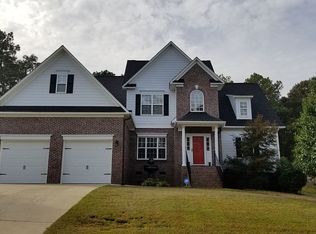
- $349,9994 bd3 ba1.9k sqft513 Dawn Flower Rd LOT 83, Fayetteville, NC 28311Sold

- $349,9994 bd3 ba1.9k sqft5415 Tall Timbers Dr LOT 97, Fayetteville, NC 28311Pending
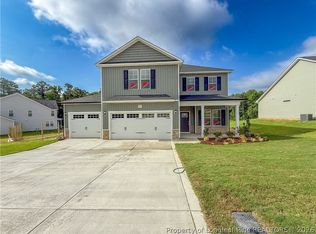
Similar homes
- $329,9003 bd3 ba2.1k sqft7727 Magma Dr, Fayetteville, NC 28311For Sale
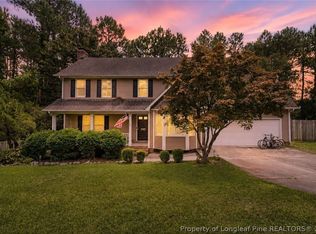 MLS ID #766478, AISLING BONNER, ERA STROTHER REAL ESTATE. LPRMLS
 - $329,9993 bd2 ba1.7k sqft5431 Tall Timbers Dr Lot 101, Fayetteville, NC 28311New Construction
 MLS ID #768208, LAUREN FURR, COLDWELL BANKER ADVANTAGE - FAYETTEVILLE. LPRMLS
 - $369,7003 bd3 ba2.7k sqft7837 Shuttle Rd, Fayetteville, NC 28311For Sale
 MLS ID #764607, JENNY LYNN COPELAND, COLDWELL BANKER ADVANTAGE - FAYETTEVILLE. LPRMLS
 - $329,9003 bd2 ba2k sqft6025 Kindley Dr, Fayetteville, NC 28311For Sale
 MLS ID #10184824, Hayley Walston. Doorify MLS
