Beautifully maintained detached one-family home in Glendale, conveniently located near Liberty Park. This inviting home features an open floor plan with spacious living and dining areas, hardwood floors, and plenty of natural light. The modern kitchen offers rich wood cabinetry, stainless steel appliances, granite-style countertops, and a stylish mosaic backsplash. The home includes 3 bedrooms, 1 1/2 baths, and a finished basement providing additional living and recreational space. Additional highlights include a private driveway and garage. A wonderful opportunity to own a detached home in a desirable Glendale location with comfort, functionality, and convenient access to local parks, shopping, dining, and transportation.
For sale
$849,000
78-22 64th Lane, Glendale, NY 11385
3beds
1,292sqft
Single Family Residence, Residential
Built in 1925
2,300 Square Feet Lot
$-- Zestimate®
$657/sqft
$-- HOA
What's special
Stylish mosaic backsplashPlenty of natural lightOpen floor planPrivate drivewayStainless steel appliancesGranite-style countertopsHardwood floors
- 14 hours
- 214
- 18
Zillow last checked:
Listing updated:
Listed by:
Crifasi Real Estate Inc 718-894-8700,
Andrew LaSala 917-414-3404
Source: OneKey® MLS as distributed by MLS GRID,MLS#: 1056156
Facts & features
Interior
Bedrooms & bathrooms
- Bedrooms: 3
- Bathrooms: 2
- Full bathrooms: 1
- 1/2 bathrooms: 1
Heating
- Radiant
Cooling
- Wall/Window Unit(s)
Appliances
- Included: Stainless Steel Appliance(s)
Features
- Open Floorplan
- Basement: Finished
- Attic: None
Interior area
- Total structure area: 1,292
- Total interior livable area: 1,292 sqft
Property
Parking
- Total spaces: 1
- Parking features: Private
- Garage spaces: 1
Lot
- Size: 2,300 Square Feet
Details
- Special conditions: None
Construction
Type & style
- Home type: SingleFamily
- Architectural style: Other
- Property subtype: Single Family Residence, Residential
Materials
- Frame
Condition
- Year built: 1925
Utilities & green energy
- Sewer: Public Sewer
- Water: Public
- Utilities for property: Electricity Connected, Natural Gas Connected, Water Connected
Community & HOA
HOA
- Has HOA: No
Location
- Region: Ridgewood
Financial & listing details
- Price per square foot: $657/sqft
- Annual tax amount: $7,062
- Date on market: 9/28/2026
- Listing agreement: Exclusive Right To Sell
- Electric utility on property: Yes
Estimated market value
Not available
Estimated sales range
Not available
Not available
Price history
| Date | Event | Price |
|---|---|---|
| 9/28/2026 | Listed for sale | $849,000$657/sqft |
Source:  OneKey® MLS as distributed by MLS GRID #1056156 Report a problem OneKey® MLS as distributed by MLS GRID #1056156 Report a problem | ||
Public tax history
Tax history is unavailable.
Monthly payment
Climate risks
Neighborhood: Glendale
Nearby schools
Schools provided by the listing agent
- Elementary: Ps 91 Richard Arkwright
- Middle: Joseph F Quinn Intermediate School 77
- High: Grover Cleveland High School
Source: OneKey® MLS as distributed by MLS GRID. This data may not be complete. We recommend contacting the local school district to confirm school assignments for this home.

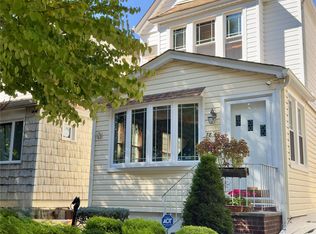
Similar homes
- $849,0003 bd2 ba1.2k sqft7431 64th Street, Glendale, NY 11385For Sale

 MLS ID #1046293, Danielle J. Frank, Listing by: O Kane Realty. OneKey® MLS as distributed by MLS GRID
 - $849,0003 bd2 ba1.3k sqft7333 71st Place, Glendale, NY 11385For Sale
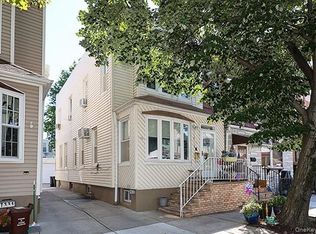 MLS ID #1035116, Sonia Juran Kulesza, Listing by: Werba Realty LLC. OneKey® MLS as distributed by MLS GRID
 - $--3 bd2 ba1.7k sqft7832 82nd St, Ridgewood, NY 11385Auction
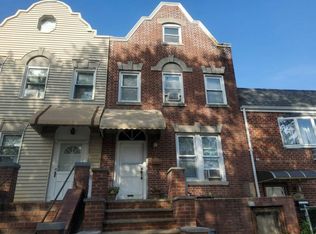 Auction.com 2
 - $849,0003 bd3 ba1.3k sqft86-19 79th Street, Woodhaven, NY 11421For Sale
 MLS ID #1055074, Zaina Mainali, Listing by: Coldwell Banker American Homes. OneKey® MLS as distributed by MLS GRID
 - $889,0003 bd3 ba1.2k sqft6918 69th Street, Ridgewood, NY 11385For SaleMLS ID #1038841, Rachel Ohayon, Listing by: Getmore Realty Inc. OneKey® MLS as distributed by MLS GRID
- $749,9993 bd2 ba1.3k sqft79-52 77th, Glendale, NY 11385For SaleMLS ID #1051642, Kevin J. Adams, Listing by: Robert DeFalco Realty Inc. OneKey® MLS as distributed by MLS GRID
- $890,0004 bd2 ba1.4k sqft69-15 69th Place, Glendale, NY 11385For SaleMLS ID #1051433, Amberly Sclar, Listing by: BLT Minimax Realty Inc. OneKey® MLS as distributed by MLS GRID
- $798,0003 bd2 ba1.5k sqft78-51 80th Street, Glendale, NY 11385For SaleMLS ID #1032842, Susanne C. Gutermuth CBR, Listing by: Douglas Elliman Real Estate. OneKey® MLS as distributed by MLS GRID
- $799,0003 bd1 ba1.2k sqft8121 77th Avenue, Glendale, NY 11385For SaleMLS ID #1047359, Robert G. Kueber E-PRO, Listing by: Coldwell Banker Kueber Realty. OneKey® MLS as distributed by MLS GRID
- $899,9004 bd3 ba1.6k sqft62-20 80th Road, Glendale, NY 11385For SaleMLS ID #1015289, Christopher L. Espinal, Listing by: Douglas Elliman Real Estate. OneKey® MLS as distributed by MLS GRID
- $849,0003 bd3 ba1.8k sqft4 Crosby Avenue, Brooklyn, NY 11207For SaleMLS ID #1051347, Gabriel Kashi, Listing by: Keystone Realty USA Corp. OneKey® MLS as distributed by MLS GRID
- $959,0003 bd2 ba1.2k sqft6033 80th Avenue, Glendale, NY 11385For SaleMLS ID #998656, Vincent O Connell, Listing by: RE/MAX Team. OneKey® MLS as distributed by MLS GRID
- $749,9993 bd3 ba1.3k sqft7733 79th Place, Glendale, NY 11385For SaleMLS ID #1035637, William Rahner SRES, Listing by: RE/MAX Reliance. OneKey® MLS as distributed by MLS GRID
- $698,0002 bd2 ba1.2k sqft37 Grant Avenue, Brooklyn, NY 11208For SaleMLS ID #1055390, Claudia Looi ABR E-PRO SFR SRS, Listing by: Keller Williams Landmark II. OneKey® MLS as distributed by MLS GRID
- $899,0004 bd2 ba1.8k sqft8449 85th Avenue, Woodhaven, NY 11421For SaleMLS ID #1052429, Nelson Aybar, Listing by: Keller Williams NYC. OneKey® MLS as distributed by MLS GRID
- $999,9993 bd1 ba1.2k sqft7025 71st Place, Glendale, NY 11385For SaleMLS ID #1025231, Barbara Ventura, Listing by: Keller Williams Legendary. OneKey® MLS as distributed by MLS GRID
