Located in the Edison Local School District this three bedroom two bath well maintained vinyl sided one story home is nestled in a cozy setting. Relax on the beautiful Weaver Amish built covered front porch perfect for your morning coffees or evening sunsets. The interior offers a spacious primary suite with private bathroom and large walk in closet. The exterior offers additional storage or work space in a 24 x 12 insulated Amish style building and on site parking under a large two car carport. the property is in move in condition.
Active
Price cut: $10K (7/31)
$159,900
78 3rd Ave, Stratton, OH 43961
3beds
1,289sqft
Single Family Residence
Built in 1996
0.62 Acres Lot
$-- Zestimate®
$124/sqft
$-- HOA
What's special
Three bedroom two bathLarge walk in closet
- 76 days
- 157
- 12
Zillow last checked:
Listing updated:
Listed by:
Gayle A Troski 740-264-3600 rkuntz@howardhanna.com,
Howard Hanna Premier R E
Source: MLS Now,MLS#: 5228324 Originating MLS: East Central Association of REALTORS
Originating MLS: East Central Association of REALTORSFacts & features
Interior
Bedrooms & bathrooms
- Bedrooms: 3
- Bathrooms: 2
- Full bathrooms: 2
- Main level bathrooms: 2
- Main level bedrooms: 3
Primary bedroom
- Features: Window Treatments
- Level: First
- Dimensions: 13 x 13
Bedroom
- Features: Window Treatments
- Level: First
- Dimensions: 12 x 11.6
Bedroom
- Features: Window Treatments
- Level: First
- Dimensions: 13 x 10
Primary bathroom
- Description: Flooring: Laminate,Luxury Vinyl Tile
- Features: Window Treatments
- Level: First
- Dimensions: 12 x 8
Bathroom
- Description: Flooring: Luxury Vinyl Tile
- Features: Window Treatments
- Level: First
- Dimensions: 7 x 4.6
Eat in kitchen
- Description: Flooring: Laminate
- Features: Window Treatments
- Level: First
- Dimensions: 13 x 12
Laundry
- Description: Flooring: Luxury Vinyl Tile
- Level: First
- Dimensions: 6.6 x 5
Living room
- Description: Flooring: Carpet
- Features: Window Treatments
- Level: First
- Dimensions: 18 x 15
Heating
- Electric, Forced Air
Cooling
- Central Air
Appliances
- Included: Dryer, Microwave, Range, Refrigerator, Washer
Features
- Has basement: No
- Has fireplace: No
Interior area
- Total structure area: 1,289
- Total interior livable area: 1,289 sqft
- Finished area above ground: 1,289
Video & virtual tour
Property
Parking
- Total spaces: 2
- Parking features: On Site
- Carport spaces: 2
Features
- Levels: One
- Stories: 1
- Patio & porch: Covered, Deck
Lot
- Size: 0.62 Acres
Details
- Parcel number: 1802102001
Construction
Type & style
- Home type: SingleFamily
- Architectural style: Modular/Prefab
- Property subtype: Single Family Residence
Materials
- Vinyl Siding
- Roof: Asphalt,Fiberglass
Condition
- Year built: 1996
Utilities & green energy
- Sewer: Public Sewer
- Water: Public
Community & HOA
HOA
- Has HOA: No
Location
- Region: Stratton
Financial & listing details
- Price per square foot: $124/sqft
- Tax assessed value: $68,920
- Annual tax amount: $581
- Date on market: 7/16/2026
- Cumulative days on market: 76 days
Estimated market value
Not available
Estimated sales range
Not available
Not available
Price history
| Date | Event | Price |
|---|---|---|
| 7/31/2026 | Price change | $159,900-5.9%$124/sqft |
Source:  MLS Now #5228324 Report a problem MLS Now #5228324 Report a problem | ||
| 7/16/2026 | Listed for sale | $169,900$132/sqft |
Source: MLS Now #5228324 Report a problem | ||
Public tax history
| Year | Property taxes | Tax assessment |
|---|---|---|
| 2025 | $583 -2% | $24,120 |
| 2024 | $595 +57.1% | $24,120 +39.2% |
| 2023 | $379 -5% | $17,330 |
| 2022 | $399 -45.6% | $17,330 |
| 2021 | $733 +190.3% | $17,330 +206.2% |
| 2020 | $252 -1.1% | $5,660 |
| 2019 | $255 +1.9% | $5,660 |
| 2018 | $250 +7% | -- |
| 2017 | $234 -0.5% | -- |
| 2016 | $235 -0.4% | -- |
| 2015 | $236 +8% | -- |
| 2014 | $219 +286% | -- |
| 2012 | $57 +0.9% | $3,150 |
| 2011 | $56 -0.1% | -- |
| 2010 | $56 +3.7% | -- |
| 2009 | $54 | -- |
Find assessor info on the county website
Monthly payment
Est. payment
Payment breakdown
Explore the cost of this home by adjusting the details. Changes won't be saved.Climate risks
Neighborhood: 43961
Nearby schools
Schools provided by the listing agent
- District: Edison LSD - 4102 (Jefferson)
Source: MLS Now. This data may not be complete. We recommend contacting the local school district to confirm school assignments for this home.
Similar homes
- $159,0003 bd2 ba1.2k sqft1788 Rolling Acres Rd, New Cumberland, WV 26047For Sale
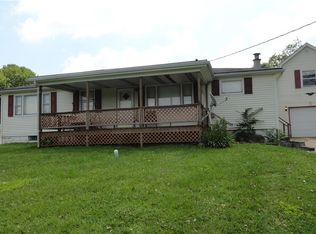 MLS ID #5061771, James L Arehart, Century 21 Greathouse Realty, LLC. MLS Now
 - $165,0003 bd1 ba1.4k sqft19112 State Highway 152, Toronto, OH 43964For Sale
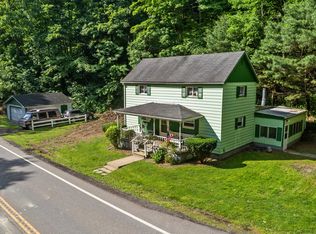
 MLS ID #226021243, Jamie Taylor, Town & Country Realtors. Columbus and Central Ohio Regional MLS
 - $165,0003 bd1 ba1.4k sqft19112 State Route 152, Empire, OH 43964For Sale
 MLS ID #5216792, Jamie Taylor, Town & Country. MLS Now
 - $--3 bd2 ba1k sqft819 Jefferson St, Toronto, OH 43964Auction
 Auction.com 2
