There is something special about a home that feels comfortable, welcoming, and full of possibility, and this Arlington property offers just that. Set in a wonderful neighborhood, this well-built 3-bedroom, 2-bath home provides easy one-level living along with the opportunity to add your own style and personality through a few cosmetic updates. Inside, the layout is practical and inviting, with a spacious living room that enjoys beautiful mountain views, a comfortable dining area, and a kitchen that connects naturally to the heart of the home. The primary bedroom includes its own private full bath, while two additional bedrooms offer flexibility for family, guests, a home office, or hobbies.Step outside and you’ll find a backyard designed for enjoying Vermont’s warmer months, complete with an in-ground pool, storage shed, and room for gatherings, gardening, or simply relaxing. The property becomes even more appealing with the backyard bordering approximately 45 acres of wooded land, creating a peaceful natural backdrop and an added sense of privacy. Beyond the home itself, Arlington is a town that makes small-town living feel especially rewarding. Spend summer evenings at the farmers market, take advantage of the community center and recreation park, visit the town’s wonderful library, enjoy excellent local restaurants, or experience the Orvis Fly Fishing Festival and the area’s celebrated connection to the Battenkill River. Outdoor recreation is never far away, with fishing, hiking, scenic roads, and mountain adventures all close to home. With Manchester and Bennington both just a short drive away, you can enjoy the warmth and character of a close-knit Vermont community while still having convenient access to additional shopping, dining, and services. Solid, comfortable, and ready for someone to make it their own, this is a home with a wonderful foundation for its next chapter.
Active under contract
Listed by: Maple Leaf Real Estate • Faith Rhodes • 802-447-3210
$314,000
78 Carbonti Circle, Arlington, VT 05250
3beds
1,337sqft
Ranch
Built in 1965
0.3 Acres Lot
$311,100 Zestimate®
$235/sqft
$-- HOA
What's special
Comfortable dining areaIn-ground poolBeautiful mountain viewsPeaceful natural backdropEasy one-level livingAdded sense of privacyStorage shed
- 48 days
- 31
- 0
Zillow last checked:
Listing updated:
Listed by:
Faith Rhodes,
Maple Leaf Real Estate 802-447-3210
Source: PrimeMLS,MLS#: 5108497
Facts & features
Interior
Bedrooms & bathrooms
- Bedrooms: 3
- Bathrooms: 2
- Full bathrooms: 1
- 3/4 bathrooms: 1
Heating
- Oil
Cooling
- Other
Appliances
- Included: Dishwasher, Freezer, Microwave, Electric Range, Refrigerator
- Laundry: In Basement
Features
- Primary BR w/ BA, Natural Light, Programmable Thermostat
- Flooring: Combination, Hardwood
- Windows: Skylight(s)
- Basement: Concrete Floor,Full,Partially Finished,Exterior Stairs,Unfinished,Exterior Entry,Basement Stairs,Interior Entry
Interior area
- Total structure area: 2,637
- Total interior livable area: 1,337 sqft
- Finished area above ground: 1,337
- Finished area below ground: 0
Property
Parking
- Parking features: Paved
Features
- Levels: One
- Stories: 1
- Exterior features: Deck, Garden, Natural Shade, Shed
- Has private pool: Yes
- Pool features: In Ground
- Fencing: Full,Partial
- Has view: Yes
- View description: Mountain(s)
- Frontage length: Road frontage: 98
Lot
- Size: 0.3 Acres
- Features: Country Setting, Level, Views, Neighborhood, Near School(s)
Details
- Additional structures: Outbuilding
- Parcel number: 1500511273
- Zoning description: RR
- Special conditions: Standard
Construction
Type & style
- Home type: SingleFamily
- Architectural style: Ranch
- Property subtype: Ranch
Materials
- Wood Frame, Vinyl Siding
- Foundation: Poured Concrete
- Roof: Shingle
Condition
- New construction: No
- Year built: 1965
Utilities & green energy
- Electric: 100 Amp Service, Circuit Breakers
- Sewer: 1000 Gallon, Private Sewer, Septic Tank
- Utilities for property: Other, Fiber Optic Internt Avail
Community & HOA
Location
- Region: Arlington
Financial & listing details
- Price per square foot: $235/sqft
- Tax assessed value: $167,800
- Annual tax amount: $3,914
- Date on market: 9/6/2026
- Road surface type: Paved
Estimated market value
$311,100
$296,000 - $327,000
$3,030/mo
Price history
| Date | Event | Price |
|---|---|---|
| 9/6/2026 | Listed for sale | $314,000$235/sqft |
Source:  PrimeMLS #5108497 Report a problem PrimeMLS #5108497 Report a problem | ||
| 9/1/2026 | Listing removed | $314,000$235/sqft |
Source: PrimeMLS #5079449 Report a problem | ||
| 8/12/2026 | Price change | $314,000-3.1%$235/sqft |
Source: PrimeMLS #5079449 Report a problem | ||
| 7/27/2026 | Price change | $324,000-4.7%$242/sqft |
Source: PrimeMLS #5079449 Report a problem | ||
| 3/16/2026 | Listed for sale | $339,900-7.6%$254/sqft |
Source: PrimeMLS #5079449 Report a problem | ||
| 1/18/2026 | Listing removed | $368,000$275/sqft |
Source: PrimeMLS #5053462 Report a problem | ||
| 9/12/2025 | Price change | $368,000-7.5%$275/sqft |
Source: PrimeMLS #5053462 Report a problem | ||
| 7/25/2025 | Listed for sale | $398,000+148.8%$298/sqft |
Source: PrimeMLS #5053462 Report a problem | ||
| 9/13/2004 | Sold | $160,000+31.7%$120/sqft |
Source: Public Record Report a problem | ||
| 8/14/2001 | Sold | $121,500$91/sqft |
Source: Public Record Report a problem | ||
Public tax history
| Year | Property taxes | Tax assessment |
|---|---|---|
| 2025 | $3,495 | $167,800 |
| 2024 | -- | $167,800 |
| 2023 | -- | $167,800 |
| 2022 | -- | $167,800 |
| 2021 | -- | $167,800 -1.4% |
| 2020 | -- | $170,200 |
| 2019 | -- | $170,200 |
| 2018 | -- | $170,200 |
| 2017 | -- | $170,200 |
| 2016 | -- | $170,200 +9900% |
| 2015 | -- | $1,702 |
| 2014 | -- | $1,702 |
| 2013 | -- | $1,702 |
| 2012 | -- | $1,702 |
| 2011 | -- | $1,702 |
| 2010 | -- | $1,702 |
| 2009 | -- | $1,702 |
| 2008 | -- | $1,702 |
| 2007 | -- | $1,702 |
| 2006 | -- | $1,702 +49% |
| 2003 | $2,353 | $1,142 |
Find assessor info on the county website
Monthly payment
Est. payment
Payment breakdown
Explore the cost of this home by adjusting the details. Changes won't be saved.Climate risks
Neighborhood: 05250
Nearby schools
Schools provided by the listing agent
- Elementary: Fisher Elementary School
- Middle: Arlington Memorial Junior Seni
- High: Arlington Memorial
Source: PrimeMLS. This data may not be complete. We recommend contacting the local school district to confirm school assignments for this home.
Similar homes
- $379,0003 bd1 ba1.5k sqft515 Buck Hill Road, Arlington, VT 05250Active
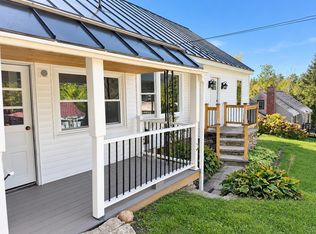 MLS ID #5093425, Alex Shaffer. PrimeMLS
 - $350,0002 bd2 ba1.6k sqft1253 Old West Road, Arlington, VT 05250Active
 MLS ID #5098377, Jeffrey Dorman. PrimeMLS
 - $299,0003 bd2 ba1.6k sqft48 Autumn Acres Road, Bennington, VT 05201Active
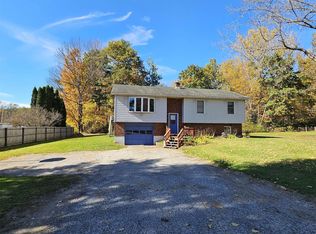 MLS ID #5114802, Dan Mason. PrimeMLS
 - $319,0003 bd2 ba1.1k sqft57 Timber Lane, Wardsboro, VT 05360Active
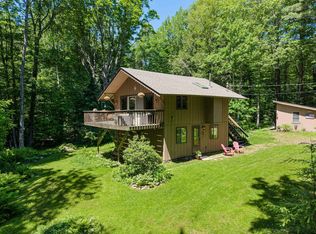 MLS ID #5095543, Kim Meeker. PrimeMLS
 - $345,0003 bd3 ba1.6k sqft18 W Pine St, Audubon, NJ 08106For Sale
 MLS ID #NJCD2125362, Jeanne Wolschina, Lisa Wolschina & Associates, Inc.. Bright MLS
