Ranch-style home with a versatile layout offering 3 bedrooms and 2 full baths. Main level flows well for everyday living, with updated kitchen finishes and comfortable common areas. Full finished basement adds substantial bonus living space with outside access- ideal for extended use, recreation, or work-from-home setups. In-ground sprinklers front and rear, attached garage, and private driveway. Gas heat in place. Location location location! just quater mile from LIE,minutes to the Holtsville Ecology Site, Topgolf, and Tiki Action Park, making this one of the most active and family-oriented pockets in central Suffolk. Easy access to the LIE, Ronkonkoma LIRR, Smith Haven Mall, and a straight run to Riverhead attractions like Splish Splash and the Aquarium. Situated within the Sachem School District.
Pending
$560,000
78 Division Street, Holtsville, NY 11742
3beds
1,068sqft
Single Family Residence, Residential
Built in 1960
9,583 Square Feet Lot
$-- Zestimate®
$524/sqft
$-- HOA
What's special
- 65 days |
- 60 |
- 0 |
Likely to sell faster than
Zillow last checked:
Listing updated:
Listed by:
Realty Connect USA L I Inc 631-881-5160,
Frank Mirando 631-484-2211,
Neva J. Mirando 631-697-2960,
Realty Connect USA L I Inc
Source: OneKey® MLS as distributed by MLS GRID,MLS#: 991609
Facts & features
Interior
Bedrooms & bathrooms
- Bedrooms: 3
- Bathrooms: 2
- Full bathrooms: 2
Heating
- Natural Gas
Cooling
- Wall/Window Unit(s)
Appliances
- Included: Gas Cooktop, Gas Oven
- Laundry: Electric Dryer Hookup, Washer Hookup
Features
- First Floor Bedroom
- Basement: Finished,Full
- Attic: None
- Has fireplace: No
Interior area
- Total structure area: 1,068
- Total interior livable area: 1,068 sqft
Property
Parking
- Total spaces: 1
- Parking features: Driveway, Garage
- Garage spaces: 1
- Has uncovered spaces: Yes
Lot
- Size: 9,583 Square Feet
Details
- Parcel number: 0200693000300027000
- Special conditions: None
Construction
Type & style
- Home type: SingleFamily
- Architectural style: Ranch
- Property subtype: Single Family Residence, Residential
Materials
- Frame
Condition
- Year built: 1960
Utilities & green energy
- Sewer: Cesspool
- Water: Public
- Utilities for property: Natural Gas Connected
Community & HOA
HOA
- Has HOA: No
Location
- Region: Holtsville
Financial & listing details
- Price per square foot: $524/sqft
- Tax assessed value: $2,200
- Annual tax amount: $8,578
- Date on market: 4/30/2026
- Cumulative days on market: 130 days
- Listing agreement: Exclusive Right To Sell
Estimated market value
Not available
Estimated sales range
Not available
Not available
Price history
| Date | Event | Price |
|---|---|---|
| 5/21/2026 | Pending sale | $560,000+13.1%$524/sqft |
Source:  OneKey® MLS as distributed by MLS GRID #991609 Report a problem OneKey® MLS as distributed by MLS GRID #991609 Report a problem | ||
| 5/9/2026 | Listing removed | $495,000$463/sqft |
Source: OneKey® MLS as distributed by MLS GRID #991609 Report a problem | ||
| 4/30/2026 | Listed for sale | $495,000-16.8%$463/sqft |
Source: OneKey® MLS as distributed by MLS GRID #991609 Report a problem | ||
| 4/1/2026 | Listing removed | $595,000$557/sqft |
Source: OneKey® MLS as distributed by MLS GRID #955758 Report a problem | ||
| 3/3/2026 | Price change | $595,000-4%$557/sqft |
Source: OneKey® MLS as distributed by MLS GRID #955758 Report a problem | ||
| 1/28/2026 | Listed for sale | $619,999+29.2%$581/sqft |
Source: OneKey® MLS as distributed by MLS GRID #955758 Report a problem | ||
| 4/28/2023 | Sold | $480,000+6.9%$449/sqft |
Source: OneKey® MLS as distributed by MLS GRID #L3448933 Report a problem | ||
| 3/16/2023 | Pending sale | $449,000$420/sqft |
Source: OneKey® MLS as distributed by MLS GRID #3448933 Report a problem | ||
| 3/2/2023 | Listed for sale | $449,000$420/sqft |
Source: OneKey® MLS as distributed by MLS GRID #3448933 Report a problem | ||
| 1/9/2023 | Listing removed | -- |
Source: OneKey® MLS as distributed by MLS GRID #3448933 Report a problem | ||
| 1/7/2023 | Listed for sale | $449,000$420/sqft |
Source: OneKey® MLS as distributed by MLS GRID #3448933 Report a problem | ||
Public tax history
| Year | Property taxes | Tax assessment |
|---|---|---|
| 2025 | -- | $2,200 |
| 2024 | -- | $2,200 |
| 2023 | -- | $2,200 |
| 2022 | -- | $2,200 |
| 2021 | -- | $2,200 |
| 2020 | -- | $2,200 |
| 2019 | -- | $2,200 |
| 2018 | -- | $2,200 |
| 2017 | $6,370 | $2,200 |
| 2016 | -- | $2,200 |
| 2015 | -- | $2,200 |
| 2014 | -- | $2,200 |
| 2013 | -- | $2,200 |
| 2012 | -- | $2,200 |
| 2011 | -- | $2,200 |
| 2010 | -- | $2,200 |
| 2009 | -- | $2,200 |
| 2008 | -- | $2,200 |
| 2007 | $5,007 +21.8% | $2,200 |
| 2005 | $4,109 +7% | $2,200 |
| 2004 | $3,842 +6.6% | $2,200 |
| 2003 | $3,605 +5.2% | $2,200 |
| 2002 | $3,426 +2.4% | $2,200 |
| 2001 | $3,346 -1.6% | $2,200 |
| 2000 | $3,403 | $2,200 |
Find assessor info on the county website
Monthly payment
Climate risks
Neighborhood: 11742
Nearby schools
GreatSchools rating
- 5/10Chippewa Elementary SchoolGrades: K-5Distance: 0.5 mi
- 8/10Sagamore Middle SchoolGrades: 6-8Distance: 0.4 mi
- 7/10Sachem High School EastGrades: 9-12Distance: 2.8 mi
Schools provided by the listing agent
- Elementary: Chippewa Elementary School
- Middle: Sagamore Middle School
- High: Sachem High School East
Source: OneKey® MLS as distributed by MLS GRID. This data may not be complete. We recommend contacting the local school district to confirm school assignments for this home.
- $718,000-- bd-- ba-- sqft76 Division St, Holtsville, NY 11742Off Market
- $679,300-- bd-- ba-- sqft80 Division St, Holtsville, NY 11742Off Market
- $553,4003 bd1 ba1k sqft3 Cougar Ct, Holtsville, NY 11742Off Market
- $620,700-- bd-- ba-- sqft74 Division St, Holtsville, NY 11742Off Market
- $572,4003 bd1 ba-- sqft5 Cougar Ct, Holtsville, NY 11742Off Market
- $671,700-- bd-- ba-- sqft107 Morris Ave, Holtsville, NY 11742Off Market
- $676,700-- bd-- ba-- sqft105 Morris Ave, Holtsville, NY 11742Off Market
- $649,800-- bd-- ba-- sqft77 Division St, Holtsville, NY 11742Off Market
A local agent can set up tours, give advice and negotiate with sellers.
Similar homes
- $550,0004 bd2 ba1.4k sqft146 Dawn Drive, Centereach, NY 11720For Sale
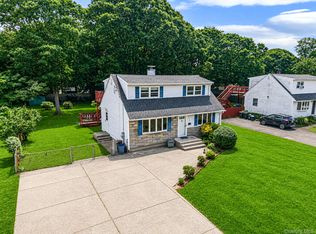
 MLS ID #1023515, Michael J. Rose, Listing by: OverSouth LLC. OneKey® MLS as distributed by MLS GRID
 - $565,0003 bd2 ba1.2k sqft39 Superior Street, Port Jefferson Station, NY 11776For Sale
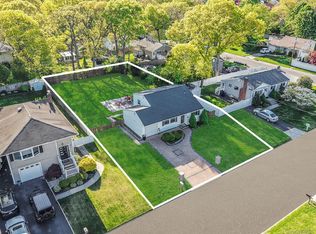 MLS ID #1022892, Michael J. Rose, Listing by: OverSouth LLC. OneKey® MLS as distributed by MLS GRID
 - $549,9993 bd2 ba1k sqft3 Colony Drive, West Sayville, NY 11796For Sale
 MLS ID #1026400, Eric Peskin, Listing by: Signature Premier Properties. OneKey® MLS as distributed by MLS GRID
 - $549,9993 bd2 ba1.4k sqft3 Broadway, Ronkonkoma, NY 11779For Sale
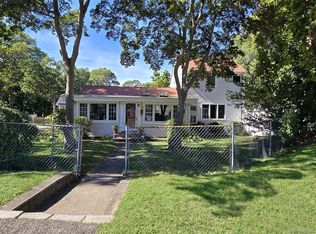 MLS ID #1022503, Michael P. McLean, Listing by: Long Island Home Prop LLC. OneKey® MLS as distributed by MLS GRID
 - $499,9953 bd1 ba1k sqft76 Hanrahan Avenue, Farmingville, NY 11738For SaleMLS ID #1008470, Eric Connolly, Listing by: Realty Connect USA L I Inc. OneKey® MLS as distributed by MLS GRID
- $614,9994 bd2 ba1.3k sqft26 Campus Drive, Farmingville, NY 11738For SaleMLS ID #1006675, Cathy Sue Emerson, Listing by: Realty Connect USA L I Inc. OneKey® MLS as distributed by MLS GRID
- $579,9993 bd2 ba1.5k sqft47 Barbara Drive, Centereach, NY 11720For SaleMLS ID #1020047, Katelyn A. Montrony, Listing by: EXP Realty. OneKey® MLS as distributed by MLS GRID
- $599,9993 bd2 ba1.3k sqft473 Long Island Avenue, Medford, NY 11763For SaleMLS ID #1023940, Stefanie Fox, Listing by: Realty Connect USA LLC. OneKey® MLS as distributed by MLS GRID
- $500,0003 bd1 ba1k sqft390 Blue Point Road, Farmingville, NY 11738For SaleMLS ID #1017790, Peter C. Grosso CBR, Listing by: RE/MAX Integrity Leaders. OneKey® MLS as distributed by MLS GRID
- $549,9963 bd2 ba1k sqft6 Hillside Road, Sound Beach, NY 11789For SaleMLS ID #1029388, Laura M. Cochran, Listing by: BERKSHIRE HATHAWAY. OneKey® MLS as distributed by MLS GRID
- $580,0003 bd1 ba1.3k sqft2679 Heather Avenue, Medford, NY 11763For SaleMLS ID #987604, Peter C. Grosso CBR, Listing by: RE/MAX Integrity Leaders. OneKey® MLS as distributed by MLS GRID
- $535,0002 bd1 ba1.2k sqft14 Pinelawn Avenue, Farmingville, NY 11738For SaleMLS ID #1016357, Brandon M. Melendez, Listing by: Madison Allied LLC. OneKey® MLS as distributed by MLS GRID
- $489,9884 bd1 ba1.1k sqft48 Marshall Drive, Selden, NY 11784For SaleMLS ID #1022095, Geris Hernandez, Listing by: Signature Premier Properties. OneKey® MLS as distributed by MLS GRID
- $598,0005 bd2 ba1.4k sqft15 Duel Drive, Holbrook, NY 11741For SaleMLS ID #1016828, Ruben Salazar, Listing by: Coldwell Banker American Homes. OneKey® MLS as distributed by MLS GRID
- $649,5003 bd2 ba1.1k sqft57 Middle Island Avenue, Medford, NY 11763For SaleMLS ID #1002304, Robert J. Bianco, Listing by: Island Advantage Realty LLC. OneKey® MLS as distributed by MLS GRID
- $640,0004 bd3 ba1.5k sqft12 Handy Lane, Medford, NY 11763For SaleMLS ID #1028835, Kerri Passamenti, Listing by: Realty Connect USA L I Inc. OneKey® MLS as distributed by MLS GRID
- $549,9993 bd1 ba1.5k sqft175 Franklin Street, Patchogue, NY 11772For SaleMLS ID #1021205, Heather Milheiser, Listing by: Signature Premier Properties. OneKey® MLS as distributed by MLS GRID
- $575,0004 bd1 ba1.4k sqft119 Stuyvesant Drive, Port Jefferson Station, NY 11776For SaleMLS ID #1011489, Nicholas Ciccarelli, Listing by: Real Broker NY LLC. OneKey® MLS as distributed by MLS GRID
- $549,9993 bd2 ba732 sqft86 Eastview Road, Ronkonkoma, NY 11779For SaleMLS ID #1019734, Jennifer Mohammed, Listing by: Signature Premier Properties. OneKey® MLS as distributed by MLS GRID
- $579,9903 bd1 ba1.3k sqft59 Gaymore Road, Port Jefferson Station, NY 11776For SaleMLS ID #990833, Lisa Molinelli SRES WCR E-PRO PSA, Listing by: Howard Hanna Coach. OneKey® MLS as distributed by MLS GRID
