
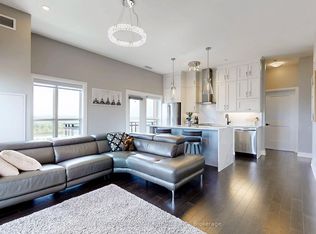
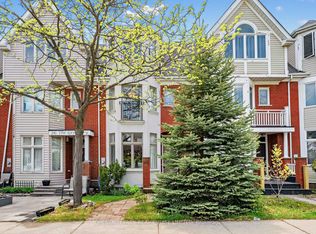
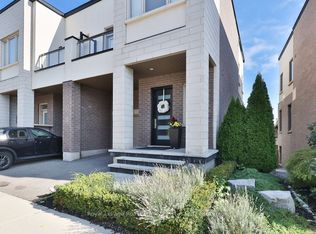
LUXURY EXECUTIVE TOWNHOME LIVING IN GLENORCHY! Experience stylish, low-maintenance living in this beautifully appointed three storey townhome located in a sought-after family-friendly North Oakville neighbourhood close to everything! The main level features a private office, perfect for remote work, along with inside entry from the attached two-car garage for added convenience. Designed for entertaining and modern family living, the second level offers a spacious living room, powder room, and a dining area open to the stunning designer kitchen. Highlights include Caesarstone countertops, a subway tile backsplash, upgraded cabinetry and hardware, undercabinet lighting, premium stainless steel appliances including a gas range, an upgraded sink and faucet, built-in waste/recycling pullout, a centre island with breakfast bar seating, and a walk-in pantry. A walkout leads to the oversized private balcony with glass panels, ideal for relaxing or outdoor dining. The third level is dedicated to comfortable living, featuring a primary bedroom with a walk-in closet and spa-inspired three-piece ensuite. Two additional bedrooms, a luxurious four-piece bathroom, and a convenient laundry area complete this level. Additional details include laminate flooring throughout, designer lighting, upgraded oak staircases, and an ultra-low condominium fee covering common area maintenance, snow removal, landscaping, and roadway maintenance. Enjoy an exceptional location close to grocery stores, restaurants, top-rated schools, parks and nature trails, River Oaks Community Centre, public transit, major highways, and the GO Train. A turnkey executive townhome designed for today's lifestyle. (certain exterior images have been digitally enhanced)
For sale
C$999,900
78 Huguenot Rd, Oakville, ON L6H 0X4
4beds
3baths
Townhouse
Built in ----
-- sqft lot
$-- Zestimate®
C$--/sqft
C$144/mo HOA
What's special
Private officePowder roomCaesarstone countertopsSubway tile backsplashUpgraded cabinetry and hardwareUndercabinet lightingUpgraded sink and faucet
- 27 days |
- 26 |
- 1 |
Zillow last checked:
Listing updated:
Listed by:
ROYAL LEPAGE REAL ESTATE SERVICES LTD.
Source: TRREB,MLS®#: W13424350 Originating MLS®#: Toronto Regional Real Estate Board
Originating MLS®#: Toronto Regional Real Estate BoardFacts & features
Interior
Bedrooms & bathrooms
- Bedrooms: 4
- Bathrooms: 3
Primary bedroom
- Level: Third
- Dimensions: 3.43 x 4.65
Bedroom 2
- Level: Third
- Dimensions: 3.1 x 2.82
Bedroom 3
- Level: Third
- Dimensions: 3.96 x 2.82
Bathroom
- Level: Third
- Dimensions: 1.5 x 2.39
Bathroom
- Level: Third
- Dimensions: 1.4 x 3.1
Bathroom
- Level: Second
- Dimensions: 1.37 x 1.85
Dining room
- Level: Second
- Dimensions: 4.17 x 2.67
Kitchen
- Level: Second
- Dimensions: 4.85 x 3.1
Laundry
- Level: Third
- Dimensions: 0 x 0
Living room
- Level: Second
- Dimensions: 5.38 x 4.75
Office
- Level: Main
- Dimensions: 3.96 x 3.56
Utility room
- Level: Main
- Dimensions: 1.63 x 3.56
Heating
- Forced Air, Gas
Cooling
- Central Air
Appliances
- Laundry: In-Suite Laundry
Features
- Flooring: Carpet Free
- Basement: None
- Has fireplace: No
Interior area
- Living area range: 1800-1999 null
Video & virtual tour
Property
Parking
- Total spaces: 2
- Parking features: Inside Entrance, Garage Door Opener
- Has garage: Yes
Features
- Stories: 3
- Patio & porch: Porch, Deck
- Exterior features: Open Balcony
Lot
- Features: Rec./Commun.Centre, Public Transit, Park, School, Place Of Worship, Lake/Pond
Details
- Parcel number: 260350056
Construction
Type & style
- Home type: Townhouse
- Property subtype: Townhouse
Materials
- Brick, Stucco (Plaster)
- Foundation: Poured Concrete
Community & HOA
HOA
- Amenities included: BBQs Allowed
- Services included: Common Elements Included, Parking Included
- HOA fee: C$144 monthly
- HOA name: HSCP No.
Location
- Region: Oakville
Financial & listing details
- Tax assessed value: C$452,000
- Annual tax amount: C$3,773
- Date on market: 6/10/2026
ROYAL LEPAGE REAL ESTATE SERVICES LTD.
ROYAL LEPAGE REAL ESTATE SERVICES LTD.
By pressing Contact Agent, you agree that the real estate professional identified above may call/text you about your search, which may involve use of automated means and pre-recorded/artificial voices. You don't need to consent as a condition of buying any property, goods, or services. Message/data rates may apply. You also agree to our Terms of Use. Zillow does not endorse any real estate professionals. We may share information about your recent and future site activity with your agent to help them understand what you're looking for in a home.
Price history
Price history is unavailable.
Public tax history
Tax history is unavailable.
Climate risks
Neighborhood: Glenorchy
Nearby schools
GreatSchools rating
No schools nearby
We couldn't find any schools near this home.



Nearby cities
Nearby neighborhoods
Nearby zip codes
Other Oakville Topics
