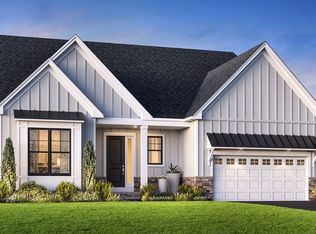
The spacious two story Topsfield Nantucket welcomes you with a front porch leading to an bright foyer. The expanded kitchen includes a large island with quartz countertops, walk in pantry and upgraded appliances. Step through the glass door to a deck and enjoy treed views. This designer appointed home features upgrades throughout! The spacious first floor primary bedroom suite includes a large bathroom with a walk in shower, dual sink vanity, linen and walk in closets. Also located on the main level an office, mudroom and separate laundry room. The second floor features privacy for guests and includes a bedroom, full bathroom, additional walk in closet and great room. Additional features of this home include a bright finished basement, two car garage, private clubhouse and pool & more. Move into this brand new home in April.
Pending
Price cut: $10K (6/18)
$1,149,000
78 Kestrel Hts #39, Plymouth, MA 02360
2beds
2,804sqft
:
Get pre-qualified$7,616/mo
Single Family Residence
Built in 2026
6,047 Square Feet Lot
$1,140,200 Zestimate®
$410/sqft
$430/mo HOA
What's special
Front porchTwo car garageExpanded kitchenBright finished basementAdditional walk in closetBright foyerWalk in pantry
- 296 days |
- 38 |
- 10 |
Zillow last checked:
Listing updated:
Listed by:
Christine Sweeney 781-319-8106,
Toll Brothers Real Estate 508-366-1440,
Amy Heinrichs 774-374-1414
Source: MLS PIN,MLS#: 73442683
Facts & features
Interior
Bedrooms & bathrooms
- Bedrooms: 2
- Bathrooms: 3
- Full bathrooms: 2
- 1/2 bathrooms: 1
- Main level bathrooms: 1
- Main level bedrooms: 1
Primary bedroom
- Features: Bathroom - Full, Recessed Lighting, Flooring - Engineered Hardwood
- Level: Main,First
Bedroom 2
- Features: Bathroom - Full, Flooring - Wall to Wall Carpet, Recessed Lighting
- Level: Second
Primary bathroom
- Features: Yes
Bathroom 1
- Features: Bathroom - Half, Flooring - Stone/Ceramic Tile, Pedestal Sink
- Level: First
Bathroom 2
- Features: Bathroom - Full, Bathroom - Double Vanity/Sink, Flooring - Stone/Ceramic Tile, Double Vanity
- Level: Main,First
Bathroom 3
- Features: Bathroom - Full, Bathroom - Tiled With Tub & Shower, Flooring - Stone/Ceramic Tile, Countertops - Stone/Granite/Solid
- Level: Second
Dining room
- Features: Open Floorplan, Lighting - Overhead, Flooring - Engineered Hardwood
- Level: Main,First
Family room
- Features: Flooring - Engineered Hardwood
- Level: Main,First
Kitchen
- Features: Dining Area, Kitchen Island, Open Floorplan, Recessed Lighting, Flooring - Engineered Hardwood
- Level: Main,First
Office
- Features: Recessed Lighting
- Level: Main
Heating
- Forced Air, Natural Gas
Cooling
- Central Air
Appliances
- Included: Electric Water Heater, Water Heater, Oven, Dishwasher, Disposal, Microwave
- Laundry: Flooring - Stone/Ceramic Tile, Main Level, First Floor, Electric Dryer Hookup
Features
- Lighting - Overhead, Recessed Lighting, Balcony - Interior, Bathroom - Full, Entry Hall, Office, Loft, Great Room, Bathroom
- Flooring: Tile, Engineered Hardwood, Flooring - Engineered Hardwood, Flooring - Wall to Wall Carpet
- Windows: Screens
- Basement: Full,Interior Entry,Concrete,Unfinished
- Number of fireplaces: 1
- Fireplace features: Family Room
Interior area
- Total structure area: 2,804
- Total interior livable area: 2,804 sqft
- Finished area above ground: 2,804
Property
Parking
- Total spaces: 4
- Parking features: Attached, Paved Drive, Off Street, Paved
- Attached garage spaces: 2
- Uncovered spaces: 2
Features
- Patio & porch: Screened, Covered
- Exterior features: Porch - Screened, Covered Patio/Deck, Rain Gutters, Sprinkler System, Screens
- Waterfront features: Harbor, Ocean
Lot
- Size: 6,047 Square Feet
- Features: Cleared
Details
- Parcel number: 5228760
- Zoning: RES
Construction
Type & style
- Home type: SingleFamily
- Architectural style: Contemporary
- Property subtype: Single Family Residence
Materials
- Frame
- Foundation: Concrete Perimeter
- Roof: Shingle
Condition
- Year built: 2026
Utilities & green energy
- Electric: 200+ Amp Service
- Sewer: Public Sewer
- Water: Public
- Utilities for property: for Gas Oven, for Electric Dryer
Community & HOA
Community
- Features: Shopping, Pool, Walk/Jog Trails, Golf, Medical Facility, Bike Path, Conservation Area, Highway Access, House of Worship, Public School, T-Station
- Subdivision: Toll Brothers Owls Nest
HOA
- Has HOA: Yes
- HOA fee: $430 monthly
Location
- Region: Plymouth
Financial & listing details
- Price per square foot: $410/sqft
- Annual tax amount: $12
- Date on market: 10/12/2025
- Listing terms: Contract
- Road surface type: Paved
Estimated market value
$1,140,200
$1.08M - $1.20M
$4,663/mo
Price history
| Date | Event | Price |
|---|---|---|
| 7/8/2026 | Pending sale | $1,149,000$410/sqft |
Source: MLS PIN #73442683 Report a problem | ||
| 6/27/2026 | Contingent | $1,149,000$410/sqft |
Source: MLS PIN #73442683 Report a problem | ||
| 6/18/2026 | Price change | $1,149,000-0.9%$410/sqft |
Source: MLS PIN #73442683 Report a problem | ||
| 6/2/2026 | Price change | $1,159,000-2.5%$413/sqft |
Source: MLS PIN #73442683 Report a problem | ||
| 4/15/2026 | Listed for sale | $1,189,000-0.8%$424/sqft |
Source: MLS PIN #73442683 Report a problem | ||
| 4/4/2026 | Contingent | $1,199,000$428/sqft |
Source: MLS PIN #73442683 Report a problem | ||
| 3/18/2026 | Price change | $1,199,000-3.2%$428/sqft |
Source: MLS PIN #73442683 Report a problem | ||
| 1/10/2026 | Price change | $1,239,000-2.7%$442/sqft |
Source: MLS PIN #73442683 Report a problem | ||
| 11/18/2025 | Price change | $1,274,000-1.9%$454/sqft |
Source: MLS PIN #73442683 Report a problem | ||
| 10/12/2025 | Listed for sale | $1,299,000$463/sqft |
Source: MLS PIN #73442683 Report a problem | ||
Public tax history
Tax history is unavailable.
Monthly payment
Est. payment
Payment breakdown
Explore the cost of this home by adjusting the details. Changes won't be saved.Climate risks
Neighborhood: The Pinehills
Getting around
3 / 100
Car-DependentNearby schools
GreatSchools rating
- 8/10Nathaniel Morton Elementary SchoolGrades: K-5Distance: 4.6 mi
- 5/10Plymouth Community Intermediate SchoolGrades: 6-8Distance: 3.5 mi
- 5/10Plymouth North High SchoolGrades: 9-12Distance: 3.8 mi
Schools provided by the listing agent
- Elementary: Plymouth
- Middle: Plymouth
- High: Plymouth
Source: MLS PIN. This data may not be complete. We recommend contacting the local school district to confirm school assignments for this home.
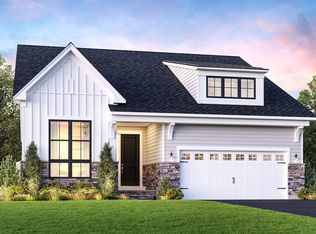
- $1,090,0002 bd2 ba1.9k sqft80 Kestrel Hts #40, Plymouth, MA 02360Sold
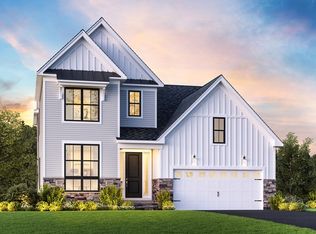
- $1,084,4353 bd3 ba2.7k sqft76 Kestrel Hts #38, Plymouth, MA 02360Sold
- $201,500-- bd-- ba-- sqft75 Kestrel Hts, Plymouth, MA 02360Off Market
- $1,312,696-- bd-- ba-- sqft77 Kestrel Hts, Plymouth, MA 02360Sold
- $1,171,9003 bd4 ba2.4k sqft82 Kestrel Hts #41, Plymouth, MA 02360Sold
- $201,400-- bd-- ba-- sqft71 Kestrel Hts, Plymouth, MA 02360Off Market
- $996,8912 bd2 ba1.8k sqft72 Kestrel Hts #36, Plymouth, MA 02360Sold
- $1,190,0003 bd4 ba2.4k sqft73 Kestrel Hts #50, Plymouth, MA 02360New Construction
A local agent can set up tours, give advice and negotiate with sellers.
A local lender can help you make sure your offer is ready when you are.
Similar homes
- $1,049,0003 bd3 ba2.4k sqft16 Owls Nest #7, Plymouth, MA 02360For Sale
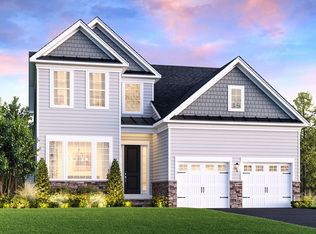 MLS ID #73558855, Christine Sweeney, Toll Brothers Real Estate. MLS PIN
 - $1,159,0003 bd3 ba2.4k sqft51 Kestrel Hts #64, Plymouth, MA 02360New Construction
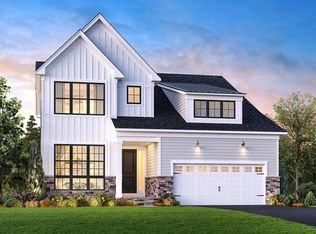 MLS PIN
 - $1,100,0003 bd3 ba3.3k sqft28 Loons Call #112, Plymouth, MA 02360New Construction
 MLS ID #73507831, Christine Sweeney, Toll Brothers Real Estate. MLS PIN
 - $1,190,0003 bd4 ba2.4k sqft73 Kestrel Hts #50, Plymouth, MA 02360New ConstructionMLS PIN
- $1,065,0003 bd3 ba2.3k sqft28 Barnswallow, Plymouth, MA 02360For SaleMLS ID #73556262, Pinehills Resale team, Pinehills Brokerage Services LLC. MLS PIN
- $1,089,0003 bd3 ba2.4k sqft81 Kestrel Hts #46, Plymouth, MA 02360New ConstructionMLS ID #73483483, Christine Sweeney, Toll Brothers Real Estate. MLS PIN
- $1,089,0002 bd3 ba1.9k sqft8 Owls Nest #3, Plymouth, MA 02360New ConstructionMLS ID #73536772, Christine Sweeney, Toll Brothers Real Estate. MLS PIN
- $989,0002 bd2 ba2.1k sqft30 Loons Call #113, Plymouth, MA 02360New ConstructionMLS ID #73507825, Christine Sweeney, Toll Brothers Real Estate. MLS PIN
- $1,034,0002 bd3 ba1.9k sqft45 Kestrel Hts #67, Plymouth, MA 02360New ConstructionMLS PIN
- $1,009,0003 bd3 ba2.4k sqft10 Owls Nest #4, Plymouth, MA 02360New ConstructionMLS ID #73527223, Christine Sweeney, Toll Brothers Real Estate. MLS PIN
- $1,049,0002 bd2 ba1.9k sqft61 Kestrel Hts #56, Plymouth, MA 02360New ConstructionMLS PIN
- $1,200,0004 bd3 ba2.4k sqft106 Rocky Hill Rd, Plymouth, MA 02360For SaleMLS ID #73507590, Dream Team, Shore Real Estate LLC. MLS PIN
- $1,100,0003 bd3 ba3k sqft34 Briarwood, Plymouth, MA 02360For Sale
 MLS ID #22600759, William J Salas, Berkshire Hathaway HomeServices Robert Paul Properties. CCIMLS
 - $849,9003 bd3 ba2.3k sqft26 Kensington, Plymouth, MA 02360For SaleMLS ID #73532536, Cheryl Phelan, Coldwell Banker Realty - Plymouth. MLS PIN
- $989,0002 bd3 ba1.9k sqft12 Owls Nest #5, Plymouth, MA 02360New ConstructionMLS ID #73488172, Christine Sweeney, Toll Brothers Real Estate. MLS PIN
- $923,0003 bd3 ba2.7k sqftSeton Highlands, Plymouth, MA 02360For SaleMLS ID #73555241, Pinehills Resale team, Pinehills Brokerage Services LLC. MLS PIN
- $759,9002 bd3 ba2.3k sqft12 Belltree, Plymouth, MA 02360For SaleMLS ID #73557820, Pinehills Resale team, Pinehills Brokerage Services LLC. MLS PIN
- $1,400,0002 bd3 ba2.6k sqft25 Outlook East Rd, Plymouth, MA 02360For SaleEngel & Volkers
- $949,0002 bd2 ba2k sqft23 Woodsong, Plymouth, MA 02360For SaleMLS ID #73548560, Seagate Properties, Compass. MLS PIN
- $1,200,0002 bd6 ba3k sqft10 Shore Rd, Plymouth, MA 02360For SaleMLS ID #73540436, Gabriella Fucillo-Jones, Coldwell Banker Realty - Plymouth. MLS PIN
