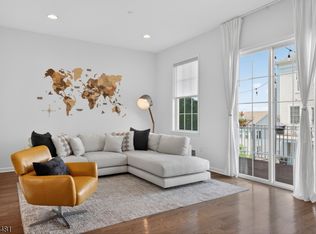
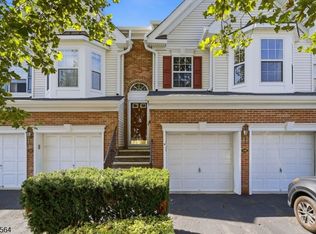
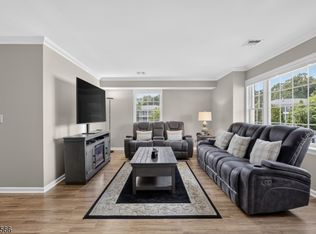
Built in 2022, this beautifully upgraded 2-bedroom, 2-bath townhome offers the perfect blend of modern style, low-maintenance living, and exceptional value. The open floor plan features luxury flooring, crown molding throughout, upgraded fixtures and finishes, and abundant natural light.The kitchen shines with soft-close cabinetry, quartz countertops, a stylish tile backsplash, and modern hardware. Quartz countertops into both bathrooms, while the spacious primary suite offers dual vanities and a spa-inspired walk-in shower with built-in seating.Additional highlights include all kitchen and laundry appliances, central air, and a tankless water heater, all less than five years old. Smart home features include keyless entry at both the front door and garage, plus a self-monitored security system. The attached one-car garage includes an adjustable shelving system for extra storage and is EV-ready for future charger installation. A private driveway provides additional off-street parking.Benefit from the remaining tax abatement and a low $199/month HOA fee, which includes the mandatory water fee. Conveniently located within walking distance of the Wesmont Train Station and just minutes from major highways, this home offers an easy commute throughout the Tri-State area. Enjoy nearby shopping, dining, parks, and everyday conveniences. Combining premium upgrades, energy-efficient features, and an unbeatable location, this move-in-ready townhome is ready to welcome you home.
Under contract
$599,900
78 Leahy Dr, Wood-Ridge Boro, NJ 07075
2beds
--sqft
Condominium
Built in 2022
-- sqft lot
$-- Zestimate®
$--/sqft
$200/mo HOA
What's special
Crown molding throughoutCentral airLuxury flooringDual vanitiesModern hardwareAbundant natural lightSpacious primary suite
- 44 days
- 73
- 2
Zillow last checked:
Listing updated:
Listed by:
Nicola Trani 973-250-9974,
Exp Realty, Llc,
Matthew Gevirtz
Source: GSMLS,MLS#: 4048868
Facts & features
Interior
Bedrooms & bathrooms
- Bedrooms: 2
- Bathrooms: 2
- Full bathrooms: 2
Dining room
- Features: Living/Dining Combo
Kitchen
- Features: Eat-in Kitchen
Heating
- Forced Air, Electric
Cooling
- Central Air
Appliances
- Included: Dishwasher, Disposal, Dryer, Microwave, Range/Oven-Gas, Refrigerator, Washer, Electric Water Heater
Features
- Basement: None
- Has fireplace: No
Property
Parking
- Total spaces: 1
- Parking features: Additional Parking, Driveway-Exclusive, Attached Garage
- Attached garage spaces: 1
- Uncovered spaces: 1
Features
- Levels: Multi Floor Unit
Lot
- Size: 871 Square Feet
Details
- Parcel number: 1169003350000000010002C4909
Construction
Type & style
- Home type: Condo
- Property subtype: Condominium
Materials
- Brick, Vinyl Siding
- Roof: Asphalt Shingle
Condition
- Year built: 2022
Utilities & green energy
- Gas: Gas-Natural
- Sewer: Public Sewer
- Water: Public
- Utilities for property: Electricity Connected, Natural Gas Connected
Community & HOA
Community
- Security: Security System
- Subdivision: Wesmont Station
HOA
- Has HOA: Yes
- HOA fee: $200 monthly
Location
- Region: Wood Ridge
Financial & listing details
- Tax assessed value: $560,300
- Annual tax amount: $7,472
- Date on market: 8/26/2026
- Ownership type: Fee Simple
- Electric utility on property: Yes
Estimated market value
Not available
Estimated sales range
Not available
Not available
Price history
| Date | Event | Price |
|---|---|---|
| 9/8/2026 | Pending sale | $599,900 |
Source:  GSMLS #4048868 Report a problem GSMLS #4048868 Report a problem | ||
| 8/26/2026 | Listed for sale | $599,900 |
Source: GSMLS #4048868 Report a problem | ||
| 8/25/2026 | Listing removed | $599,900 |
Source: GSMLS #4043867 Report a problem | ||
| 7/30/2026 | Listed for sale | $599,900+42.8% |
Source: GSMLS #4043867 Report a problem | ||
| 1/21/2022 | Sold | $420,000+0% |
Source: Agent Provided Report a problem | ||
| 4/7/2021 | Listing removed | -- |
Source:  Pulte Report a problem Pulte Report a problem | ||
| 3/13/2021 | Price change | $419,990+1.2% |
Source: Pulte Report a problem | ||
| 3/5/2021 | Price change | $414,990+1.2% |
Source: Pulte Report a problem | ||
| 2/20/2021 | Price change | $409,990+3.8% |
Source: Pulte Report a problem | ||
| 2/7/2021 | Listed for sale | $394,990 |
Source: Pulte Report a problem | ||
Public tax history
Tax history is unavailable.
Monthly payment
Est. payment
Payment breakdown
Explore the cost of this home by adjusting the details. Changes won't be saved.Climate risks
Neighborhood: 07075
- $747,200-- bd-- ba2k sqft61 Leahy Dr #5202, Wood Ridge, NJ 07075Off Market
- $767,100-- bd-- ba1.7k sqft80 Leahy Dr #4910, Wood Ridge, NJ 07075Off Market
- $684,000-- bd-- ba1.7k sqft82 Leahy Dr #4911, Wood Ridge, NJ 07075Off Market
- $715,900-- bd-- ba1.7k sqft74 Leahy Dr #4907, Wood Ridge, NJ 07075Off Market
Similar homes
- $895,0004 bd4 ba2.2k sqft197 Roosevelt Drive #197, Wood-Ridge Boro, NJ 07075For Sale
 MLS ID #4053138, Charmy Morzaria, Keller Williams Village Square. GSMLS
 - $649,9002 bd3 ba1.2k sqft3 Sadie Cir #3101, Union Twp., NJ 07083For Sale
 MLS ID #4057965, Sandy Etienne, Keller Williams Realty. GSMLS
 - $675,0002 bd3 ba2.3k sqft347 Winthrop Dr, Nutley Twp., NJ 07110For Sale
 MLS ID #4051738, Amy Pejman, Compass New Jersey Llc. GSMLS
 - $530,0002 bd2 ba1.1k sqft179 Roseland Ave #12, Caldwell Boro Twp., NJ 07006For Sale
 MLS ID #4044866, Dominique Alex Bailey, Hi-Level Real Estate. GSMLS
 - $699,0003 bd2 ba-- sqft345 Broughton Ave, Bloomfield, NJ 07003For Sale
 MLS ID #2705685R, KARINA CASTRO. All Jersey MLS
