Tucked into the mountains of Clyde, this beautifully updated home offers the kind of setting that makes it easy to slow down and stay awhile. Year-round mountain views create a stunning backdrop, while the thoughtfully designed interior feels fresh, comfortable and move-in ready. The open main level features a stylish eat-in kitchen, inviting living space and a spacious primary suite with a large walk-in closet. Step outside onto the upper-level deck, perfect for grilling, evening cocktails or simply taking in the mountain air. Downstairs, the flexible layout offers a second bedroom, full bath, bonus room and additional living space ideal for a home office or cozy den. From the lower-level flex space, step directly onto a private paver patio and firepit area made for cool mountain evenings, or unwind in the tucked-away hammock area beneath the stars. With city water, convenient access just off a state-maintained road, and an ideal location near Waynesville, Asheville and everyday amenities, this home blends mountain charm, modern updates and exceptional livability at an approachable price point.
Active
$300,000
78 London Ln, Clyde, NC 28721
2beds
1,297sqft
Single Family Residence
Built in 1984
0.52 Acres Lot
$294,600 Zestimate®
$231/sqft
$-- HOA
What's special
Year-round mountain viewsBonus roomUpper-level deckInviting living spaceLarge walk-in closetSpacious primary suiteThoughtfully designed interior
- 5 days
- 1,028
- 157
Zillow last checked:
Listing updated:
Listed by:
Brooke Parrott brooke.parrott@howardhannatate.com,
Howard Hanna Beverly-Hanks Waynesville
Source: Canopy MLS as distributed by MLS GRID,MLS#: 4423352
Facts & features
Interior
Bedrooms & bathrooms
- Bedrooms: 2
- Bathrooms: 2
- Full bathrooms: 2
- Main level bedrooms: 1
Primary bedroom
- Level: Main
Bedroom s
- Level: Basement
Bathroom full
- Level: Main
Bathroom full
- Level: Basement
Bonus room
- Level: Basement
Dining area
- Level: Main
Flex space
- Level: Basement
Kitchen
- Level: Main
Laundry
- Level: Basement
Living room
- Level: Main
Heating
- Baseboard, Ductless, Electric, Other
Cooling
- Ceiling Fan(s), Ductless, Other
Appliances
- Included: Dryer, Electric Oven, Electric Range, Refrigerator, Washer
- Laundry: In Basement, Laundry Closet
Features
- Flooring: Carpet, Tile, Laminate
- Doors: Insulated Door(s)
- Windows: Insulated Windows
- Basement: Daylight,Exterior Entry,Finished,Interior Entry
Interior area
- Total structure area: 726
- Total interior livable area: 1,297 sqft
- Finished area above ground: 726
- Finished area below ground: 571
Property
Parking
- Parking features: Driveway
- Has uncovered spaces: Yes
Features
- Levels: One
- Stories: 1
- Patio & porch: Deck, Patio
- Exterior features: Fire Pit
- Has view: Yes
- View description: Mountain(s), Year Round
Lot
- Size: 0.52 Acres
- Features: Private, Rolling Slope
Details
- Parcel number: 8647534404
- Zoning: None
- Special conditions: Standard
Construction
Type & style
- Home type: SingleFamily
- Architectural style: Cottage
- Property subtype: Single Family Residence
Materials
- Vinyl, Wood
- Roof: Composition
Condition
- New construction: No
- Year built: 1984
Utilities & green energy
- Sewer: Septic Installed, Other - See Remarks
- Water: City
Community & HOA
Community
- Security: Carbon Monoxide Detector(s), Radon Mitigation System, Smoke Detector(s)
- Subdivision: None
Location
- Region: Clyde
- Elevation: 2500 Feet
Financial & listing details
- Price per square foot: $231/sqft
- Tax assessed value: $116,300
- Annual tax amount: $901
- Date on market: 9/10/2026
- Cumulative days on market: 5 days
- Listing terms: Cash,Conventional,FHA,USDA Loan
- Exclusions: Dragonfly hanger on primary bathroom door. Small wall mounted round mirror with extendable folding arm in the primary bathroom.
- Road surface type: Gravel
Estimated market value
$294,600
$280,000 - $309,000
$1,934/mo
Price history
| Date | Event | Price |
|---|---|---|
| 9/10/2026 | Listed for sale | $300,000+72.6%$231/sqft |
Source:  Canopy MLS as distributed by MLS GRID #4423352 Report a problem Canopy MLS as distributed by MLS GRID #4423352 Report a problem | ||
| 4/29/2021 | Sold | $173,800+2.2%$134/sqft |
Source: Canopy MLS as distributed by MLS GRID #3723848 Report a problem | ||
| 4/10/2021 | Contingent | $170,000$131/sqft |
Source: Canopy MLS as distributed by MLS GRID #3723848 Report a problem | ||
| 4/6/2021 | Listed for sale | $170,000$131/sqft |
Source: Canopy MLS as distributed by MLS GRID #3723848 Report a problem | ||
Public tax history
| Year | Property taxes | Tax assessment |
|---|---|---|
| 2025 | $901 +1.3% | $114,200 |
| 2024 | $890 | $114,200 |
| 2023 | $890 +2% | $114,200 |
| 2022 | $873 | $114,200 |
| 2021 | $873 +33.5% | $114,200 +55.8% |
| 2020 | $654 | $73,300 |
Find assessor info on the county website
Monthly payment
Est. payment
Payment breakdown
Explore the cost of this home by adjusting the details. Changes won't be saved.Climate risks
Neighborhood: 28721
Nearby schools
Schools provided by the listing agent
- Elementary: Clyde
- Middle: Canton
- High: Pisgah
Source: Canopy MLS as distributed by MLS GRID. This data may not be complete. We recommend contacting the local school district to confirm school assignments for this home.

Similar homes
- $260,0002 bd2 ba1k sqft177 Forest Dr #11, Clyde, NC 28721For Sale
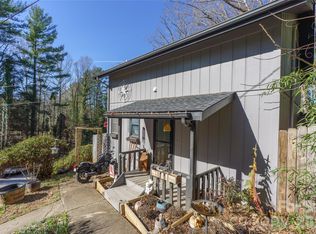
 MLS ID #4424243, Stan Holden, Keller Williams Great Smokies. Canopy MLS as distributed by MLS GRID
 - $285,0003 bd2 ba1.1k sqft10687 Cruso Rd, Canton, NC 28716For Sale
 MLS ID #4423169, Mark Strayer, Coldwell Banker Advantage. Canopy MLS as distributed by MLS GRID
 - $299,0003 bd2 ba1.2k sqft26 Cedar St, Canton, NC 28716For Sale
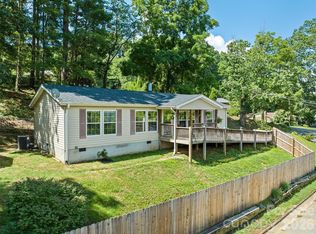 MLS ID #4402720, Susan Hooper, Howard Hanna Beverly-Hanks Waynesville. Canopy MLS as distributed by MLS GRID
 - $329,0002 bd2 ba1.1k sqft19 Mingus St, Canton, NC 28716For Sale
 MLS ID #4362294, Brian K. Noland, Howard Hanna Beverly-Hanks Waynesville. Canopy MLS as distributed by MLS GRID
 - $298,0002 bd2 ba1.1k sqft212 Holtzclaw St #14-15, Canton, NC 28716For SaleMLS ID #4361333, Joel York, Raintree Realty and Constructi. Canopy MLS as distributed by MLS GRID
- $385,9003 bd3 ba1.6k sqft346 Wendy Way, Clyde, NC 28721For SaleMLS ID #4289495, David Willett, RE/MAX Executive. Canopy MLS as distributed by MLS GRID
- $245,0002 bd1 ba1.1k sqft206 Terrell Cove Rd, Canton, NC 28716For SaleMLS ID #4410084, Karen Hollingsed, Howard Hanna Beverly-Hanks Waynesville. Canopy MLS as distributed by MLS GRID
- $339,5003 bd2 ba1.2k sqft115 Knoll Ridge Ln, Waynesville, NC 28785For SaleMLS ID #4420737, A. LaRue Allen, RE/MAX Executive. Canopy MLS as distributed by MLS GRID
- $398,5003 bd2 ba1.9k sqft90 Blueberry Hill Dr, Clyde, NC 28721For SaleMLS ID #4420715, Linda Reynolds, Unique: A Real Estate Collective. Canopy MLS as distributed by MLS GRID
- $350,0003 bd3 ba1.5k sqft842 Grouse Rd, Clyde, NC 28721For SaleMLS ID #4326443, David Stephens, NextHome Mountain Horizons. Canopy MLS as distributed by MLS GRID
- $295,0002 bd2 ba1.1k sqft100 Bristol Ln, Maggie Valley, NC 28751For SaleMLS ID #4388389, Sarah Corn, Keller Williams Great Smokies. Canopy MLS as distributed by MLS GRID
- $299,0002 bd2 ba910 sqft248 Max Thompson Rd, Canton, NC 28716For SaleMLS ID #4296051, Brooke Parrott, Howard Hanna Beverly-Hanks Waynesville. Canopy MLS as distributed by MLS GRID
- $335,0002 bd2 ba1.3k sqft33 Wenlock Way, Waynesville, NC 28785For SaleMLS ID #4390311, Benjamin Womack, RE/MAX Executive. Canopy MLS as distributed by MLS GRID
- $300,0003 bd2 ba1.5k sqft55 Harris Ridge Rd, Candler, NC 28715For SaleMLS ID #4420194, Chris Page, WNC Real Estate Partners. Canopy MLS as distributed by MLS GRID
- $299,9992 bd2 ba877 sqft500 Apple Tree Ct, Waynesville, NC 28786For SaleMLS ID #4353696, Benjamin Womack, RE/MAX Executive. Canopy MLS as distributed by MLS GRID
- $399,0005 bd2 ba1k sqft1114 Old Clyde Rd, Clyde, NC 28721For SaleMLS ID #4391148, Natalie Allen, Mountain Farm Realty. Canopy MLS as distributed by MLS GRID
- $332,0002 bd2 ba1.1k sqft28 Mull Cove Rd, Maggie Valley, NC 28751For SaleMLS ID #4373936, Rick Herdrich, Better Homes and Gardens Real Estate Heritage. Canopy MLS as distributed by MLS GRID
- $295,0003 bd1 ba1.2k sqft31 Granite Ln, Waynesville, NC 28786For SaleMLS ID #4388905, Pamela Williams, Keller Williams Great Smokies. Canopy MLS as distributed by MLS GRID
- $299,0002 bd2 ba1.1k sqft50 Gail Dr, Maggie Valley, NC 28751For SaleMLS ID #4380085, Kimberly Raygoza, Epique Inc.. Canopy MLS as distributed by MLS GRID
