Welcome to 78 Oak Street, a home meticulously cared for and loved by the same family for generations. Inside, the main residence has an architectural richness that simply can’t be recreated in new construction. Exposed wood beams, warm natural materials, a gas fireplace and rooms with their own distinct character give the home a sense of history and permanence. The generous first floor allows plenty of space for cooking, gathering, working, relaxing and hosting, while three bedrooms are tucked upstairs. The indoor heated pool and hot tub make this property even more remarkable, offering a private place to swim, entertain, and unwind throughout the year. At the back of the home, a three-season room opens to a patio with a built-in grill and outdoor gas fireplace. Legally a two-family, the property lives more like a main residence with completely separate accommodations for extended family, guests or rental income. The private 1-2 bedroom apartment has its own entrance and basement, with no shared walls with the main house. An attached barn with loft sits between the two residences, providing substantial storage as well as exciting potential for future finishing or development. The expansive lot offers a broad, level yard around the house before rising up the hillside to elevated views. A two-car garage adds everyday practicality. All of this is set in Greenwood, one of Wakefield’s most convenient and coveted neighborhoods, .5 miles to the commuter rail, shops, restaurants and major routes. Rich in character and exceptionally versatile, 78 Oak Street is a home that could never be mistaken for anything ordinary!
For sale
$1,199,000
78 Oak St, Wakefield, MA 01880
6beds
4,104sqft
Single Family Residence
Built in 1885
1.18 Acres Lot
$1,126,200 Zestimate®
$292/sqft
$-- HOA
What's special
Gas fireplaceOutdoor gas fireplaceIndoor heated poolArchitectural richnessTwo-car garageHot tubExposed wood beams
- 4 days
- 827
- 55
Zillow last checked:
Listing updated:
Listed by:
Alexis Surpitski MacIntyre 978-238-0058,
Ocean's Edge Real Estate 978-238-8026
Source: MLS PIN,MLS#: 73577501
Facts & features
Interior
Bedrooms & bathrooms
- Bedrooms: 6
- Bathrooms: 4
- Full bathrooms: 3
- 1/2 bathrooms: 1
Primary bedroom
- Level: Second
Bedroom 2
- Level: Second
Bedroom 3
- Level: Second
Dining room
- Level: First
Family room
- Level: First
Kitchen
- Level: First
Living room
- Level: First
Heating
- Natural Gas
Cooling
- Central Air
Appliances
- Included: Oven, Dishwasher, Range, Refrigerator, Washer, Dryer
- Laundry: First Floor
Features
- Accessory Apt., Study
- Flooring: Wood, Tile
- Basement: Full
- Number of fireplaces: 1
- Fireplace features: Living Room
Interior area
- Total structure area: 4,104
- Total interior livable area: 4,104 sqft
- Finished area above ground: 4,104
Property
Parking
- Total spaces: 6
- Parking features: Attached, Paved Drive, Off Street
- Attached garage spaces: 2
- Uncovered spaces: 4
Features
- Patio & porch: Porch - Enclosed, Patio
- Exterior features: Porch - Enclosed, Patio, Pool - Inground Heated, Fenced Yard
- Has private pool: Yes
- Pool features: Pool - Inground Heated
- Fencing: Fenced/Enclosed,Fenced
Lot
- Size: 1.18 Acres
- Features: Wooded
Details
- Parcel number: M:000023 B:0261 P:05555A,819904
- Zoning: SR
Construction
Type & style
- Home type: SingleFamily
- Architectural style: Colonial
- Property subtype: Single Family Residence
Materials
- Foundation: Concrete Perimeter, Block, Stone
Condition
- Year built: 1885
Utilities & green energy
- Sewer: Public Sewer
- Water: Public
Community & HOA
Community
- Features: Public Transportation, Shopping, Pool, Tennis Court(s), Park, Walk/Jog Trails, Golf, Medical Facility, Laundromat, Bike Path, Conservation Area, Highway Access, House of Worship, Private School, Public School, T-Station
HOA
- Has HOA: No
Location
- Region: Wakefield
Financial & listing details
- Price per square foot: $292/sqft
- Tax assessed value: $990,600
- Annual tax amount: $11,243
- Date on market: 9/15/2026
Estimated market value
$1,126,200
$1.00M - $1.25M
$3,648/mo
Price history
| Date | Event | Price |
|---|---|---|
| 9/15/2026 | Listed for sale | $1,199,000$292/sqft |
Source: MLS PIN #73577460 Report a problem | ||
Public tax history
| Year | Property taxes | Tax assessment |
|---|---|---|
| 2025 | $11,243 +5.9% | $990,600 +4.9% |
| 2024 | $10,619 -0.2% | $943,900 +4% |
| 2023 | $10,644 +3.8% | $907,400 +9% |
| 2022 | $10,256 +10.9% | $832,500 +14.6% |
| 2021 | $9,247 +4.9% | $726,400 +5.2% |
| 2020 | $8,818 +3.1% | $690,500 +3.6% |
| 2019 | $8,551 +3.7% | $666,500 +4.7% |
| 2018 | $8,243 +5.3% | $636,500 +6% |
| 2017 | $7,825 +14.1% | $600,500 +18.1% |
| 2016 | $6,861 +2% | $508,600 +1.9% |
| 2015 | $6,725 +6.5% | $498,900 +1% |
| 2014 | $6,313 +4% | $494,000 |
| 2013 | $6,071 +1.2% | $494,000 -2% |
| 2012 | $5,998 +3.8% | $504,000 |
| 2011 | $5,776 +0.8% | $504,000 -4.3% |
| 2010 | $5,728 +1.1% | $526,500 -3.1% |
| 2009 | $5,666 +9.9% | $543,200 +1.7% |
| 2008 | $5,154 -2.5% | $534,100 -3.8% |
| 2007 | $5,284 +4.3% | $555,000 +1.8% |
| 2006 | $5,064 +8.5% | $545,100 +5.8% |
| 2005 | $4,668 +10.1% | $515,200 +38.5% |
| 2004 | $4,240 +0.3% | $371,900 -2.7% |
| 2003 | $4,229 +3.7% | $382,400 |
| 2002 | $4,080 +7.1% | $382,400 +37% |
| 2000 | $3,810 +4.8% | $279,100 +7.6% |
| 1999 | $3,634 | $259,400 |
Find assessor info on the county website
Monthly payment
Est. payment
Payment breakdown
Explore the cost of this home by adjusting the details. Changes won't be saved.Climate risks
Neighborhood: Greenwood
Similar homes
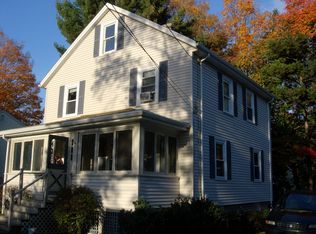
- $1,200,0004 bd3 ba4.1k sqft84 Spring St, Wakefield, MA 01880For Sale
 MLS ID #73578692, Homegrown Realty Team, Boardwalk Realty Group. MLS PIN
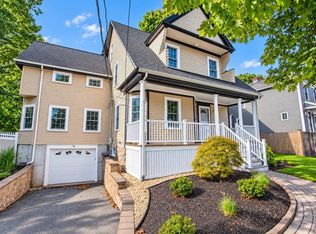
 - $1,100,0008 bd5 ba3.6k sqft24 Park St, Wakefield, MA 01880For Sale
 MLS ID #73578903, James Fitzgerald, Barrett, Chris. J., REALTORS®. MLS PIN
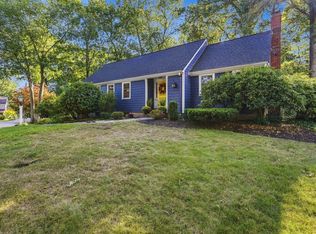
 - $1,375,0005 bd6 ba4.1k sqft424 Upham St, Melrose, MA 02176For Sale
 MLS ID #73578403, Leeman & Gately, Compass. MLS PIN
 - $1,399,0005 bd3 ba3.6k sqft15 Alden Cir, Reading, MA 01867For Sale
 MLS ID #73579231, Linda Byers, DiPietro Group Real Estate. MLS PIN
