Welcome to 78 Pearson Street, a charming three-bedroom home filled with warmth, character, and thoughtful updates throughout. A welcoming covered front porch creates an inviting first impression and offers a perfect spot to relax before stepping inside. The main level features a bright living room with hardwood floors and abundant natural light, along with a newly updated kitchen that brings a fresh, polished feel to the heart of the home. Two comfortable bedrooms and an updated full bathroom complete the first floor, making the layout both practical and easy to enjoy. Upstairs, the expansive third bedroom feels like a retreat of its own, with vaulted ceilings, generous floor space, and plenty of flexibility for a sitting area, home office, or additional storage. The basement adds even more functionality with laundry, built-in storage, and a convenient half bathroom, while an upgraded 200-amp electrical panel offers ample capacity for future additions, including EV charging infrastructure. Outside, the fully fenced backyard creates a great setting for entertaining, relaxing, or gathering around the fire pit on cooler evenings. A detached one-and-a-half-car garage adds valuable parking and storage to complete the property. With inviting spaces, smart updates, and plenty of room to make it your own, 78 Pearson Street is easy to feel at home in. All offers to be reviewed on Tuesday, September 22nd at 11am.
Active
$174,900
78 Pearson St, Rochester, NY 14612
3beds
1,356sqft
Single Family Residence
Built in 1954
6,381 Square Feet Lot
$206,700 Zestimate®
$129/sqft
$-- HOA
What's special
Abundant natural lightGenerous floor spaceGreat setting for entertainingDetached one-and-a-half-car garageConvenient half bathroomExpansive third bedroomTwo comfortable bedrooms
- 3 days
- 799
- 111
Zillow last checked:
Listing updated:
Listed by:
Elysian Homes by Mark Siwiec and Associates 585-330-8750,
Mark Crandall 585-944-3859
Source: NYSAMLSs,MLS#: R1714705 Originating MLS: Rochester
Originating MLS: RochesterFacts & features
Interior
Bedrooms & bathrooms
- Bedrooms: 3
- Bathrooms: 2
- Full bathrooms: 1
- 1/2 bathrooms: 1
- Main level bathrooms: 1
- Main level bedrooms: 2
Heating
- Gas, Forced Air
Cooling
- Central Air
Appliances
- Included: Dryer, Dishwasher, Gas Oven, Gas Range, Gas Water Heater, Microwave, Refrigerator, Washer
- Laundry: In Basement
Features
- Ceiling Fan(s), Eat-in Kitchen, Separate/Formal Living Room, Bedroom on Main Level
- Flooring: Hardwood, Luxury Vinyl, Tile, Varies
- Basement: Full
- Has fireplace: No
Interior area
- Total structure area: 1,356
- Total interior livable area: 1,356 sqft
Property
Parking
- Total spaces: 1.5
- Parking features: Detached, Garage
- Garage spaces: 1.5
Features
- Patio & porch: Covered, Porch
- Exterior features: Blacktop Driveway, Fully Fenced
- Fencing: Full
Lot
- Size: 6,381 Square Feet
- Dimensions: 55 x 116
- Features: Rectangular, Rectangular Lot, Residential Lot
Details
- Additional structures: Shed(s), Storage
- Parcel number: 26140006060000010880000000
- Special conditions: Standard
Construction
Type & style
- Home type: SingleFamily
- Architectural style: Cape Cod
- Property subtype: Single Family Residence
Materials
- Vinyl Siding
- Foundation: Block
Condition
- Resale
- Year built: 1954
Utilities & green energy
- Electric: Circuit Breakers
- Sewer: Connected
- Water: Connected, Public
- Utilities for property: Sewer Connected, Water Connected
Community & HOA
Community
- Subdivision: Munc 12 45
Location
- Region: Rochester
Financial & listing details
- Price per square foot: $129/sqft
- Tax assessed value: $166,800
- Annual tax amount: $3,356
- Date on market: 9/17/2026
- Listing terms: Cash,Conventional,FHA,VA Loan
Estimated market value
$206,700
$192,000 - $223,000
$2,326/mo
Price history
| Date | Event | Price |
|---|---|---|
| 9/17/2026 | Listed for sale | $174,900+52.1%$129/sqft |
Source:  NYSAMLSs #R1714705 Report a problem NYSAMLSs #R1714705 Report a problem | ||
| 6/30/2020 | Sold | $115,000+4.6%$85/sqft |
Source: NYSAMLSs #R1263038 Report a problem | ||
| 5/9/2020 | Pending sale | $109,900$81/sqft |
Source: Red Barn Properties #R1263038 Report a problem | ||
| 5/7/2020 | Listed for sale | $109,900+23.5%$81/sqft |
Source: Red Barn Properties #R1263038 Report a problem | ||
| 7/21/2016 | Sold | $89,000-1%$66/sqft |
Source: NYSAMLSs #R298675 Report a problem | ||
| 4/28/2016 | Listed for sale | $89,900+7.2%$66/sqft |
Source: RE/MAX PLUS #R298675 Report a problem | ||
| 11/16/2014 | Listing removed | $83,900$62/sqft |
Source: RE/MAX Plus #R255815 Report a problem | ||
| 10/17/2014 | Price change | $83,900-1.2%$62/sqft |
Source: RE/MAX Plus #R255815 Report a problem | ||
| 9/11/2014 | Price change | $84,900-5.6%$63/sqft |
Source: RE/MAX Plus #R255815 Report a problem | ||
| 8/19/2014 | Listed for sale | $89,900+7%$66/sqft |
Source: RE/MAX Plus #R255815 Report a problem | ||
| 7/28/2008 | Sold | $84,000+35.5%$62/sqft |
Source: Public Record Report a problem | ||
| 3/28/2007 | Sold | $62,000$46/sqft |
Source: Public Record Report a problem | ||
| 12/12/2006 | Sold | $62,000-8.4%$46/sqft |
Source: Public Record Report a problem | ||
| 3/24/2006 | Sold | $67,685-0.5%$50/sqft |
Source: Public Record Report a problem | ||
| 10/17/2002 | Sold | $68,000$50/sqft |
Source: Public Record Report a problem | ||
Public tax history
| Year | Property taxes | Tax assessment |
|---|---|---|
| 2025 | -- | $166,800 |
| 2024 | -- | $166,800 +64.5% |
| 2023 | -- | $101,400 |
| 2022 | -- | $101,400 |
| 2021 | -- | $101,400 |
| 2020 | -- | $101,400 +19.7% |
| 2018 | -- | $84,700 |
| 2017 | $3,550 | $84,700 |
| 2016 | -- | $84,700 |
| 2015 | $2,312 | $84,700 |
| 2014 | -- | $84,700 |
| 2013 | -- | $84,700 |
| 2012 | -- | $84,700 +9.1% |
| 2011 | -- | $77,600 |
| 2010 | -- | $77,600 |
| 2009 | -- | $77,600 +9.3% |
| 2007 | -- | $71,000 |
| 2006 | -- | $71,000 |
| 2005 | -- | $71,000 |
| 2004 | -- | $71,000 +17.7% |
| 2003 | -- | $60,300 |
| 2002 | -- | $60,300 |
| 2001 | -- | $60,300 |
| 2000 | -- | $60,300 |
Find assessor info on the county website
Monthly payment
Climate risks
Neighborhood: Charlotte
Nearby schools
Schools provided by the listing agent
- District: Rochester
Source: NYSAMLSs. This data may not be complete. We recommend contacting the local school district to confirm school assignments for this home.
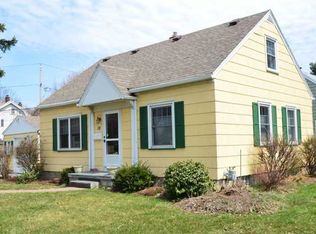
Similar homes
- $199,9003 bd2 ba1.1k sqft103 Kinmont Dr, Rochester, NY 14612For Sale
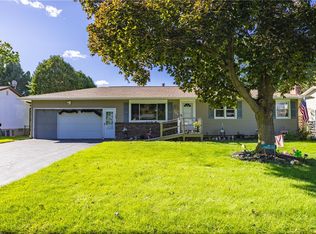
 MLS ID #R1701825, Victoria J Iati, Listing by: Keller Williams Realty Greater Rochester. NYSAMLSs
 - $199,9002 bd2 ba1.2k sqft130 Pollard Ave, Rochester, NY 14612For Sale
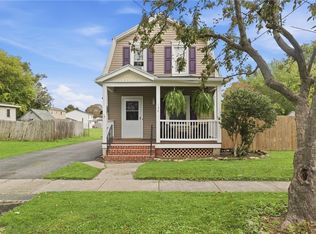 MLS ID #R1715051, Fallanne R. Jones, Listing by: Keller Williams Realty Greater Rochester. NYSAMLSs
 - $199,9003 bd2 ba1.6k sqft141 Maiden Ln, Rochester, NY 14616For Sale
 MLS ID #R1716168, Alexander Malyk, Listing by: Paragon Choice Realty LLC. NYSAMLSs
 - $179,9003 bd1 ba1.4k sqft27 Hannahs Ter, Rochester, NY 14612For Sale
 MLS ID #R1711540, Richard M. Orczyk, Listing by: Hunt Real Estate ERA/Columbus. NYSAMLSs
 - $179,9003 bd2 ba1.1k sqft185 Jamestown Ter, Rochester, NY 14615For SaleMLS ID #R1711823, Paul Casanzio, Listing by: Keller Williams Realty Greater Rochester. NYSAMLSs
- $189,9003 bd2 ba1.3k sqft268 N Autumn Dr, Rochester, NY 14626For SaleMLS ID #R1715655, Stephen J. Popowych, Listing by: Hunt Real Estate ERA/Columbus. NYSAMLSs
- $169,9004 bd2 ba1.5k sqft835 Flower City Park, Rochester, NY 14615For SaleMLS ID #R1716081, Stephen J. Babbitt Jr. II, Listing by: Babbitt Realty. NYSAMLSs
- $129,9003 bd1 ba1.1k sqft199 Clayton St, Rochester, NY 14612For SaleMLS ID #R1714997, Roger J. Benton, Listing by: Howard Hanna. NYSAMLSs
- $175,0003 bd2 ba1.4k sqft24 Hager Rd, Rochester, NY 14616For SaleMLS ID #R1712861, Leo J. Schneggenburger, Listing by: Howard Hanna. NYSAMLSs
- $149,9004 bd2 ba1.2k sqft35 California Dr, Rochester, NY 14616For SaleMLS ID #R1713527, Chelsea Finnerty, Listing by: Howard Hanna. NYSAMLSs
- $180,0004 bd1 ba1.2k sqft264 Alpine Rd, Rochester, NY 14612For SaleMLS ID #R1708870, Octavio Garcia, Listing by: Howard Hanna. NYSAMLSs
- $199,9003 bd1 ba1.4k sqft4 Chimayo Rd, Rochester, NY 14617For SaleMLS ID #R1715371, Bridgette Cudzilo, Listing by: Keller Williams Realty Greater Rochester. NYSAMLSs
- $175,0003 bd2 ba1.2k sqft193 Woodcrest Rd, Rochester, NY 14616For SaleMLS ID #R1712953, Laura E. Swogger, Listing by: Keller Williams Realty Greater Rochester. NYSAMLSs
- $174,9002 bd1 ba1k sqft149 Avondale Rd, Rochester, NY 14622For SaleMLS ID #R1714923, Amanda E Friend-Gigliotti, Listing by: Keller Williams Realty Greater Rochester. NYSAMLSs
- $185,0003 bd1 ba1.4k sqft351 Knickerbocker Ave, Rochester, NY 14615For SaleMLS ID #R1715241, Mamdouh Alsafadi, Listing by: RE/MAX Plus. NYSAMLSs
- $149,0003 bd2 ba960 sqft180 Duxbury Rd, Rochester, NY 14626For SaleMLS ID #R1716078, Bruce Davie, Listing by: Coldwell Banker Custom Realty. NYSAMLSs
- $169,9004 bd1 ba1.2k sqft67 Resolute St, Rochester, NY 14621For SaleMLS ID #R1715733, Tricia L. Magin, Listing by: RE/MAX Plus. NYSAMLSs
- $194,7773 bd3 ba1.3k sqft83 Tamarack Dr, Rochester, NY 14622For SaleMLS ID #R1715226, Grant D. Pettrone, Listing by: Revolution Real Estate. NYSAMLSs
- $149,9003 bd1 ba1.1k sqft23 Broderick Dr, Rochester, NY 14622For SaleMLS ID #R1715723, Jack Qizhan Yao, Listing by: Realmart Realty, LLC. NYSAMLSs
- $185,0004 bd1 ba1.5k sqft137 Colin St, Rochester, NY 14615For SaleMLS ID #R1711647, Peggy A. Zecher, Listing by: Coldwell Banker Custom Realty. NYSAMLSs
