Situated on a spacious 1.45-acre lot, this 2023-built mobile home offers peaceful country living with convenient access to town. With 3 bedrooms and 2 bathrooms, the home is designed with comfort and practicality in mind. Plank flooring runs throughout the entire space, giving it a clean, modern look that's easy to maintain. The kitchen is a standout, featuring a stainless steel farmhouse-style sink, sleek countertops, and plenty of cabinet space-perfect for everyday cooking or hosting. Just off the kitchen, a separate utility room adds convenience with space for laundry and extra storage. The primary suite is designed for relaxation, complete with a walk-in shower, spacious walk-in closet, and a private bath that feels like a retreat. Each additional bedroom offers comfort and flexibility for guests, kids, or a home office setup. Step outside to enjoy the large deck that overlooks a quiet, open backyard-ideal for entertaining, grilling, or simply soaking in the peaceful surroundings. A private entrance driveway adds an extra layer of seclusion while still being just 5 minutes from IH-10 and 10 minutes from Seguin High School. This move-in-ready property delivers the perfect mix of tranquility and convenience-an excellent opportunity for anyone seeking space, function, and a fresh start!
For sale
$255,000
78 Spanish Oak Rd, Somerset, TX 78069
3beds
1,216sqft
Manufactured Home
Built in 2023
1.45 Acres Lot
$-- Zestimate®
$210/sqft
$-- HOA
What's special
- 59 days
- 162
- 12
Zillow last checked:
Listing updated:
Listed by:
Ricardo Gonzalez TREC #663626 (210) 243-5801,
Keller Williams Heritage
Source: LERA MLS,MLS#: 2010751
Facts & features
Interior
Bedrooms & bathrooms
- Bedrooms: 3
- Bathrooms: 2
- Full bathrooms: 2
Primary bedroom
- Features: Walk-In Closet(s), Ceiling Fan(s), Full Bath
- Area: 168
- Dimensions: 12 x 14
Bedroom 2
- Area: 99
- Dimensions: 9 x 11
Bedroom 3
- Area: 126
- Dimensions: 9 x 14
Primary bathroom
- Features: Shower Only, Single Vanity
- Area: 64
- Dimensions: 8 x 8
Dining room
- Area: 120
- Dimensions: 10 x 12
Kitchen
- Area: 128
- Dimensions: 8 x 16
Living room
- Area: 180
- Dimensions: 12 x 15
Heating
- Central, Electric
Cooling
- Ceiling Fan(s), Central Air
Appliances
- Included: Microwave, Range, Refrigerator, Dishwasher, Electric Cooktop
- Laundry: Main Level, Laundry Room
Features
- One Living Area, Liv/Din Combo, Separate Dining Room, Eat-in Kitchen, Utility Room Inside, 1st Floor Lvl/No Steps, High Ceilings, Open Floorplan, High Speed Internet, All Bedrooms Downstairs, Telephone, Walk-In Closet(s), Master Downstairs, Ceiling Fan(s), Solid Counter Tops, Programmable Thermostat
- Flooring: Vinyl, Laminate
- Windows: Double Pane Windows
- Has basement: No
- Has fireplace: No
- Fireplace features: Not Applicable
Interior area
- Total interior livable area: 1,216 sqft
Property
Parking
- Parking features: None, Circular Driveway
- Has uncovered spaces: Yes
Features
- Levels: One
- Stories: 1
- Patio & porch: Deck
- Pool features: None
- Fencing: Privacy,Chain Link
- Has view: Yes
- View description: Bluff View, County VIew
Lot
- Size: 1.45 Acres
- Features: 1 - 2 Acres, Level
- Residential vegetation: Mature Trees, Partially Wooded, Mature Trees (ext feat)
Details
- Parcel number: 0272002002001303
Construction
Type & style
- Home type: MobileManufactured
- Property subtype: Manufactured Home
Materials
- Siding
- Foundation: Other
- Roof: Composition
Condition
- Pre-Owned
- New construction: No
- Year built: 2023
Details
- Builder name: Champion
Utilities & green energy
- Sewer: Sewer System, Septic
- Water: Water System
- Utilities for property: Cable Available
Community & HOA
Community
- Features: None
- Subdivision: Somerset Ridge
Location
- Region: Somerset
Financial & listing details
- Price per square foot: $210/sqft
- Tax assessed value: $197,330
- Annual tax amount: $3,281
- Price range: $255K - $255K
- Date on market: 8/21/2026
- Cumulative days on market: 60 days
- Listing terms: Conventional,FHA,VA Loan,Wraparound,TX Vet,Cash,100% Financing,Assumable
- Road surface type: Paved
Estimated market value
Not available
Estimated sales range
Not available
Not available
Price history
| Date | Event | Price |
|---|---|---|
| 8/21/2026 | Listed for sale | $255,000$210/sqft |
Source:  LERA MLS #2010751 Report a problem LERA MLS #2010751 Report a problem | ||
Public tax history
| Year | Property taxes | Tax assessment |
|---|---|---|
| 2026 | -- | $197,330 -5.4% |
| 2025 | $1,225 +36.9% | $208,590 +13.6% |
| 2024 | $895 +148% | $183,610 +148.3% |
| 2023 | $361 +66.9% | $73,950 +78.9% |
| 2022 | $216 | $41,330 |
Find assessor info on the county website
Monthly payment
Climate risks
Neighborhood: 78069
Nearby schools
Schools provided by the listing agent
- Elementary: Somerset
- Middle: Somerset
- High: Somerset
- District: Somerset
Source: LERA MLS. This data may not be complete. We recommend contacting the local school district to confirm school assignments for this home.
Similar homes
- $255,0003 bd2 ba1.8k sqft1235 Gayle, Poteet, TX 78065For Sale

 MLS ID #2012392, Lynn Kirkman TREC #736852, LPT Realty, LLC. LERA MLS
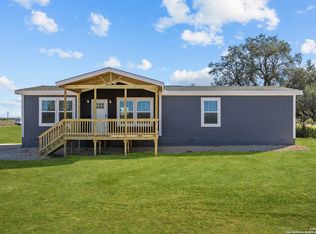
 - $264,8713 bd2 ba1.4k sqft2240 Stevens Rd, Somerset, TX 78069New Construction
 MLS ID #2012065, Robert Madeja TREC #677300, WSI Realty. LERA MLS
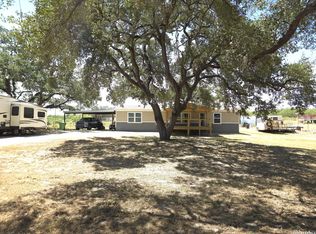
 - $265,0003 bd2 ba1.4k sqft700 Avery Cir, Poteet, TX 78065For Sale
 MLS ID #2010771, Ray Cordova TREC #778044, 1st Choice Realty Group. LERA MLS
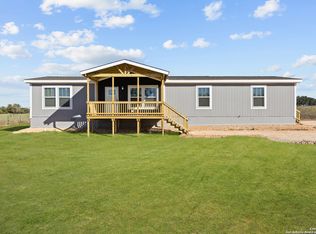
 - $274,8973 bd2 ba1.7k sqft2354 Stevens Rd, Somerset, TX 78069New Construction
 MLS ID #1995629, Robert Madeja TREC #677300, WSI Realty. LERA MLS
 - $215,0003 bd2 ba1.6k sqft108 VILLA RIDGE DR, Poteet, TX 78065For SaleMLS ID #2012652, Trenton Cavness TREC #754350, Epique Realty LLC. LERA MLS
- $229,0004 bd2 ba1.2k sqft122 Amber Ln, Poteet, TX 78065For SaleMLS ID #2009083, Armando Cuellar TREC #838391, Real Broker, LLC. LERA MLS
- $250,0003 bd2 ba1.4k sqft2145 FM 2504, Poteet, TX 78065For SaleMLS ID #1953530, Erica Salazar TREC #752678, 1st Choice Realty Group. LERA MLS
- $189,9993 bd2 ba1.2k sqft360 BRANDON WAY, Poteet, TX 78065For SaleMLS ID #2015237, Nicholas Jimenez TREC #781133, Realty Advantage. LERA MLS
- $365,0003 bd2 ba1.6k sqft55 S 3rd, Somerset, TX 78069For SaleMLS ID #2007278, Arthur Flores TREC #440508, All Season Realty. LERA MLS
- $250,0003 bd2 ba1.4k sqft8207 1st, Somerset, TX 78069New ConstructionMLS ID #2004049, Berenice Lozano TREC #519809, Realty One Group Emerald. LERA MLS
- $170,0003 bd2 ba1.2k sqft80 Michael Rd, Poteet, TX 78064For SaleMLS ID #2013933, Eloisa Garza TREC #816050, Levi Rodgers Real Estate Group. LERA MLS
- $184,9993 bd2 ba1.1k sqft165 BRIANNA CT, Von Ormy, TX 78073For SaleMLS ID #2023969, Joshua Riojas TREC #709452, Riojas Realty. LERA MLS
- $225,0003 bd2 ba1.2k sqft600 Dawnridge Drive, Poteet, TX 78065For SaleMLS ID #1949248, Elizabeth Mauricio TREC #819856, JB Goodwin, REALTORS. LERA MLS
- $220,0003 bd2 ba1.1k sqft4426 SOUTHERN TRL, Von Ormy, TX 78073For SaleMLS ID #2011200, Matthew Ridings TREC #586176, PMI Birdy Properties, CRMC. LERA MLS
- $221,0002 bd2 ba1.1k sqft275 Fay drive, Lytle, TX 78052For SaleMLS ID #2007161, Troy Nazelrod TREC #725575, 1st Choice Realty Group. LERA MLS
- $179,0004 bd2 ba1.6k sqft119 Avery Dr, Somerset, TX 78069For SaleMLS ID #1959525, Claudia Herrera TREC #773784, Exquisite Properties, LLC. LERA MLS
- $290,0003 bd3 ba1.2k sqft8288 w fm 476, Poteet, TX 78065For SaleMLS ID #2010084, Jesus Bowery TREC #567857, GDP Realty. LERA MLS
- $225,0003 bd2 ba1.5k sqft480 Brooks, Poteet, TX 78065For SaleMLS ID #2015275, Amy Laurel TREC #738707, Real Broker, LLC. LERA MLS
- $250,0002 bd2 ba1k sqft1415 Vaness, Poteet, TX 78065For SaleMLS ID #2020321, Erica Salazar TREC #752678, 1st Choice Realty Group. LERA MLS
