This is more than a mountain home. It's a home designed for a mountain lifestyle. From the Breckenridge ski-chair out front to the dedicated gear nook in the garage, every detail was built for how you live in Colorado. After a powder day, pull into the heated garage, stash your gear, grab a drink from the extra refrigerator, and relax beside the wood-burning fireplace in the open-concept living space.
The main level was made for gathering, with seamless flow between the kitchen, dining, living, jacuzzi room, and outdoor spaces. Vaulted ceilings, fresh paint, an oversized gas range, and durable Utah Quartzite floors create a warm yet functional setting for entertaining or everyday living. Upstairs, the spacious primary suite features double-door entry, dual walk-in closets, and a private sun deck. An additional ensuite bedroom and thoughtful features like laundry chutes on both upper levels add comfort and convenience. The lower level offers exceptional flexibility with a large great room, wet bar, private patio access, two spacious bedrooms, a remodeled bathroom, and space for a home office, gym, or studio. A separate one-bedroom mother-in-law suite with private entrance, kitchen, and laundry provides house hacking opportunities with short-term or long-term rental income potential or expanded guest accommodations. Meticulously maintained by the original owner/builder, the home includes a serviced metal roof (2024), resurfaced driveway (2025), and brand-new deck railings (2026). Situated on a flat, fully irrigated 0.3-acre lot with mature landscaping, the property offers easy outdoor living year-round. Located in the heart of EagleVail, you're just 7 minutes to Beaver Creek Resort and 10 minutes to Vail Ski Resort, with golf, trails, parks, tennis, pickleball, and dining all nearby. Welcome to 780 Deer Boulevard, your new Colorado mountain home.
Pending
Price cut: $128K (9/15)
$2,567,000
780 Deer Blvd, Avon, CO 81620
5beds
4,246sqft
Single Family Residence
Built in 1987
0.3 Acres Lot
$2,408,600 Zestimate®
$605/sqft
$14/mo HOA
What's special
Private patio accessBreckenridge ski-chair out frontSpacious primary suiteVaulted ceilingsPrivate sun deckFresh paintHeated garage
- 158 days
- 363
- 14
Zillow last checked:
Listing updated:
Listed by:
Daniel Moller 970-331-3640,
LIV Sotheby's Int. Realty-Vail Mountain Haus,
Scott Bernard 772-480-0324
Source: VMLS,MLS#: 1014170
Facts & features
Interior
Bedrooms & bathrooms
- Bedrooms: 5
- Bathrooms: 6
- Full bathrooms: 1
- 3/4 bathrooms: 4
- 1/2 bathrooms: 1
Heating
- Baseboard
Cooling
- Ceiling Fan(s)
Appliances
- Included: Cooktop, Dishwasher, Disposal, Microwave, Range, Range Hood, Refrigerator, Washer/Dryer
- Laundry: Electric Dryer Hookup, Washer Hookup
Features
- Vaulted Ceiling(s), Balcony, See Remarks
- Flooring: Carpet, Stone, Tile
- Windows: Skylight(s)
- Has basement: No
- Has fireplace: Yes
- Fireplace features: Wood Burning
Interior area
- Total structure area: 4,246
- Total interior livable area: 4,246 sqft
Video & virtual tour
Property
Parking
- Total spaces: 4
- Parking features: Heated Garage, Surface
- Attached garage spaces: 2
Features
- Stories: 3
- Entry location: 2nd Floor
- Patio & porch: Deck, Patio
- Has private pool: Yes
- Pool features: Outdoor Pool
- Has spa: Yes
- Spa features: Spa/Hot Tub
- Has view: Yes
- View description: Mountain(s), Trees/Woods, Valley
Lot
- Size: 0.3 Acres
- Features: Near Public Transit, City Lot
Details
- Parcel number: 210318208006
- Zoning: Residential
- Special conditions: Standard
Construction
Type & style
- Home type: SingleFamily
- Property subtype: Single Family Residence
Materials
- Frame, Wood Siding
- Foundation: Block, Poured in Place
- Roof: Metal
Condition
- Year built: 1987
- Major remodel year: 1988
Utilities & green energy
- Water: Public
- Utilities for property: Cable Available, Electricity Available, Natural Gas Available, Sewer Connected, Snow Removal, Water Available
Community & HOA
Community
- Features: Clubhouse, Fishing, Golf, Pool, Shuttle Service, Tennis Court(s), Trail(s), Pickleball Courts
- Subdivision: Eagle-vail 2
HOA
- Has HOA: Yes
- Amenities included: Clubhouse, Pool, Shuttle Service, Tennis Court(s), See Remarks
- HOA fee: $170 annually
Location
- Region: Avon
Financial & listing details
- Price per square foot: $605/sqft
- Tax assessed value: $2,133,120
- Annual tax amount: $8,927
- Date on market: 5/20/2026
- Cumulative days on market: 158 days
- Listing terms: 1031 Exchange,Cash,New Loan
- Electric utility on property: Yes
- Road surface type: All Year
Estimated market value
$2,408,600
$2.29M - $2.53M
$8,904/mo
Price history
| Date | Event | Price |
|---|---|---|
| 10/12/2026 | Pending sale | $2,567,000$605/sqft |
Source:  VMLS #1014170 Report a problem VMLS #1014170 Report a problem | ||
| 9/15/2026 | Price change | $2,567,000-4.7%$605/sqft |
Source: VMLS #1014170 Report a problem | ||
| 8/17/2026 | Price change | $2,695,000-5.4%$635/sqft |
Source: VMLS #1014170 Report a problem | ||
| 6/24/2026 | Price change | $2,850,000-8.1%$671/sqft |
Source: VMLS #1014170 Report a problem | ||
| 5/20/2026 | Listed for sale | $3,100,000-11.3%$730/sqft |
Source: VMLS #1014170 Report a problem | ||
| 11/12/2025 | Listing removed | $3,495,000$823/sqft |
Source: VMLS #1012312 Report a problem | ||
| 8/9/2025 | Price change | $3,495,000-2.8%$823/sqft |
Source: VMLS #1012312 Report a problem | ||
| 7/11/2025 | Listed for sale | $3,595,000$847/sqft |
Source: VMLS #1012312 Report a problem | ||
Public tax history
| Year | Property taxes | Tax assessment |
|---|---|---|
| 2025 | $8,928 +13.9% | $133,330 +6.1% |
| 2024 | $7,837 +29.3% | $125,650 -3% |
| 2023 | $6,062 +0.7% | $129,580 +59.1% |
| 2022 | $6,021 | $81,430 -2.8% |
| 2021 | -- | $83,770 +9.8% |
| 2020 | $5,545 +0.5% | $76,300 |
| 2019 | $5,518 | $76,300 +4.8% |
| 2018 | $5,518 +1.8% | $72,820 |
| 2017 | $5,421 +1% | $72,820 +16.2% |
| 2016 | $5,366 | $62,660 |
| 2015 | -- | $62,660 -4.8% |
| 2014 | $4,693 | $65,800 |
Find assessor info on the county website
Monthly payment
Est. payment
Payment breakdown
Explore the cost of this home by adjusting the details. Changes won't be saved.Climate risks
Neighborhood: 81620

Similar homes
- $1,975,0005 bd4 ba2.4k sqft1200 Deer Blvd #A, Avon, CO 81620For Sale
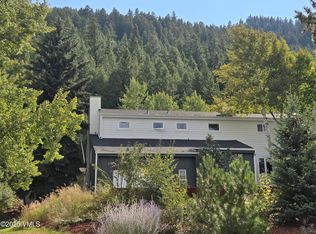 MLS ID #1015344, Laura K Lynn, Keller Williams Mtn Properties. VMLS
 - $3,600,0006 bd4 ba3.9k sqft860 Deer Blvd, Avon, CO 81620For Sale
 MLS ID #1014664, Benjamin Finn, Compass. VMLS
 - $2,000,0004 bd4 ba2.2k sqft643 Deer Blvd #2, Avon, CO 81620For Sale
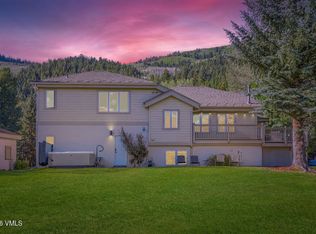 MLS ID #1015007, Amy Smits, eXp Realty LLC - Resort Expert. VMLS
 - $1,725,0004 bd4 ba3.1k sqft690 Deer Blvd APT A, Avon, CO 81620For Sale
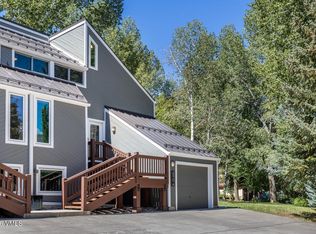 MLS ID #1015011, Benjamin Finn, Compass. VMLS
