Welcome to a rare opportunity to build something truly special in one of Raleigh's most established and sought-after communities, North Ridge.
Set on a premium, pool-ready homesite, this thoughtfully designed custom home blends timeless architecture with modern livability. This home is also slated to be a 2026 Parade of Homes entry, showcasing elevated design, craftsmanship, and attention to detail that will stand out among the best new construction in the Triangle.
The floor plan is designed for both everyday comfort and effortless entertaining, featuring a spacious main-level layout with a luxurious primary suite, expansive living areas, and seamless flow into covered outdoor living spaces that are perfect for enjoying North Carolina evenings. Upstairs, you will find well-appointed secondary bedrooms, flexible bonus spaces, and room to grow, work, or unwind.
Step outside and start envisioning your own private backyard retreat. This pool-ready lot offers the space and setting to create something truly special, with a pool package available to bring that vision to life, whether it is quiet mornings by the water or hosting friends and family all summer long.
And then there is the location. North Ridge continues to be one of Raleigh's most desirable neighborhoods thanks to its established charm, mature trees, and close proximity to everything that makes this area so appealing. From North Ridge Country Club to nearby dining, shopping, and easy access to major corridors, this is a lifestyle that is hard to match.
Opportunities like this do not come around often. New construction, custom design, Parade-level finishes, and a pool-ready homesite in North Ridge all come together here.
This is more than a home. It is your chance to build something exceptional in a place people rarely leave.
Pending
$1,995,000
7801 Haymarket Ln, Raleigh, NC 27615
5beds
3,976sqft
Single Family Residence
Built in 2026
0.52 Acres Lot
$1,941,500 Zestimate®
$502/sqft
$-- HOA
What's special
Premium pool-ready homesiteFlexible bonus spacesMature treesLuxurious primary suiteSpacious main-level layoutPool-ready lotPrivate backyard retreat
- 195 days
- 49
- 2
Zillow last checked:
Listing updated:
Listed by:
Annette Holt 919-810-2203,
Compass -- Cary ,
Davis Holt 919-810-2188,
Compass -- Cary
Source: Doorify MLS,MLS#: 10153915
Facts & features
Interior
Bedrooms & bathrooms
- Bedrooms: 5
- Bathrooms: 5
- Full bathrooms: 4
- 1/2 bathrooms: 1
- Main level bedrooms: 1
Primary bedroom
- Level: First
Heating
- Central
Cooling
- Central Air
Features
- Flooring: Tile, Wood
Interior area
- Total structure area: 3,976
- Total interior livable area: 3,976 sqft
- Finished area above ground: 3,976
- Finished area below ground: 0
Property
Parking
- Total spaces: 3
- Parking features: Garage
- Garage spaces: 3
Features
- Levels: Two
- Stories: 1
Lot
- Size: 0.52 Acres
Details
- Parcel number: 171706491014000 0033133
- Zoning: R-4
- Special conditions: Standard
Construction
Type & style
- Home type: SingleFamily
- Architectural style: Traditional,Transitional
- Property subtype: Single Family Residence
Materials
- Brick, Fiberglass Siding
- Foundation: Crawlspace
- Roof: Metal,Shingle
Condition
- New construction: Yes
- Year built: 2026
- Major remodel year: 2026
Details
- Builder name: Redman Homes
Utilities & green energy
- Sewer: Public Sewer
- Water: Public
Community & HOA
HOA
- Has HOA: No
Location
- Region: Raleigh
Financial & listing details
- Price per square foot: $502/sqft
- Tax assessed value: $569,630
- Annual tax amount: $4,987
- Date on market: 3/19/2026
- Listing agreement: Exclusive Right To Sell
- Listing terms: Cash,Conventional
Estimated market value
$1,941,500
$1.84M - $2.04M
$4,930/mo
Price history
| Date | Event | Price |
|---|---|---|
| 5/14/2026 | Pending sale | $1,995,000$502/sqft |
Source:  Doorify MLS #10153915 Report a problem Doorify MLS #10153915 Report a problem | ||
| 3/19/2026 | Listed for sale | $1,995,000+262.7%$502/sqft |
Source: Doorify MLS #10153915 Report a problem | ||
| 8/29/2025 | Sold | $550,000+180.6%$138/sqft |
Source: Public Record Report a problem | ||
| 5/15/2001 | Sold | $196,000$49/sqft |
Source: Doorify MLS #583532 Report a problem | ||
Public tax history
| Year | Property taxes | Tax assessment |
|---|---|---|
| 2025 | $4,988 +0.4% | $569,630 |
| 2024 | $4,967 +53% | $569,630 +92.4% |
| 2023 | $3,246 +7.6% | $295,998 |
| 2022 | $3,017 | $295,998 |
| 2021 | -- | $295,998 |
| 2020 | -- | $295,998 +25.4% |
| 2019 | $2,755 | $235,994 |
| 2018 | -- | $235,994 |
| 2017 | -- | $235,994 |
| 2016 | -- | $235,994 +3.7% |
| 2015 | $2,377 | $227,575 |
| 2014 | -- | $227,575 |
| 2013 | -- | $227,575 |
| 2012 | -- | $227,575 |
| 2011 | -- | $227,575 |
| 2010 | -- | $227,575 |
| 2009 | -- | $227,575 |
| 2008 | -- | -- |
| 2007 | -- | -- |
| 2006 | -- | -- |
| 2005 | -- | -- |
| 2004 | -- | -- |
| 2003 | -- | -- |
| 2002 | -- | -- |
| 2001 | -- | -- |
Find assessor info on the county website
Monthly payment
Est. payment
Payment breakdown
Explore the cost of this home by adjusting the details. Changes won't be saved.Climate risks
Neighborhood: North Raleigh
Nearby schools
Schools provided by the listing agent
- Elementary: Wake - North Ridge Elementary
- Middle: Wake - West Millbrook Middle
- High: Wake - Millbrook High
Source: Doorify MLS. This data may not be complete. We recommend contacting the local school district to confirm school assignments for this home.
Similar homes
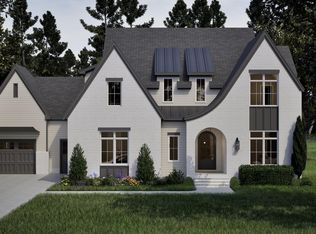
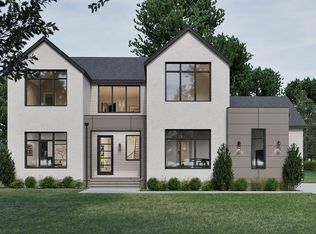
- $2,125,0005 bd4 ba3.9k sqft5004 Foxlair Ct, Raleigh, NC 27609New Construction
 MLS ID #10184753, Jim Allen. Doorify MLS
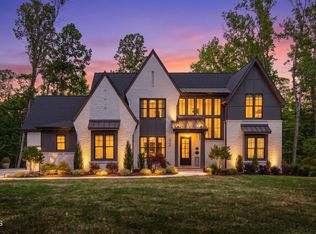
 - $1,995,0004 bd6 ba4.3k sqft405 Shinleaf Pond Trl, Raleigh, NC 27614New Construction
 MLS ID #10176466, John Young. Doorify MLS
 - $1,949,0004 bd5 ba4.7k sqft1424 Lake Adventure Ct, Raleigh, NC 27613Active
 MLS ID #12765291, Gretchen Coley, Compass. MRED as distributed by MLS GRID
 - $2,019,0005 bd6 ba4.2k sqft3416 Makers Cir, Raleigh, NC 27612New Construction
 Doorify MLS
 - $2,395,0005 bd6 ba4.7k sqft2508 Brassfield Rd, Raleigh, NC 27614For SaleMLS ID #10188141, Jason Kogok. Doorify MLS
- $1,900,0005 bd5 ba4.1k sqft4138 Laurel Hills Rd, Raleigh, NC 27612New ConstructionMLS ID #10177102, Jim Allen. Doorify MLS
- $2,100,0004 bd5 ba4.1k sqft2308 Wonderland Dr, Wake Forest, NC 27587New ConstructionMLS ID #10192937, John Young. Doorify MLS
- $1,749,0004 bd5 ba4.3k sqft621 Duke Dr, Raleigh, NC 27609New ConstructionMLS ID #10143004, Greg Dyer. Doorify MLS
- $2,425,0005 bd4 ba4.5k sqft413 Pinecroft Dr, Raleigh, NC 27609New ConstructionMLS ID #10175204, Kelly Cherry. Doorify MLS
- $1,625,0005 bd4 ba3.2k sqft2923 Claremont Rd, Raleigh, NC 27608New ConstructionMLS ID #10190658, Marshall Rich. Doorify MLS
- $1,950,0004 bd4 ba3.8k sqft316 Perry St, Raleigh, NC 27608New ConstructionMLS ID #10173365, Rachel Goley Lowe. Doorify MLS
- $2,100,0004 bd6 ba4.8k sqft7924 Wexford Waters Ln, Wake Forest, NC 27587New ConstructionMLS ID #10184681, Jim Allen. Doorify MLS
- $1,800,0004 bd4 ba3.7k sqft909 Oberlin Rd, Raleigh, NC 27605New ConstructionMLS ID #10154253, Gretchen Coley. Doorify MLS
- $2,350,0005 bd7 ba4.8k sqft1526 Brooks Ave, Raleigh, NC 27607For SaleMLS ID #10160757, Christopher Cimino. Doorify MLS
- $1,875,0004 bd4 ba4.7k sqftSpeight Built, Wake Forest, NC 27587For SaleMLS ID #10152036, Jamie Welch. Doorify MLS
- $1,635,0004 bd5 ba4.3k sqft7424 Blantons Grove Way, Wake Forest, NC 27587New ConstructionMLS ID #10185254, Nick Thagard. Doorify MLS
- $2,075,0005 bd5 ba4.6k sqft1812 Stream Manor Ct, Wake Forest, NC 27587New ConstructionMLS ID #10121590, Morgan Womble. Doorify MLS
- $2,400,0005 bd5 ba5.2k sqft3521 Brook Dr, Raleigh, NC 27609New ConstructionMLS ID #10140838, Greg Dyer. Doorify MLS
