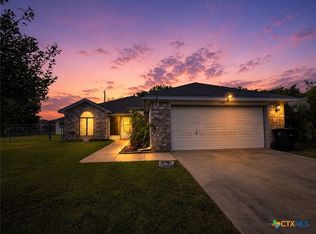
Welcome to the coveted Heritage Oaks neighborhood in Killeen! Lagan Construction, Inc has just completed this GORGEOUS NEW BUILD located at the very end of Platinum Drive. In this back west corner of the neighborhood you will experience seclusion, the birds chirping, and close proximity to Trimmier Creek. No other home in the subdivision has these green, nature views from their lot. Extra privacy and NO SIDE OR BACK neighbors! This home offers your family 3 beds/ 2 baths plus a study. Tile flooring in main areas and carpet in the bedrooms. Granite countertops, custom cabinets, luxury archways in main areas and so much more. The primary suite includes a grand double-tray ceiling, a large walk-in closet, separate shower and soaking tub and double vanity. The yard comes with full irrigation system and sod in front and back. Enjoy your covered back porch with your coffee while listening to the closeby sounds of nature. Snag this GREAT spot for your family and kick off the 2026 spring and summer season in this gorgeous new home! Home also comes with a solid builder's warranty package! Buyer and buyer's agent to verify all details. Information deemed reliable but not guaranteed.
Active
Price cut: $4.1K (6/29)
$359,900
7801 Platinum Dr, Killeen, TX 76542
3beds
1,813sqft
:
Get pre-qualified$2,595/mo
Single Family Residence
Built in 2026
10,707 Square Feet Lot
$-- Zestimate®
$199/sqft
$-- HOA
What's special
Carpet in the bedroomsGranite countertopsLarge walk-in closetExtra privacyDouble vanityCustom cabinetsCovered back porch
- 159 days |
- 145 |
- 16 |
Zillow last checked:
Listing updated:
Listed by:
Lauren Mynarcik 254-913-9234,
Anchor Realty
Source: Central Texas MLS,MLS#: 606313 Originating MLS: Temple Belton Board of REALTORS
Originating MLS: Temple Belton Board of REALTORSFacts & features
Interior
Bedrooms & bathrooms
- Bedrooms: 3
- Bathrooms: 2
- Full bathrooms: 2
Heating
- Central, Electric
Cooling
- Central Air, Electric, 1 Unit
Appliances
- Included: Dishwasher, Electric Range, Electric Water Heater, Disposal, Water Heater, Some Electric Appliances, Microwave, Range
- Laundry: Washer Hookup, Electric Dryer Hookup, Inside, Laundry Room
Features
- Built-in Features, Tray Ceiling(s), Ceiling Fan(s), Double Vanity, Garden Tub/Roman Tub, High Ceilings, Home Office, Open Floorplan, Pull Down Attic Stairs, Separate Shower, Tub Shower, Walk-In Closet(s), Breakfast Bar, Custom Cabinets, Granite Counters, Kitchen Island, Kitchen/Dining Combo, Pantry
- Flooring: Carpet, Tile
- Attic: Pull Down Stairs
- Has fireplace: No
- Fireplace features: None
Interior area
- Total interior livable area: 1,813 sqft
Video & virtual tour
Property
Parking
- Total spaces: 2
- Parking features: Garage
- Garage spaces: 2
Features
- Levels: One
- Stories: 1
- Patio & porch: Covered, Porch
- Exterior features: Porch
- Pool features: None
- Fencing: Back Yard,Privacy
- Has view: Yes
- View description: None
- Body of water: None
Lot
- Size: 10,707 Square Feet
Details
- Parcel number: 505553
- Special conditions: Builder Owned
Construction
Type & style
- Home type: SingleFamily
- Architectural style: Traditional
- Property subtype: Single Family Residence
Materials
- Masonry
- Foundation: Slab
- Roof: Composition,Shingle
Condition
- Year built: 2026
Details
- Builder name: Lagan Construction
Utilities & green energy
- Sewer: Public Sewer
- Water: Public
- Utilities for property: Electricity Available, High Speed Internet Available, Water Available
Community & HOA
Community
- Features: None
- Security: Security System Owned
- Subdivision: Heritage Oaks Ph 5 & 6
HOA
- Has HOA: Yes
- HOA name: Heritage Oaks HOA
Location
- Region: Killeen
Financial & listing details
- Price per square foot: $199/sqft
- Tax assessed value: $75,000
- Annual tax amount: $1,503
- Date on market: 3/5/2026
- Cumulative days on market: 306 days
- Listing agreement: Exclusive Right To Sell
- Listing terms: Cash,Conventional,FHA,VA Loan
- Electric utility on property: Yes
- Road surface type: Paved
Estimated market value
Not available
Estimated sales range
Not available
Not available
Price history
| Date | Event | Price |
|---|---|---|
| 6/29/2026 | Price change | $359,900-1.1%$199/sqft |
Source:  Central Texas MLS #606313 Report a problem Central Texas MLS #606313 Report a problem | ||
| 5/11/2026 | Price change | $364,000-0.2%$201/sqft |
Source: Central Texas MLS #606313 Report a problem | ||
| 4/2/2026 | Price change | $364,900-6.4%$201/sqft |
Source: Central Texas MLS #606313 Report a problem | ||
| 10/9/2025 | Listed for sale | $389,900$215/sqft |
Source: Central Texas MLS #594909 Report a problem | ||
Public tax history
| Year | Property taxes | Tax assessment |
|---|---|---|
| 2025 | $1,503 +142.5% | $75,000 +138.1% |
| 2024 | $620 +32.7% | $31,500 +26% |
| 2023 | $467 -10.1% | $25,000 |
| 2022 | $519 | $25,000 |
Find assessor info on the county website
Monthly payment
Est. payment
Payment breakdown
Explore the cost of this home by adjusting the details. Changes won't be saved.Climate risks
Neighborhood: 76542
Nearby schools
GreatSchools rating
- 7/10Maude Moore Wood Elementary SchoolGrades: PK-5Distance: 0.6 mi
- 4/10DR Jimmie Don Aycock MiddleGrades: 6-8Distance: 5.2 mi
- 6/10Chaparral High SchoolGrades: 9-12Distance: 1.8 mi
Schools provided by the listing agent
- District: Killeen ISD
Source: Central Texas MLS. This data may not be complete. We recommend contacting the local school district to confirm school assignments for this home.
- $--5 bd3 ba2.5k sqft7803 Platinum Dr, Killeen, TX 76542Sold
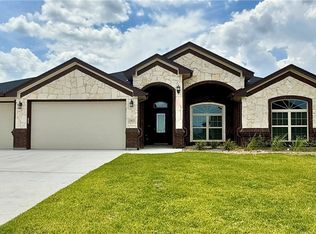
- $650,200-- bd-- ba3.6k sqft7635 Palladium Loop, Killeen, TX 76542Off Market
- $--4 bd4 ba2.5k sqft7805 Platinum Dr, Killeen, TX 76542Sold

- $481,300-- bd-- ba2.3k sqft7624 Palladium Loop, Killeen, TX 76542Off Market
- $--4 bd3 ba2.4k sqft7807 Platinum Dr, Killeen, TX 76542Sold
- $540,100-- bd-- ba2.7k sqft7633 Palladium Loop, Killeen, TX 76542Off Market
- $551,400-- bd-- ba2.8k sqft7622 Palladium Loop, Killeen, TX 76542Off Market
- $--4 bd3 ba2.2k sqft7809 Platinum Dr, Killeen, TX 76542Sold
A local agent can set up tours, give advice and negotiate with sellers.
A local lender can help you make sure your offer is ready when you are.
Similar homes
- $280,0003 bd2 ba2k sqft5311 Encino Oak Way, Killeen, TX 76542Active
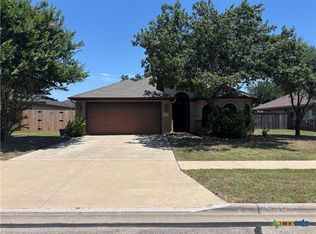
 MLS ID #618051, Amanda Barton, Exp Realty Llc. Central Texas MLS
 - $420,0004 bd3 ba2k sqft8907 Ridge Crest Dr, Killeen, TX 76542Active
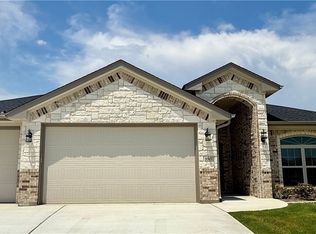 Central Texas MLS
 - $499,0004 bd3 ba2.3k sqft8108 Gold Dr, Killeen, TX 76542Active
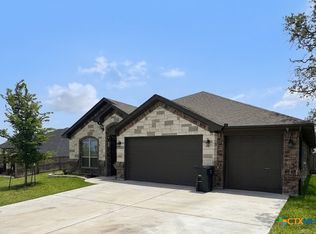 MLS ID #609744, Eldridge Moses, NextHome Veterans First Choice. Central Texas MLS
 - $226,0003 bd2 ba1.4k sqft4110 Pepper Mill Holw, Killeen, TX 76542Active
 MLS ID #618611, Marissa Meadows, Keller Williams Realty. Central Texas MLS
 - $280,0004 bd2 ba2k sqft704 Brooklynn Kay Dr, Killeen, TX 76542ActiveMLS ID #617429, Abigail Ruiz, Keller Williams Realty, Waco. Central Texas MLS
- $310,0004 bd2 ba2k sqft714 Tundra Dr, Harker Heights, TX 76548ActiveMLS ID #603533, Sherri Monroe, LPT Realty. Central Texas MLS
- $279,5004 bd2 ba2k sqft4409 Courage Ave, Killeen, TX 76542ActiveMLS ID #612053, Stephanie Kim, Stephanie Kim. Central Texas MLS
- $249,9003 bd2 ba1.8k sqft508 Atlas Ave, Killeen, TX 76542Active
 MLS ID #5558956, Melinda Jackson, BMJ Realty Group. Unlock MLS
 - $259,0003 bd2 ba2.2k sqft105 Danielle Dr, Killeen, TX 76542ActiveMLS ID #595241, James Switzer, Colt Real Estate Group. Central Texas MLS
- $405,0004 bd3 ba2.2k sqft611 Dred Roger Cir, Killeen, TX 76542ActiveCentral Texas MLS
- $362,9003 bd3 ba2.4k sqft5510 Juno Dr, Belton, TX 76513ActiveMLS ID #621235, Nancy Phillips, Compass Re Texas, Llc. Central Texas MLS
- $510,0004 bd3 ba2.3k sqft7810 Milo Dr, Killeen, TX 76542ActiveCentral Texas MLS
- $339,9004 bd3 ba2.1k sqft6903 Wizard Dr, Killeen, TX 76549ActiveMLS ID #600987, Bradley Sheppard, HB Sheppard Real Estate. Central Texas MLS
- $322,9004 bd2 ba2.1k sqft3204 Seeker St, Killeen, TX 76549ActiveMLS ID #614728, Bradley Sheppard, HB Sheppard Real Estate. Central Texas MLS
- $349,5003 bd2 ba2.3k sqft132 County Road 4765, Kempner, TX 76539ActiveMLS ID #600906, Ronald Bo Holloman, Hallmark Real Estate Services. Central Texas MLS
- $310,0004 bd3 ba2.1k sqft4302 Molly Dyer Dr, Killeen, TX 76549ActiveMLS ID #609243, Karen Doerbaum, Lone Star Realty & Property Ma. Central Texas MLS
- $369,0006 bd4 ba2.3k sqft117 E Valley Rd, Harker Heights, TX 76548ActiveMLS ID #607471, Johnny Vacca, Re/Max Better Place. Central Texas MLS
- $360,0005 bd3 ba2.6k sqft5614 Fenton Ln, Belton, TX 76513ActiveMLS ID #621107, Amber Broadway, Opendoor Brokerage, LLC. Central Texas MLS
- $364,9005 bd4 ba2.5k sqft2014 Mercer St, Nolanville, TX 76559ActiveCentral Texas MLS
- $259,0004 bd2 ba1.9k sqft1809 Gigante Dr, Killeen, TX 76543ActiveMLS ID #606580, Gloria Armand, LA'MANSION REALTY. Central Texas MLS
