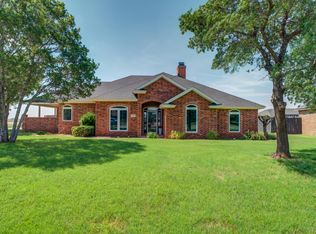
Listing: Price Reduced!! Welcome to this fantastic property in Lubbock's sought-after Papalote South subdivision! This spacious home features four bedrooms and four bathrooms, with a generous 3,201 square feet, including a basement, and an attached 809 square foot garage. Situated on a lovely corner lot just under an acre in a quiet cul-de-sac, this home has been refreshed with new paint throughout, making it ready for your personal touches. We are excited to announce a price reduction of $20,000! In addition, we're offering a carpet allowance of $4,500, and a cabinet painting/staining allowance of $2,500, allowing you to customize the home to your taste! Enjoy the benefits of being within the highly regarded Friendship Independent School District, along with nearby shopping centers and dining options. This home offers fantastic potential in a welcoming neighborhood. Don't miss your chance come check it out today!
Pending
Price cut: $20K (5/3)
$530,000
7807 Prentiss Ave, Lubbock, TX 79424
4beds
3,232sqft
:
Get pre-qualifiedN/A
Single Family Residence, Residential
Built in 2001
0.91 Acres Lot
$-- Zestimate®
$164/sqft
$8/mo HOA
What's special
New paint throughoutJust under an acreFour bedroomsFour bathroomsQuiet cul-de-sacLovely corner lotSpacious home
- 149 days |
- 73 |
- 0 |
Zillow last checked:
Listing updated:
Listed by:
Pete Gotsis TREC #0473896 806-928-3551,
Better Homes and Gardens
Source: LBMLS,MLS#: 202602469
Facts & features
Interior
Bedrooms & bathrooms
- Bedrooms: 4
- Bathrooms: 4
- Full bathrooms: 4
Heating
- Central, Natural Gas
Cooling
- Central Air, Electric
Appliances
- Included: Cooktop, Electric Cooktop, Electric Oven, Microwave
- Laundry: Built-In Ironing Board, Electric Dryer Hookup, Laundry Room, Sink
Features
- Bookcases, Breakfast Bar, Ceiling Fan(s), Formica Counters, His and Hers Closets, Natural Woodwork, Pantry
- Flooring: Carpet, Tile
- Windows: Double Pane Windows, Skylight(s)
- Basement: Finished
- Number of fireplaces: 1
- Fireplace features: Living Room
Interior area
- Total structure area: 3,232
- Total interior livable area: 3,232 sqft
- Finished area above ground: 2,921
- Finished area below ground: 311
Property
Parking
- Total spaces: 3
- Parking features: Attached, Driveway, Garage, Garage Faces Side
- Attached garage spaces: 3
- Has uncovered spaces: Yes
Features
- Patio & porch: Covered, Patio
- Exterior features: Private Yard
- Fencing: Perimeter,Privacy,Wood
Lot
- Size: 0.91 Acres
- Features: Back Yard, Front Yard, Sprinklers In Front
Details
- Parcel number: R159620
- Zoning description: Single Family
Construction
Type & style
- Home type: SingleFamily
- Architectural style: Traditional
- Property subtype: Single Family Residence, Residential
Materials
- Blown-In Insulation, Brick, Concrete, Frame, Masonite
- Foundation: Brick/Mortar, Concrete Perimeter, Slab
- Roof: Composition
Condition
- New construction: No
- Year built: 2001
Utilities & green energy
- Sewer: Septic Tank
- Water: Well
- Utilities for property: Cable Available
Community & HOA
Community
- Security: Smoke Detector(s)
HOA
- Has HOA: Yes
- HOA fee: $100 annually
Location
- Region: Lubbock
Financial & listing details
- Price per square foot: $164/sqft
- Tax assessed value: $557,455
- Annual tax amount: $6,034
- Date on market: 2/24/2026
- Cumulative days on market: 165 days
- Listing terms: Cash,Conventional,FHA,VA Loan
- Road surface type: All Weather
Estimated market value
Not available
Estimated sales range
Not available
Not available
Price history
| Date | Event | Price |
|---|---|---|
| 6/4/2026 | Pending sale | $530,000$164/sqft |
Source:  LBMLS #202602469 Report a problem LBMLS #202602469 Report a problem | ||
| 5/3/2026 | Price change | $530,000-3.6%$164/sqft |
Source: LBMLS #202602469 Report a problem | ||
| 3/30/2026 | Price change | $550,000-1.8%$170/sqft |
Source: LBMLS #202602469 Report a problem | ||
| 2/24/2026 | Listed for sale | $560,000$173/sqft |
Source: LBMLS #202602469 Report a problem | ||
Public tax history
| Year | Property taxes | Tax assessment |
|---|---|---|
| 2025 | $11,478 +90.2% | $557,455 +0.1% |
| 2024 | $6,034 +0.3% | $556,936 +10% |
| 2023 | $6,014 -27.7% | $506,305 +10% |
| 2022 | $8,320 +0.5% | $460,277 +10% |
| 2021 | $8,276 -0.1% | $418,434 -1.1% |
| 2020 | $8,283 +0.4% | $423,229 +9.4% |
| 2019 | $8,254 -1.1% | $386,992 +8.3% |
| 2018 | $8,345 | $357,318 -1% |
| 2017 | $8,345 +10.9% | $360,990 -1% |
| 2016 | $7,526 | $364,661 +7.3% |
| 2015 | $7,526 | $339,983 +10% |
| 2014 | $7,526 | $309,075 |
| 2013 | -- | $309,075 |
| 2012 | -- | $309,075 |
| 2011 | -- | $309,075 +0.8% |
| 2010 | -- | $306,552 |
| 2009 | -- | $306,552 |
| 2008 | -- | $306,552 -0.2% |
| 2007 | -- | $307,100 |
| 2006 | -- | $307,100 +2.8% |
| 2005 | -- | $298,651 +5.3% |
| 2004 | -- | $283,688 +9.7% |
| 2003 | -- | $258,525 +10.3% |
| 2002 | $5,651 +1056.1% | $234,453 +1079% |
| 2001 | $489 | $19,885 |
Find assessor info on the county website
Monthly payment
Est. payment
Payment breakdown
Explore the cost of this home by adjusting the details. Changes won't be saved.Climate risks
Neighborhood: 79424
Nearby schools
GreatSchools rating
- 4/10Oak Ridge Elementary SchoolGrades: PK-5Distance: 1.3 mi
- 8/10Heritage Middle SchoolGrades: 6-8Distance: 1.1 mi
- NAFrenship Memorial High SchoolGrades: 9-12Distance: 2.3 mi
Schools provided by the listing agent
- Elementary: Oak Ridge
- Middle: Frenship
- High: Frenship
Source: LBMLS. This data may not be complete. We recommend contacting the local school district to confirm school assignments for this home.
- $436,2003 bd2 ba2.2k sqft7805 Prentiss Ave, Lubbock, TX 79424Off Market
- $945,7004 bd6 ba4.5k sqft6802 79th St, Lubbock, TX 79424Off Market

- $775,0004 bd4 ba3.6k sqft6803 79th St, Lubbock, TX 79424Pending

- $879,2004 bd3 ba4.1k sqft7803 Prentiss Ave, Lubbock, TX 79424Off Market

- $632,4000.971 Acres6801 79th St, Lubbock, TX 79424Off Market
- $479,6003 bd2 ba2.3k sqft6805 79th St, Lubbock, TX 79424Off Market
- $635,6004 bd3 ba3.1k sqft6804 79th St, Lubbock, TX 79424Off Market
- $904,8004 bd2 ba4.3k sqft6801 78th St, Lubbock, TX 79424Off Market
A local agent can set up tours, give advice and negotiate with sellers.
Similar homes
- $499,9004 bd3 ba3.1k sqft6301 County Road 7415, Lubbock, TX 79424For Sale
 MLS ID #202609674, Stacey Rogers, Keller Williams Realty. LBMLS
 - $790,0003 bd4 ba3.3k sqft7104 78th St, Lubbock, TX 79424For Sale
 MLS ID #202608954, Leslie Francis, Realty Refined. LBMLS
 - $485,0004 bd3 ba3.1k sqft5012 93rd St, Lubbock, TX 79424For Sale
 MLS ID #202607897, Sheryl Akin, Home Grown Real Estate Co.. LBMLS
 - $450,0004 bd3 ba2.7k sqft6312 75th Pl, Lubbock, TX 79424For Sale
 MLS ID #202609327, Coby Crump, Exit Realty of Lubbock. LBMLS
 - $454,0004 bd3 ba2.9k sqft9203 Grover Ave, Lubbock, TX 79424For SaleMLS ID #202564450, Jessica Reynolds, eXp Realty LLC. LBMLS
- $469,9004 bd3 ba3.1k sqft6001 88th St, Lubbock, TX 79424For SaleMLS ID #202607568, J'Lynn Mounce, Aycock Realty Group, LLC. LBMLS
- $484,5004 bd3 ba3.2k sqft9807 Savannah Ave, Lubbock, TX 79424For SaleMLS ID #202606880, Charles Nell, Coldwell Banker Trusted Adviso. LBMLS
- $440,0004 bd3 ba2.4k sqft6001 84th St, Lubbock, TX 79424For SaleMLS ID #202608714, Stacey Rogers, Keller Williams Realty. LBMLS
- $450,0003 bd3 ba2.8k sqft6307 County Road 7430, Lubbock, TX 79424For SaleMLS ID #202602588, Kent Hebison, Keller Williams Realty. LBMLS
- $375,0004 bd3 ba2.5k sqft10604 Troy Ave, Lubbock, TX 79424For SaleMLS ID #202609997, Amy Cox, ALL Real Estate, LLC. LBMLS
- $715,0003 bd3 ba3.2k sqft7205 78th St, Lubbock, TX 79424For SaleMLS ID #202607374, Amy Cox, ALL Real Estate, LLC. LBMLS
- $--4 bd3 ba2.5k sqft501 N Kline Ave, Lubbock, TX 79416AuctionXome
- $499,9005 bd4 ba2.6k sqft16008 County Road 2140, Lubbock, TX 79423For SaleMLS ID #202609481, Dianna Romans, Keller Williams Realty. LBMLS
- $399,9004 bd3 ba2.4k sqft6311 77th St, Lubbock, TX 79424For SaleMLS ID #202606106, Shannon Turner, Keller Williams Realty. LBMLS
- $619,0004 bd3 ba2.9k sqft8511 County Road 6920, Lubbock, TX 79407For SaleMLS ID #202609435, Stacey Rogers, Keller Williams Realty. LBMLS
- $675,0004 bd3 ba3.2k sqft6207 110th St, Lubbock, TX 79424For SaleMLS ID #202605400, Colby Norris, McQueen Company, REALTORS. LBMLS
- $395,0004 bd3 ba3.2k sqft5714 109th St, Lubbock, TX 79424For SaleMLS ID #202608959, Han Li, Keller Williams Realty. LBMLS
- $349,0004 bd3 ba2.3k sqft9604 Ross Ave, Lubbock, TX 79424For SaleMLS ID #202609513, Jessica Dykes, Realty Refined. LBMLS
- $489,0004 bd4 ba3.8k sqft5401 20th St, Lubbock, TX 79407For SaleMLS ID #202609403, Colby Norris, McQueen Company, REALTORS. LBMLS
- $439,0003 bd3 ba3.1k sqft8602 Utica Ave, Lubbock, TX 79424For SaleMLS ID #202608020, Lowell Bowman, Lowell Bowman Enterprises. LBMLS
