The Sawgrass model offers spaciousness and elegance with 4 bedrooms + a study and 6 bathrooms. The Village at Colorado Golf Club is an exclusive, patio-home community nestled within the prestigious, gated community of Colorado Golf Club in Parker, Colorado. Designed for low-maintenance luxury living, The Village offers a private and serene lifestyle surrounded by rolling foothills, sweeping Rocky Mountain views, and more than 1,000 acres of protected open space filled with meadows, ponds, and abundant wildlife. While Colorado Golf Club also features custom single-family estates, The Village is a distinct enclave tailored to those seeking a lock-and-leave lifestyle within a refined golf community setting. Residents enjoy access to scenic walking and biking trails throughout the community and the option to join the private, 44,000-square-foot Colorado Golf Club clubhouse, which offers championship golf on a Coore & Crenshaw–designed 18-hole course and 9-hole short course, along with dining, fitness, spa, tennis, pickleball, pool amenities, and a golf academy. Conveniently located southeast of Denver with easy access to Lone Tree, DTC, DIA, and Downtown Denver, The Village at Colorado Golf Club blends privacy, natural beauty, and effortless luxury—ideal for those seeking a peaceful, upscale lifestyle within a premier gated community.
Accepting backups
$2,576,206
7808 Majestic Sky Drive, Parker, CO 80134
4beds
4,449sqft
Single Family Residence
Built in 2027
9,583 Square Feet Lot
$-- Zestimate®
$579/sqft
$263/mo HOA
What's special
- 52 days
- 14
- 1
Zillow last checked:
Listing updated:
Listed by:
Jack O'Connor 303-880-8561 JOCONNOR@Den100.com,
The Denver 100 LLC,
Alexis O'Connor 303-548-4422,
The Denver 100 LLC
Source: REcolorado as distributed by MLS GRID,MLS#: 6460725
Facts & features
Interior
Bedrooms & bathrooms
- Bedrooms: 4
- Bathrooms: 6
- Full bathrooms: 1
- 3/4 bathrooms: 3
- 1/2 bathrooms: 2
- Main level bathrooms: 3
- Main level bedrooms: 2
Bedroom
- Description: A True Primary Retreat, Where Your Relaxation And Home Meet.
- Features: Primary Suite
- Level: Main
Bedroom
- Description: Secondary Bedroom On The Main Floor
- Level: Main
- Area: 156 Square Feet
- Dimensions: 12 x 13
Bedroom
- Description: Third Bedroom In The Lower Level
- Level: Basement
- Area: 182 Square Feet
- Dimensions: 14 x 13
Bedroom
- Description: Fourth Bedroom
- Level: Basement
- Area: 182.5 Square Feet
- Dimensions: 14.6 x 12.5
Bathroom
- Description: Powder Room
- Features: Primary Suite
- Level: Main
Bathroom
- Description: A Primary Bath Spa Retreat Where Your Greeted By Your Five Piece Bath, Large Walk In Closet, And Access To Your Laundry Room
- Features: Primary Suite
- Level: Main
- Area: 137.87 Square Feet
- Dimensions: 17 x 8.11
Bathroom
- Description: En Suite Bathroom For A Guest
- Features: En Suite Bathroom
- Level: Main
Bathroom
- Description: Ensuite Bathroom For The Third Bedroom
- Features: En Suite Bathroom
- Level: Basement
Bathroom
- Description: Ensuite Bath To The Fourth Bedroom
- Features: En Suite Bathroom
- Level: Basement
Bathroom
- Description: Powder Room For The Basement
- Level: Basement
Bonus room
- Description: Recreation Room For However You Choose To Entertain, Has Access To Your Walk Out Basement And Covered Patio
- Level: Basement
- Area: 306 Square Feet
- Dimensions: 17 x 18
Dining room
- Description: Large Dining Room Off Of The Kitchen
- Level: Main
- Area: 172.98 Square Feet
- Dimensions: 9.3 x 18.6
Game room
- Description: Recreation Room For However You Choose To Entertain, Has Access To Your Walk Out Basement And Covered Patio
- Level: Basement
- Area: 120 Square Feet
- Dimensions: 10 x 12
Great room
- Description: Stunning Great Room Welcomes You Into This Open Concept Living With Access To Your Covered Deck
- Level: Main
- Area: 342.24 Square Feet
- Dimensions: 18.4 x 18.6
Kitchen
- Description: Large Chef's Kitchen With Ample Counter Space, Oversized Pantry, And A Prep Area For When Entertaining
- Level: Main
- Area: 223.31 Square Feet
- Dimensions: 11.11 x 20.1
Laundry
- Description: Main Floor Laundry And Mud Area
- Level: Main
Living room
- Description: Lower Level Living Area With Built In Bar Access And Natural Light From The Walk Out Basement
- Level: Basement
- Area: 173.04 Square Feet
- Dimensions: 8.4 x 20.6
Office
- Description: Main Floor Study With Privacy To Get Any Work You Need Done
- Level: Main
- Area: 131.1 Square Feet
- Dimensions: 11.8 x 11.11
Heating
- Forced Air
Cooling
- Central Air
Features
- Basement: Finished,Walk-Out Access
- Number of fireplaces: 1
- Fireplace features: Great Room
Interior area
- Total structure area: 4,449
- Total interior livable area: 4,449 sqft
- Finished area above ground: 2,745
- Finished area below ground: 1,704
Property
Parking
- Total spaces: 3
- Parking features: Concrete, Oversized, Storage
- Attached garage spaces: 3
Features
- Levels: One
- Stories: 1
- Patio & porch: Covered, Deck, Patio
Lot
- Size: 9,583 Square Feet
- Features: Open Space
Details
- Parcel number: R0617826
- Special conditions: Standard
Construction
Type & style
- Home type: SingleFamily
- Architectural style: Contemporary
- Property subtype: Single Family Residence
Materials
- Frame, Stone
- Roof: Concrete,Metal
Condition
- Year built: 2027
Details
- Builder model: Sawgrass Builders, INC
Utilities & green energy
- Sewer: Public Sewer
- Water: Public
Community & HOA
Community
- Subdivision: Colorado Golf Club
HOA
- Has HOA: Yes
- HOA fee: $731 annually
- HOA name: Colorado Golf Club HOA
- HOA phone: 303-985-9623
- Second HOA fee: $605 quarterly
- Second HOA name: Simmons Wheeler Reata Metro District
- Second HOA phone: 303-689-0833
Location
- Region: Parker
Financial & listing details
- Price per square foot: $579/sqft
- Tax assessed value: $232,101
- Annual tax amount: $8,274
- Date on market: 7/8/2026
- Listing terms: Cash,Conventional,Jumbo
- Ownership: Builder
Estimated market value
Not available
Estimated sales range
Not available
Not available
Price history
| Date | Event | Price |
|---|---|---|
| 7/9/2026 | Pending sale | $2,576,206$579/sqft |
Source:  REcolorado as distributed by MLS GRID #6460725 Report a problem REcolorado as distributed by MLS GRID #6460725 Report a problem | ||
Public tax history
| Year | Property taxes | Tax assessment |
|---|---|---|
| 2025 | $7,221 +3.3% | $62,670 +15.8% |
| 2024 | $6,992 +236.6% | $54,100 +13.6% |
| 2023 | $2,078 | $47,630 +92.8% |
| 2022 | -- | $24,700 |
Find assessor info on the county website
Monthly payment
Est. payment
Payment breakdown
Explore the cost of this home by adjusting the details. Changes won't be saved.Climate risks
Neighborhood: Reata South
Nearby schools
Schools provided by the listing agent
- Elementary: Northeast
- Middle: Sagewood
- High: Ponderosa
- District: Douglas RE-1
Source: REcolorado as distributed by MLS GRID. This data may not be complete. We recommend contacting the local school district to confirm school assignments for this home.
Similar homes
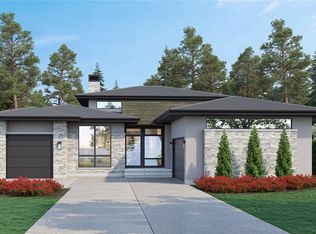
- $2,473,4704 bd6 ba4k sqft8055 Painted Pine Street, Parker, CO 80134New Construction

 MLS ID #7815512, Jack O'Connor, The Denver 100 LLC. REcolorado as distributed by MLS GRID
 - $2,273,4704 bd6 ba4k sqft7975 Claret Cup Court, Parker, CO 80134New ConstructionMLS ID #6229860, Jack O'Connor, The Denver 100 LLC. REcolorado as distributed by MLS GRID
- $2,436,6803 bd5 ba3.8k sqft8035 Painted Pine Street, Parker, CO 80134New Construction
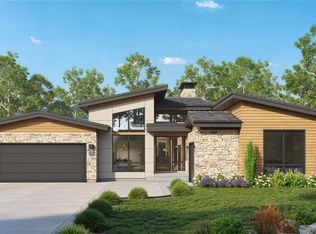 MLS ID #4599116, Jack O'Connor, The Denver 100 LLC. REcolorado as distributed by MLS GRID
 - $1,999,9993 bd5 ba3.8k sqft7950 Majestic Sky Drive, Parker, CO 80134New Construction
 MLS ID #9477828, Jack O'Connor, The Denver 100 LLC. REcolorado as distributed by MLS GRID
 - $2,350,0006 bd6 ba5.7k sqft5709 Campina Way, Parker, CO 80134For SaleMLS ID #7406769, Janell Arant, West and Main Homes Inc. REcolorado as distributed by MLS GRID
- $1,395,0004 bd4 ba3.5k sqft8454 N Sundown Trail, Parker, CO 80134For SaleMLS ID #8114075, Elaine Stucy, LIV Sotheby's International Realty. REcolorado as distributed by MLS GRID
- $2,399,0005 bd7 ba6.2k sqft5754 Powell Road, Parker, CO 80134New ConstructionMLS ID #2897496, Jeffrey Kloenne, Compass - Denver. REcolorado as distributed by MLS GRID
- $1,325,0004 bd4 ba4.5k sqft6421 Lakepoint Place, Parker, CO 80134For SaleMLS ID #9480056, Mary Dodgen, Berkshire Hathaway HomeServices Colorado, LLC - Highlands Ranch Real Estate. REcolorado as distributed by MLS GRID
- $1,689,0005 bd5 ba5.2k sqft5112 Serene View Way, Parker, CO 80134For SaleMLS ID #7029976, Douglas McCartney, Madison & Company Properties. REcolorado as distributed by MLS GRID
- $1,865,0003 bd4 ba4.7k sqft5615 Sunridge Dr, Parker, CO 80134For Sale
 MLS ID #1053643, Duff Knott, Realty One Group Fourpoints CO. IRES as distributed by MLS GRID
 - $1,499,9005 bd6 ba6k sqft5551 Ponderosa Drive, Parker, CO 80134For SaleMLS ID #6860769, Bruce Rewerts, HomeSmart. REcolorado as distributed by MLS GRID
- $1,595,0005 bd3 ba3.9k sqft10145 Meadow Run, Parker, CO 80134For SaleMLS ID #8747543, Dave Edwards, Key Real Estate Group LLC. REcolorado as distributed by MLS GRID
- $1,450,0003 bd4 ba4.9k sqft7515 Crooked Oak Court, Parker, CO 80134For SaleMLS ID #6830214, Rachel Chaparro, Your Castle Real Estate Inc. REcolorado as distributed by MLS GRID
- $1,425,0006 bd6 ba5.3k sqft5225 Serene View Way, Parker, CO 80134For SaleMLS ID #5447195, Justin Savoie, Equity Colorado Real Estate. REcolorado as distributed by MLS GRID
- $1,579,0006 bd5 ba5.4k sqft7928 Towhee Road, Parker, CO 80134For SaleMLS ID #2240848, Richelle McKim, Colorado Local Realty. REcolorado as distributed by MLS GRID
- $1,739,5004 bd5 ba5.4k sqft7854 Merryvale Trail, Parker, CO 80138For SaleMLS ID #8890501, Derek O'Neill, Keller Williams DTC. REcolorado as distributed by MLS GRID
- $2,400,0005 bd5 ba5.3k sqft10201 Inspiration Drive, Parker, CO 80138New ConstructionMLS ID #2401146, Heather Brecl, Compass - Denver. REcolorado as distributed by MLS GRID
- $3,250,0004 bd5 ba5.5k sqft10445 Tomahawk Road, Parker, CO 80138For SaleMLS ID #3166920, Karen Anderson, Madison & Company Properties. REcolorado as distributed by MLS GRID
- $1,700,0006 bd6 ba5.4k sqft4598 Carefree Trail, Parker, CO 80134For SaleMLS ID #5959433, Renee Cohen, Coldwell Banker Global Luxury Denver. REcolorado as distributed by MLS GRID
- $2,550,0004 bd6 ba6.3k sqft645 Ruby Trust Drive, Castle Rock, CO 80108For SaleMLS ID #3734271, Jessica Northrop, Compass - Denver. REcolorado as distributed by MLS GRID
