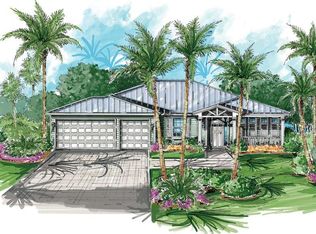
Under contract-accepting backup offers. Special Opportunity: Builder Incentives on the Cambria Model This move-in-ready Cambria Model is now offering a leaseback with a full-price offer. Buyers may choose one of two incentives: a $40,000 reduction from the list price, or a six-month leaseback agreement at 6 percent of the purchase price per month. Cambria Model | Home, homesite and Private Pool Included | No CDD Fees | No Flood Zone, just minutes to the beautiful beaches of Anna Maria or Bradenton Beach. The Cambria Model is a stunning two-story coastal contemporary residence thoughtfully designed for both everyday comfort and sophisticated entertaining. The first floor showcases an expansive open-concept layout with a dramatic great room, private office, gourmet chef's kitchen, and a luxurious primary retreat. Upstairs, guests and family will enjoy two spacious bedroom suites, two bathrooms and a large, versatile bonus room perfect for a media lounge,additional gathering space or grandchildren's hangout! Filled with natural light, the home's expansive living areas are enhanced by soaring volume ceilings and oversized hurricane-impact windows and doors that seamlessly connect indoor and outdoor living. The gourmet kitchen is a showpiece, featuring premium Bosch stainless steel appliances, designer cabinetry, and exquisite quartz countertops that blend beauty with functionality. The private owner's suite offers a peaceful sanctuary complete with a generous walk-in closet and a spa-inspired bath featuring a spacious glass-enclosed shower and refined contemporary finishes. Built with exceptional craftsmanship and attention to detail, this residence also includes an oversized two-car garage, a durable standing-seam metal roof, lush tropical landscaping, irrigation, and a private pool—creating a true resort-style setting. Experience an extraordinary level of coastal luxury in the award-winning Palma Sola Grande, recipient of Parade of Homes Best in Category recognition and one of West Bradenton's most exclusive gated communities. Perfectly positioned just minutes from the sugar-sand beaches of Anna Maria Island, residents enjoy convenient access to IMG Academy and Golf Club, Robinson Preserve, De Soto National Memorial, downtown Bradenton, St. Petersburg, and Sarasota's renowned dining, shopping, arts, and cultural attractions. Boating enthusiasts will appreciate the nearby marinas, while outdoor lovers can walk or bike to Robinson Preserve's 682 acres of scenic trails, kayaking, wildlife viewing, and waterfront recreation. This is a rare opportunity to own a luxury coastal residence in one of West Bradenton's most desirable new communities. The Cambria floor plan is exclusively available on Cul-de-Sac Lots 9 and 12. Schedule your private tour today and discover the beauty, exclusivity, and lifestyle that make Palma Sola Grande one of Florida's most coveted addresses before this exceptional community is completely sold out.
Accepting backups
$1,329,000
7809 20TH PLACE W, BRADENTON, FL 34209
3beds
2,451sqft
Single Family Residence
Built in 2026
7,526 Square Feet Lot
$1,283,900 Zestimate®
$542/sqft
$407/mo HOA
What's special
Private poolTwo spacious bedroom suitesPrivate officeOversized two-car garageExquisite quartz countertopsLarge versatile bonus roomDramatic great room
- 67 days
- 39
- 0
Zillow last checked:
Listing updated:
Listed by:
Chad Fonder 941-961-3865,
COLDWELL BANKER REALTY 941-366-8070,
Angie Fonder 941-374-2829,
COLDWELL BANKER REALTY
Source: Stellar MLS,MLS#: A4672982 Originating MLS: Sarasota - Manatee
Originating MLS: Sarasota - Manatee
Facts & features
Interior
Bedrooms & bathrooms
- Bedrooms: 3
- Bathrooms: 4
- Full bathrooms: 2
- 1/2 bathrooms: 2
Rooms
- Room types: Attic, Bonus Room, Den/Library/Office, Great Room
Primary bedroom
- Features: Walk-In Closet(s)
- Level: First
- Area: 210 Square Feet
- Dimensions: 14x15
Bedroom 2
- Features: Built-in Closet
- Level: Second
- Area: 156 Square Feet
- Dimensions: 12x13
Bedroom 3
- Features: Built-in Closet
- Level: Second
- Area: 156 Square Feet
- Dimensions: 12x13
Dining room
- Level: First
- Area: 110 Square Feet
- Dimensions: 11x10
Great room
- Level: First
- Area: 323 Square Feet
- Dimensions: 17x19
Kitchen
- Level: First
- Area: 132 Square Feet
- Dimensions: 11x12
Heating
- Central, Electric
Cooling
- Central Air
Appliances
- Included: Dishwasher, Range, Refrigerator
- Laundry: Inside, Laundry Room
Features
- Open Floorplan, Primary Bedroom Main Floor, Split Bedroom, Walk-In Closet(s)
- Flooring: Carpet, Tile
- Doors: Sliding Doors
- Has fireplace: No
Interior area
- Total structure area: 3,066
- Total interior livable area: 2,451 sqft
Video & virtual tour
Property
Parking
- Total spaces: 2
- Parking features: Garage - Attached
- Attached garage spaces: 2
- Details: Garage Dimensions: 21x23
Features
- Levels: Two
- Stories: 2
- Patio & porch: Covered
- Exterior features: Irrigation System
- Has private pool: Yes
- Pool features: In Ground, Other
- Has view: Yes
- View description: Pond
- Has water view: Yes
- Water view: Pond
Lot
- Size: 7,526 Square Feet
- Residential vegetation: Trees/Landscaped
Details
- Parcel number: 3909402459
- Zoning: RSF-4.5
- Special conditions: None
Construction
Type & style
- Home type: SingleFamily
- Architectural style: Coastal
- Property subtype: Single Family Residence
Materials
- Block
- Foundation: Slab
- Roof: Metal
Condition
- Completed
- New construction: Yes
- Year built: 2026
Details
- Builder model: Cambria
- Builder name: Vision Group
Utilities & green energy
- Sewer: Public Sewer
- Water: Public
- Utilities for property: BB/HS Internet Available, Cable Available, Electricity Available, Electricity Connected, Sewer Available, Sewer Connected, Water Available, Water Connected
Community & HOA
Community
- Features: Gated Community - No Guard, Golf Carts OK, Irrigation-Reclaimed Water, Sidewalks
- Pet fee: $0 monthly
- Subdivision: PALMA SOLA GRANDE
HOA
- Has HOA: Yes
- Services included: Common Area Taxes, Insurance, Maintenance Grounds, Pest Control, Private Road
- HOA fee: $407 monthly
- HOA name: Palma Sola Grande Homeowners Association
Location
- Region: Bradenton
Financial & listing details
- Price per square foot: $542/sqft
- Tax assessed value: $349,775
- Annual tax amount: $4,218
- Date on market: 11/24/2025
- Cumulative days on market: 225 days
- Listing terms: Cash,Conventional,VA Loan
- Ownership: Fee Simple
- Total actual rent: 0
- Electric utility on property: Yes
- Road surface type: Paved
Estimated market value
$1,283,900
$1.22M - $1.35M
$5,187/mo
Price history
| Date | Event | Price |
|---|---|---|
| 8/11/2026 | Listed for sale | $1,329,000$542/sqft |
Source:  Stellar MLS #A4672982 Report a problem Stellar MLS #A4672982 Report a problem | ||
| 7/8/2026 | Contingent | $1,329,000$542/sqft |
Source: Stellar MLS #A4672982 Report a problem | ||
| 7/3/2026 | Pending sale | $1,329,000$542/sqft |
Source: Stellar MLS #A4672982 Report a problem | ||
| 7/3/2026 | Listed for sale | $1,329,000-1.4%$542/sqft |
Source: Stellar MLS #A4672982 Report a problem | ||
| 6/9/2026 | Listing removed | $1,348,000$550/sqft |
Source: Stellar MLS #A4672982 Report a problem | ||
| 3/19/2026 | Price change | $1,348,000-3.5%$550/sqft |
Source: Stellar MLS #A4672982 Report a problem | ||
| 11/24/2025 | Listed for sale | $1,397,500-9.2%$570/sqft |
Source: Stellar MLS #A4672982 Report a problem | ||
| 8/5/2025 | Listing removed | $1,539,000$628/sqft |
Source: Stellar MLS #A4657540 Report a problem | ||
| 7/1/2025 | Listed for sale | $1,539,000+339.7%$628/sqft |
Source: Stellar MLS #A4657540 Report a problem | ||
| 5/21/2025 | Sold | $350,000-50.3%$143/sqft |
Source: Public Record Report a problem | ||
| 10/16/2024 | Listing removed | $704,900$288/sqft |
Source: Stellar MLS #A4603978 Report a problem | ||
| 9/20/2024 | Price change | $704,900-3.4%$288/sqft |
Source: Stellar MLS #A4603978 Report a problem | ||
| 4/11/2024 | Price change | $729,900+12.3%$298/sqft |
Source: Stellar MLS #A4603978 Report a problem | ||
| 3/20/2024 | Listed for sale | $649,900$265/sqft |
Source: Stellar MLS #A4603978 Report a problem | ||
Public tax history
| Year | Property taxes | Tax assessment |
|---|---|---|
| 2025 | $4,400 +4.3% | $308,550 +10% |
| 2024 | $4,218 +19.7% | $280,500 +10% |
| 2023 | $3,525 +899.1% | $255,000 +938.7% |
| 2022 | $353 | $24,550 |
Find assessor info on the county website
Monthly payment
Est. payment
Payment breakdown
Explore the cost of this home by adjusting the details. Changes won't be saved.Climate risks
Neighborhood: 34209
Nearby schools
Schools provided by the listing agent
- Elementary: Palma Sola Elementary
- Middle: Martha B. King Middle
- High: Manatee High
Source: Stellar MLS. This data may not be complete. We recommend contacting the local school district to confirm school assignments for this home.
Similar homes
- $1,359,0004 bd5 ba2.6k sqft8006 20TH PLACE W, BRADENTON, FL 34209New Construction
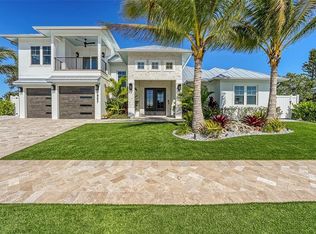
 MLS ID #A4656608, Chad Fonder, COLDWELL BANKER REALTY. Stellar MLS
 - $1,219,9004 bd4 ba2.4k sqft8009 20TH PLACE W, BRADENTON, FL 34209New Construction
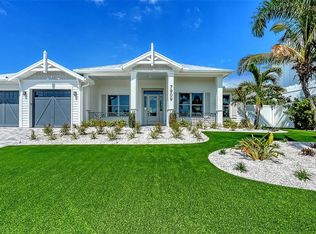 MLS ID #A4656597, Chad Fonder, COLDWELL BANKER REALTY. Stellar MLS
 - $1,149,5003 bd2 ba2.2k sqft519 WILDLIFE GLEN, BRADENTON, FL 34209For Sale
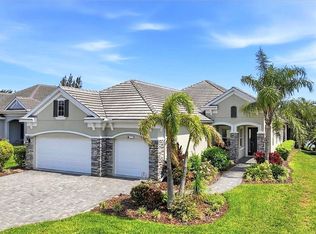 MLS ID #A4692631, Sherry Flathman, WAGNER REALTY. Stellar MLS
 - $1,175,0004 bd3 ba2.4k sqft1105 92ND STREET NW, BRADENTON, FL 34209For Sale
 MLS ID #TB8464834, Alex Pinzkoski, COMPASS FLORIDA, LLC. Stellar MLS
 - $1,250,0002 bd2 ba2k sqft264 SAINT LUCIA DRIVE #201, BRADENTON, FL 34209For SaleMLS ID #A4699993, Charles Buky, COLDWELL BANKER REALTY. Stellar MLS
- $1,365,0003 bd3 ba2.6k sqft5931 CAT CLAW LANE, BRADENTON, FL 34210For SaleMLS ID #A4696558, Dee Munn, MICHAEL SAUNDERS & COMPANY. Stellar MLS
- $1,199,0004 bd3 ba2.3k sqft5504 TITLE ROW DRIVE, BRADENTON, FL 34210For SaleMLS ID #A4697806, Darren Murtha, BETTER HOMES AND GARDENS REAL ESTATE ATCHLEY PROPE. Stellar MLS
- $1,290,0003 bd5 ba3.4k sqft1256 TYNE LANE, BRADENTON, FL 34208For SaleMLS ID #A4691557, Brent Martin, LLC, MARCUS & COMPANY REALTY. Stellar MLS
- $1,375,0003 bd3 ba2.1k sqft602 BUTTONWOOD DRIVE, LONGBOAT KEY, FL 34228For SaleMLS ID #A4697037, Michelle Musto, COLDWELL BANKER REALTY. Stellar MLS
- $1,250,0003 bd3 ba2.6k sqft6682 SAINT JAMES CROSSING, UNIVERSITY PARK, FL 34201For SaleMLS ID #A4702029, Scott Rickards, PA, RE/MAX ALLIANCE GROUP. Stellar MLS
- $1,295,0003 bd3 ba2.9k sqft4530 TRENTO PLACE, BRADENTON, FL 34211For SaleMLS ID #A4703105, Sherry Johnson, COLDWELL BANKER REALTY. Stellar MLS
- $1,350,0003 bd3 ba2.9k sqft7640 HADDINGTON COVE, LAKEWOOD RANCH, FL 34202For SaleMLS ID #A4698439, Holly Pascarella, PA, COLDWELL BANKER REALTY. Stellar MLS
- $1,420,0003 bd2 ba2.3k sqft7318 EATON COURT, UNIVERSITY PARK, FL 34201For SaleMLS ID #A4694106, Kami Pentecost, EXP REALTY LLC. Stellar MLS
- $1,299,0003 bd3 ba1.6k sqft12413 GULF BREEZE TERRACE, CORTEZ, FL 34215New ConstructionMLS ID #A4684157, Landon Ellis, BOYD REALTY. Stellar MLS
- $1,349,0003 bd4 ba2.1k sqft3022 VITTORIO COURT, BRADENTON, FL 34211For SaleMLS ID #A4696785, Danielle Adams, ROGUE REALTY. Stellar MLS
- $1,399,0003 bd3 ba2.6k sqft6200 ISLA DEL RAY AVENUE, SARASOTA, FL 34240For SaleMLS ID #TB8539007, Theresa McDonough, IMPACT REALTY TAMPA BAY. Stellar MLS
- $1,273,3243 bd3 ba2.6k sqft20009 TROUT TERRACE, LAKEWOOD RANCH, FL 34211New ConstructionMLS ID #TB8541744, David Meyers, LENNAR REALTY INC. Stellar MLS
- $1,150,0004 bd4 ba2.7k sqft5421 46TH COURT W, BRADENTON, FL 34210For SaleMLS ID #A4672717, Adam Cuffaro, MICHAEL SAUNDERS & COMPANY. Stellar MLS
- $899,9993 bd3 ba2.1k sqft6243 PLATEAU COURT, BRADENTON, FL 34203For SaleMLS ID #TB8541100, Jonathan Minerick, HOMECOIN.COM. Stellar MLS
