Beautifully maintained rambler on a spacious corner lot offering plenty of room, flexibility, and comfortable living spaces. The main level features an oversized galley kitchen with an open flow into the family room, creating a welcoming space for everyday living and entertaining. Two bedrooms, a full bath, convenient main-level laundry, and a bright sunroom complete the main floor.
The lower level offers even more space, including a non-conforming bedroom, large amusement room with an egress window, full bath, and additional bonus space ideal for a game area, home gym, office, or hobby space. The amusement room also provides private access to the garage.
Enjoy outdoor living on the private patio, along with the added appeal of a corner lot. Well maintained and ideally located near everyday amenities, this home offers abundant space and a versatile floor plan ready to meet a variety of needs.
Active
Price cut: $10K (11/2)
$429,000
781 Iowa Ave E, Saint Paul, MN 55106
3beds
2,612sqft
Single Family
Built in 1959
8,407 Square Feet Lot
$429,000 Zestimate®
$164/sqft
$-- HOA
What's special
Bright sunroomOversized galley kitchenPrivate patioTwo bedroomsConvenient main-level laundryBeautifully maintained ramblerCorner lot
- 49 days
- 326
- 24
Zillow last checked:
Listing updated:
Listed by:
Nick J Hillyard 612-298-7763,
Homefield Realty
Source: NorthstarMLS as distributed by MLS GRID,MLS#: 7144834
Facts & features
Interior
Bedrooms & bathrooms
- Bedrooms: 3
- Bathrooms: 2
- Full bathrooms: 2
Bedroom
- Level: Main
- Area: 130 Square Feet
- Dimensions: 10X13
Bedroom 2
- Level: Main
Bedroom 3
- Level: Lower
- Area: 399 Square Feet
- Dimensions: 19X21
Bonus room
- Level: Lower
- Area: 399 Square Feet
- Dimensions: 19X21
Family room
- Level: Main
- Area: 272 Square Feet
- Dimensions: 17X16
Flex room
- Level: Lower
- Area: 220 Square Feet
- Dimensions: 20X11
Informal dining room
- Level: Main
- Area: 100 Square Feet
- Dimensions: 10X10
Kitchen
- Level: Main
- Area: 170 Square Feet
- Dimensions: 17X10
Laundry
- Level: Main
- Area: 84 Square Feet
- Dimensions: 14X6
Living room
- Level: Main
- Area: 285 Square Feet
- Dimensions: 15X19
Patio
- Level: Main
- Area: 225 Square Feet
- Dimensions: 15X15
Sun room
- Level: Main
- Area: 105 Square Feet
- Dimensions: 7X15
Workshop
- Level: Lower
- Area: 252 Square Feet
- Dimensions: 21X12
Heating
- Boiler
Cooling
- Central Air
Appliances
- Included: Cooktop, Dishwasher, Double Oven, Dryer, Exhaust Fan, Gas Water Heater, Refrigerator, Washer
- Laundry: Laundry Room, Main Level
Features
- Basement: Daylight,Egress Window(s),Finished,Full,Storage Space
- Number of fireplaces: 2
- Fireplace features: Amusement Room, Family Room, Wood Burning
Interior area
- Total structure area: 2,612
- Total interior livable area: 2,612 sqft
- Finished area above ground: 1,712
- Finished area below ground: 900
Property
Parking
- Total spaces: 2
- Parking features: Attached
- Attached garage spaces: 2
- Details: Garage Dimensions (23X21)
Accessibility
- Accessibility features: None
Features
- Levels: One
- Stories: 1
- Patio & porch: Patio
- Fencing: Partial
Lot
- Size: 8,407 Square Feet
- Dimensions: 127 x 66 x 126 x 66
- Features: Irregular Lot
Details
- Foundation area: 900
- Parcel number: 202922110063
- Zoning description: Residential-Single Family
Construction
Type & style
- Home type: SingleFamily
- Property subtype: Single Family
Materials
- Brick
Condition
- New construction: No
- Year built: 1959
Utilities & green energy
- Electric: Circuit Breakers
- Gas: Natural Gas
- Sewer: City Sewer/Connected
- Water: City Water/Connected
Community & HOA
Community
- Subdivision: Phalen View
HOA
- Has HOA: No
Location
- Region: Saint Paul
Financial & listing details
- Price per square foot: $164/sqft
- Tax assessed value: $374,200
- Annual tax amount: $6,890
- Date on market: 9/19/2026
Estimated market value
$429,000
$408,000 - $450,000
$2,499/mo
Price history
| Date | Event | Price |
|---|---|---|
| 11/2/2026 | Price change | $429,000-2.3%$164/sqft |
Source:  NorthstarMLS as distributed by MLS GRID #7144834 Report a problem | ||
| 10/20/2026 | Price change | $439,000-1.1%$168/sqft |
Source: NorthstarMLS as distributed by MLS GRID #7144834 Report a problem | ||
| 10/7/2026 | Price change | $444,000-3.3%$170/sqft |
Source: NorthstarMLS as distributed by MLS GRID #7144834 Report a problem | ||
| 9/19/2026 | Listed for sale | $459,000+116.5%$176/sqft |
Source: NorthstarMLS as distributed by MLS GRID #7144834 Report a problem | ||
| 5/29/2025 | Listing removed | $2,600$1/sqft |
Source: Zillow Rentals Report a problem | ||
| 4/17/2025 | Listed for rent | $2,600$1/sqft |
Source: Zillow Rentals Report a problem | ||
| 7/26/2012 | Sold | $212,000$81/sqft |
Source: Public Record Report a problem | ||
Public tax history
| Year | Property taxes | Tax assessment |
|---|---|---|
| 2026 | $6,890 +21.9% | $374,200 -3.6% |
| 2025 | $5,652 +2.5% | $388,300 +11.4% |
| 2024 | $5,516 -2.9% | $348,700 -3.1% |
| 2023 | $5,682 +7.8% | $359,800 -1.2% |
| 2022 | $5,270 +12.8% | $364,300 +12.4% |
| 2021 | $4,674 +11.3% | $324,200 +9% |
| 2020 | $4,199 +6.6% | $297,300 +17.7% |
| 2019 | $3,938 | $252,600 |
| 2018 | $3,938 +15.5% | $252,600 +5.4% |
| 2017 | $3,410 | $239,600 |
| 2016 | $3,410 | -- |
| 2015 | $3,410 +7.6% | $201,300 |
| 2014 | $3,170 +2.7% | -- |
| 2013 | $3,088 -6.5% | -- |
| 2012 | $3,302 +4.6% | -- |
| 2011 | $3,158 | -- |
| 2010 | -- | -- |
| 2009 | $3,208 -0.9% | -- |
| 2008 | $3,238 +5.3% | -- |
| 2007 | $3,074 +7.4% | -- |
| 2006 | $2,862 +12.3% | -- |
| 2005 | $2,548 +10.3% | -- |
| 2004 | $2,310 +1.5% | -- |
| 2003 | $2,276 +15.8% | -- |
| 2002 | $1,966 -19.3% | -- |
| 2001 | $2,436 +17.1% | -- |
| 2000 | $2,080 | -- |
Find assessor info on the county website
Monthly payment
Est. payment
Payment breakdown
Explore the cost of this home by adjusting the details. Changes won't be saved.Climate risks
Neighborhood: Payne Phalen

Similar homes
- $469,0005 bd2 ba2.4k sqft715 California Ave E, Saint Paul, MN 55106For Sale
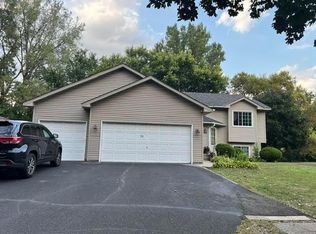
 MLS ID #7137349, Noel Kee Thao, Partners Enterprise Realty, LL. NorthstarMLS as distributed by MLS GRID
- $375,0004 bd3 ba1.8k sqft812 Nebraska Ave E, Saint Paul, MN 55106For Sale
 MLS ID #7142797, Nancy L Walker, Coldwell Banker Realty - Southwest Regional. NorthstarMLS as distributed by MLS GRID
- $299,9003 bd2 ba1.4k sqft695 California Ave E, Saint Paul, MN 55106For Sale
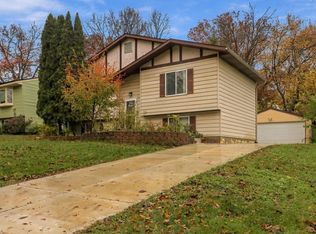 MLS ID #7169431, May Lee, eXp Realty. NorthstarMLS as distributed by MLS GRID
- $330,0004 bd3 ba2.3k sqft766 Idaho Ave E, Saint Paul, MN 55106For Sale
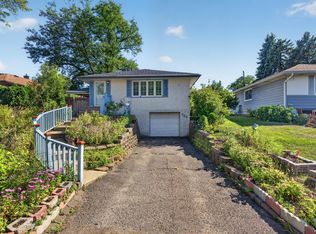 MLS ID #7139870, Mallika Sutaya, Home Sellers. NorthstarMLS as distributed by MLS GRID
- $299,9003 bd2 ba1.6k sqft1621 Arcade St, Saint Paul, MN 55106For SaleMLS ID #7157570, Haley Mack, BRIX Real Estate. NorthstarMLS as distributed by MLS GRID
- $400,0003 bd2 ba1.9k sqft1949 Arcade St, Saint Paul, MN 55109For SaleMLS ID #7161289, Boe Boe, Partners Realty Inc.. NorthstarMLS as distributed by MLS GRID
- $360,0004 bd3 ba1.9k sqft775 Wheelock Pkwy E, Saint Paul, MN 55106For SaleMLS ID #6809206, Jamar D Hardy, Edina Realty, Inc.. NorthstarMLS as distributed by MLS GRID
- $419,9004 bd3 ba2.1k sqft767 Eldridge Ave E, Maplewood, MN 55117For SaleMLS ID #7142154, The Leonhardt Team, Coldwell Banker Realty. NorthstarMLS as distributed by MLS GRID
- $315,0004 bd2 ba1.7k sqft1181 Lane Pl, Saint Paul, MN 55106For SaleMLS ID #7168262, Ben Zaker, Keller Williams Classic Rlty NW. NorthstarMLS as distributed by MLS GRID
- $330,0003 bd2 ba1.5k sqft855 Cottage Ave E, Saint Paul, MN 55106For SaleMLS ID #7151887, Dena M. Ascheman, RE/MAX Professionals. NorthstarMLS as distributed by MLS GRID
- $399,0005 bd3 ba2.4k sqft395 Kingston Ave E, Maplewood, MN 55117For SaleMLS ID #7132639, Hosie, Keller Williams Realty Integrity Lakes. NorthstarMLS as distributed by MLS GRID
- $320,0004 bd2 ba1.7k sqft760 Nebraska Ave E, Saint Paul, MN 55106For SaleMLS ID #7114587, Penni Christianson, HomeSmart Sapphire Realty. NorthstarMLS as distributed by MLS GRID
- $324,9004 bd3 ba2k sqft906 Sherwood Ave, Saint Paul, MN 55106For SaleMLS ID #7153267, Nublai Yang, Home Sellers. NorthstarMLS as distributed by MLS GRID
- $285,0003 bd2 ba1.6k sqft1024 Minnehaha Ave E, Saint Paul, MN 55106For SaleMLS ID #7168165, Thomas M. Chang, Creative Results. NorthstarMLS as distributed by MLS GRID
- $394,0003 bd2 ba1.6k sqft1736 E Shore Dr, Maplewood, MN 55109For SaleMLS ID #7121092, Chong Vang, Creative Results. NorthstarMLS as distributed by MLS GRID
- $375,0003 bd3 ba1.8k sqft515 Roselawn Ave E, Maplewood, MN 55117For SaleMLS ID #7160020, Tracy Stute, Edina Realty, Inc.. NorthstarMLS as distributed by MLS GRID
- $284,9003 bd2 ba1.7k sqft1515 Birmingham St, Saint Paul, MN 55106For SaleMLS ID #7167027, Kou Yang, Partners Realty Inc.. NorthstarMLS as distributed by MLS GRID
- $314,9004 bd2 ba2.4k sqft1571 Arlington Ave E, Saint Paul, MN 55106For SaleMLS ID #7157500, Scott R. Smith, Keller Williams Premier Realty. NorthstarMLS as distributed by MLS GRID
