Estate Sale, Close fast, immediate occupancy. Best Priced Waterfront opportunity on the market! Property with Direct and unobstructed access to Lake St Clair. This well maintained 1656 Sf Ranch features 3 Bedrooms and 2 full baths Situated on deep wide canal with steal seawall, 72.5 water frontage that navigates 5-10 mins out next to Island Grill into Anchor Bay/ Lake St Clair. Covered 34x18 boathouse . Master Suite with private full bath, walk in closet and door wall to 15x16 enclosed 3 Seasons Rm facing rear yard. Living room with bay window, and stone natural fireplace. Kitchen includes appliances (stove, refrigerator, dishwasher, microwave) features eat at peninsula, open to a flex area that can be used as a formal dining room/family room combo that steps out to deck. Large 8x11 laundry area with storage includes washer and dryer. Heated Garage is over sized 26X22, All maintenance free vinyl siding , new electric panel, new garage door opener. concrete driveway, central air. Boat gas dock is at the BP around the corner from the house. Buildable Vacant lot is listed next door 62 ft frontage. 150,000.00.
Pending
Price cut: $20K (5/22)
$330,000
7811 Alexandria Dr, Fair Haven, MI 48023
3beds
1,656sqft
Single Family Residence
Built in 1951
0.32 Acres Lot
$321,200 Zestimate®
$199/sqft
$25/mo HOA
What's special
- 108 days |
- 92 |
- 0 |
Zillow last checked:
Listing updated:
Listed by:
Margie Farris 586-764-1885,
KW Platinum 586-949-0200
Source: Realcomp II,MLS#: 20261017515
Facts & features
Interior
Bedrooms & bathrooms
- Bedrooms: 3
- Bathrooms: 2
- Full bathrooms: 2
Primary bedroom
- Level: Entry
- Area: 210
- Dimensions: 15 X 14
Bedroom
- Level: Entry
- Area: 110
- Dimensions: 11 X 10
Bedroom
- Level: Entry
- Area: 121
- Dimensions: 11 X 11
Primary bathroom
- Level: Entry
Other
- Level: Entry
Dining room
- Level: Entry
- Area: 374
- Dimensions: 22 X 17
Kitchen
- Level: Entry
- Area: 120
- Dimensions: 15 X 8
Laundry
- Level: Entry
- Area: 88
- Dimensions: 11 X 8
Living room
- Level: Entry
- Area: 260
- Dimensions: 20 X 13
Other
- Level: Entry
- Area: 240
- Dimensions: 16 X 15
Heating
- Baseboard, Hot Water, Natural Gas
Cooling
- Ceiling Fans, Central Air
Appliances
- Included: Dishwasher, Disposal, Dryer, Free Standing Electric Range, Free Standing Refrigerator, Microwave, Washer
- Laundry: Laundry Room
Features
- Has basement: No
- Has fireplace: Yes
- Fireplace features: Living Room, Wood Burning
Interior area
- Total interior livable area: 1,656 sqft
- Finished area above ground: 1,656
Video & virtual tour
Property
Parking
- Total spaces: 2.5
- Parking features: Twoand Half Car Garage, Detached, Direct Access, Driveway, Electricityin Garage, Garage Faces Front, Heated Garage, Garage Door Opener, Oversized, Tandem
- Garage spaces: 2.5
Features
- Levels: One
- Stories: 1
- Entry location: GroundLevel
- Patio & porch: Deck, Enclosed, Patio
- Pool features: None
- On waterfront: Yes
- Waterfront features: All Sports Lake, Boat Facilities, Canal Access, Canal Front, Direct Water Frontage, Dock Facilities, Lake Privileges, Navigable Water, River Access, Seawall, Waterfront
- Body of water: Lake St Clair
Lot
- Size: 0.32 Acres
- Dimensions: 72 x 157
Details
- Parcel number: 74238200035000
- Special conditions: Short Sale No,Standard
Construction
Type & style
- Home type: SingleFamily
- Architectural style: Ranch
- Property subtype: Single Family Residence
Materials
- Vinyl Siding
- Foundation: Block, Crawl Space
- Roof: Asphalt
Condition
- New construction: No
- Year built: 1951
Utilities & green energy
- Sewer: Public Sewer
- Water: Public
Community & HOA
Community
- Subdivision: SWAN ISLAND SUB
HOA
- Has HOA: Yes
- HOA fee: $300 annually
Location
- Region: Fair Haven
Financial & listing details
- Price per square foot: $199/sqft
- Tax assessed value: $98,676
- Annual tax amount: $2,885
- Date on market: 3/20/2026
- Cumulative days on market: 108 days
- Listing agreement: Exclusive Right To Sell
- Listing terms: Cash,Conventional,FHA,Va Loan
Estimated market value
$321,200
$305,000 - $337,000
$1,709/mo
Price history
| Date | Event | Price |
|---|---|---|
| 6/19/2026 | Pending sale | $330,000$199/sqft |
Source:  Realcomp II #20261017515 Report a problem Realcomp II #20261017515 Report a problem | ||
| 5/22/2026 | Price change | $330,000-5.7%$199/sqft |
Source: Realcomp II #20261017515 Report a problem | ||
| 4/24/2026 | Price change | $350,000-10.2%$211/sqft |
Source: Realcomp II #20261017515 Report a problem | ||
| 3/20/2026 | Listed for sale | $389,900-20.4%$235/sqft |
Source: Realcomp II #20261017515 Report a problem | ||
| 1/12/2026 | Listing removed | $490,000$296/sqft |
Source:  MiRealSource #50191864 Report a problem MiRealSource #50191864 Report a problem | ||
| 10/29/2025 | Price change | $490,000-8.4%$296/sqft |
Source: MiRealSource #50191864 Report a problem | ||
| 10/18/2025 | Listed for sale | $535,000$323/sqft |
Source: MiRealSource #50191864 Report a problem | ||
Public tax history
| Year | Property taxes | Tax assessment |
|---|---|---|
| 2025 | $2,816 +4.6% | $159,400 +9.8% |
| 2024 | $2,693 +4.3% | $145,200 +7.2% |
| 2023 | $2,582 +2.2% | $135,500 +4.7% |
| 2022 | $2,527 | $129,400 +3.7% |
| 2021 | -- | $124,800 +2.7% |
| 2020 | -- | $121,500 +3.1% |
| 2019 | $2,284 | $117,800 +3.1% |
| 2018 | -- | $114,300 +26.9% |
| 2017 | -- | $90,100 |
| 2016 | -- | $90,100 +5.4% |
| 2015 | -- | $85,500 +11.2% |
| 2014 | -- | $76,900 +2.8% |
| 2013 | -- | $74,800 +4.8% |
| 2012 | -- | $71,400 -17.6% |
| 2011 | -- | $86,600 |
| 2010 | -- | $86,600 -32.8% |
| 2009 | -- | $128,800 +6.9% |
| 2008 | -- | $120,500 -2.9% |
| 2007 | -- | $124,126 |
| 2006 | -- | -- |
| 2002 | -- | $111,093 +15.2% |
| 2001 | -- | $96,455 +5.6% |
| 2000 | -- | $91,351 |
Find assessor info on the county website
Monthly payment
Est. payment
Payment breakdown
Explore the cost of this home by adjusting the details. Changes won't be saved.Climate risks
Neighborhood: 48023
Nearby schools
GreatSchools rating
- 6/10Algonquin Elementary SchoolGrades: 2-6Distance: 6.5 mi
- 5/10Algonac High SchoolGrades: 7-12Distance: 5.1 mi
- NAMillside Elementary SchoolGrades: PK-1Distance: 6.5 mi
- $145,0006,534 sqft7825 Alexandria Dr, Fair Haven, MI 48023Pending

- $385,000-- bd1 ba1.3k sqft7805 Alexandria Dr, Fair Haven, MI 48023Off Market
- $311,2003 bd2 ba1.1k sqft7827 Alexandria Dr, Fair Haven, MI 48023Off Market
- $248,7002 bd2 ba928 sqft7818 Alexandria Dr, Fair Haven, MI 48023Off Market
- $451,8003 bd2 ba1.8k sqft7810 Alexandria Dr, Fair Haven, MI 48023Off Market
- $410,0003 bd3 ba2k sqft7824 Alexandria Dr, Fair Haven, MI 48023Sold
- $305,3003 bd2 ba1.3k sqft7802 Alexandria Dr, Fair Haven, MI 48023Off Market
- $259,8002 bd1 ba1.3k sqft7831 Alexandria Dr, Fair Haven, MI 48023Off Market
A local agent can set up tours, give advice and negotiate with sellers.
Similar homes
- $349,9003 bd3 ba1.8k sqft26820 Alray St, Chesterfield, MI 48051For Sale
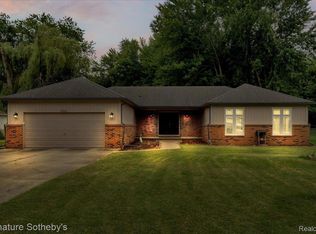
 MLS ID #20261064779, Christopher Koumoutsopoulos, Signature Sotheby's International Realty Bham. Realcomp II
 - $475,0004 bd3 ba2.3k sqft7020 Meldrum Rd, Fair Haven, MI 48023For Sale
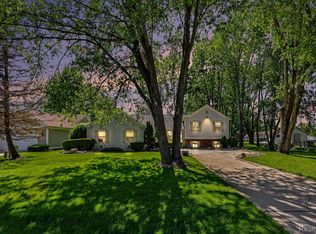 MLS ID #20261039807, Sophia Bracali, EXP Realty - Mark White & Associates. Realcomp II
 - $399,9003 bd2 ba1.5k sqft6461 Marsh Rd, Cottrellville, MI 48039For Sale
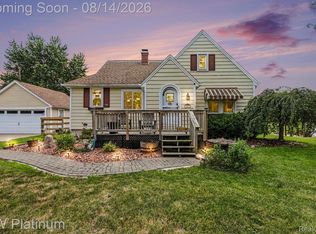 MLS ID #20261062797, Eric R Jurmo, KW Platinum. Realcomp II
 - $315,0003 bd2 ba2.2k sqft34710 Devonshire Rd, New Baltimore, MI 48047For Sale
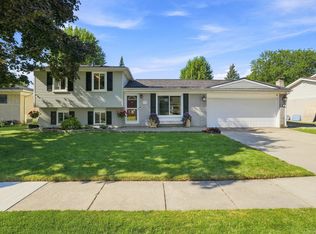
 MLS ID #50217636, Yvonne Zielinski, Epique Inc.. MiRealSource
 - $310,0003 bd2 ba1.4k sqft38276 Hamon St, Harrison Township, MI 48045For SaleMLS ID #20261061320, Ian Allen, Brookstone, Realtors LLC. Realcomp II
- $364,8003 bd2 ba1.4k sqft7261 Bluebill St, Algonac, MI 48001For SaleMLS ID #50196709, Jeremiah Glowski, Berkshire Hathaway HomeServices Kee Realty NB. MiRealSource
- $287,0003 bd1 ba1.8k sqft6533 River Rd, Marine City, MI 48039For SaleMLS ID #20261037609, Dane T Ramsden, Keller Williams Paint Creek. Realcomp II
- $315,0004 bd2 ba2.1k sqft23678 King Dr, Clinton Township, MI 48035For SaleMLS ID #20261062624, Laura A Bowes, Real Estate One-Rochester. Realcomp II
- $329,9004 bd3 ba2k sqft39335 Waldorf Dr, Clinton Township, MI 48038For SaleMLS ID #50218343, Nagib Zindani, KW Platinum. MiRealSource
- $299,9004 bd2 ba2.4k sqft49777 Card Rd, Macomb, MI 48044For SaleMLS ID #20261060733, Norman Campbell, Keller Williams Realty-Great Lakes. Realcomp II
- $285,0003 bd1 ba1.6k sqft6493 Benoit Rd, Algonac, MI 48001For SaleMLS ID #20251041151, David Simpson, KW Platinum Port Huron. Realcomp II
- $320,0003 bd2 ba1.3k sqft28720 Bingham Dr, Chesterfield, MI 48047For SaleMLS ID #20261008112, Theresa Herrera, EXP Realty Rochester. Realcomp II
- $395,0003 bd2 ba1.8k sqft9017 Stone Rd, Algonac, MI 48001For SaleMLS ID #50208194, Pamela Ceder, Sine & Monaghan Realtors LLC Algonac. MiRealSource
- $325,0003 bd2 ba1.5k sqft24050 Lakewood St, Saint Clair Shores, MI 48082For SaleMLS ID #20261041687, Andrea Fick, RE/MAX Select. Realcomp II
- $254,9003 bd2 ba1.2k sqft22827 Furton St, Saint Clair Shores, MI 48082For SaleMLS ID #50218005, Flo Abke, Berkshire Hathaway HomeServices Kee Realty SCS. MiRealSource
- $385,0003 bd2 ba1.9k sqft62060 Indian Trl, Ray, MI 48096For SaleMLS ID #20261059482, Jim Shaffer, Good Company. Realcomp II
- $344,5003 bd2 ba2.1k sqft19272 Lloyd St, Clinton Township, MI 48038For SaleMLS ID #20261054712, Pamela LeBlanc, Coldwell Banker Professionals-GPF. Realcomp II
- $265,0003 bd2 ba1.8k sqft38250 S Groesbeck Hwy, Clinton Township, MI 48036For SaleMLS ID #20261059664, Mary T Yovich, Preferred Realty Pros. Realcomp II
- $340,0003 bd2 ba1.6k sqft46647 Apple Ln, Macomb, MI 48044For SaleMLS ID #20261059226, Fady Fareed, Keller Williams Advantage. Realcomp II
- $325,0004 bd3 ba2k sqft20510 Luna St, Clinton Township, MI 48035For SaleMLS ID #20261045416, Joseph Feld, Keller Williams Paint Creek. Realcomp II
