Set on 20.5 acres, this equestrian and recreational property combines a traditional brick ranch with exceptional land and extensive outbuildings, offering versatility for everyday living, agriculture, and recreational use. The 1,897 sq ft home features 3 bedrooms and 2 full baths, LVP flooring throughout the main living areas, an updated kitchen with granite countertops and Samsung appliances, a great room with gas log fireplace, and a functional mudroom with direct backyard access. The garage is framed/roughed in for a bonus room above, ready for you to expand the living area if needed. A covered front porch overlooks fenced pastures and rolling acreage, providing a peaceful setting to drink your cup of coffee in the mornings.
The land includes multiple fenced pastures, including a 2.5-acre pasture connected to the barn and an additional 2.25-acre pasture visible from the home, ideal for horses or livestock. The horse barn offers three large stalls, tack and storage rooms, a hay loft, a 42-foot lean-to, and direct access to a gated riding and training area that connects seamlessly to the larger pasture system. Additional improvements include two 40' x 40' shops, a smaller shop, a pole barn, and multiple storage structures, along with a car lift and generator. The acreage provides privacy, wildlife habitat, and recreational and hunting opportunities. Conveniently located just minutes from Oakboro, under 30 minutes to Monroe, approximately 45 minutes to Matthews, and within an hour of Charlotte, this property offers privacy without sacrificing accessibility. Also available with 43.98 acres under MLS 4344678 and 23.98 acres of land under MLS 4383310.
Under contract-show
Price cut: $350K (5/19)
$850,000
7812 Highway 742, Marshville, NC 28103
3beds
1,897sqft
:
Get pre-qualified$4,983/mo
Single Family Residence
Built in 1998
20.5 Acres Lot
$794,200 Zestimate®
$448/sqft
$-- HOA
What's special
- 76 days |
- 111 |
- 2 |
Zillow last checked:
Listing updated:
Listed by:
Emma Scruggs emma.scruggs@premiersir.com,
Premier Sotheby's International Realty,
Julie Breedlove,
Premier Sotheby's International Realty
Source: Canopy MLS as distributed by MLS GRID,MLS#: 4383299
Facts & features
Interior
Bedrooms & bathrooms
- Bedrooms: 3
- Bathrooms: 2
- Full bathrooms: 2
- Main level bedrooms: 3
Primary bedroom
- Features: En Suite Bathroom, Walk-In Closet(s)
- Level: Main
Bedroom s
- Level: Main
Bedroom s
- Level: Main
Bathroom full
- Level: Main
Bathroom full
- Level: Main
Dining room
- Level: Main
Great room
- Level: Main
Kitchen
- Features: Built-in Features
- Level: Main
Laundry
- Level: Main
Other
- Level: Main
Office
- Level: Main
Heating
- Electric, Heat Pump, Propane
Cooling
- Central Air
Appliances
- Included: Dishwasher, Dryer, Electric Range, Filtration System, Ice Maker, Microwave, Oven, Propane Water Heater, Refrigerator, Washer, Washer/Dryer
- Laundry: Laundry Closet, Main Level
Features
- Built-in Features, Drop Zone, Walk-In Closet(s)
- Flooring: Carpet, Tile, Vinyl
- Doors: Storm Door(s)
- Has basement: No
- Attic: Pull Down Stairs
- Fireplace features: Gas Log, Great Room, Propane
Interior area
- Total structure area: 1,897
- Total interior livable area: 1,897 sqft
- Finished area above ground: 1,897
- Finished area below ground: 0
Video & virtual tour
Property
Parking
- Total spaces: 8
- Parking features: Driveway, Attached Garage, Detached Garage, Garage Door Opener, Garage Faces Side, Garage Shop, Keypad Entry, RV Access/Parking, Garage on Main Level
- Attached garage spaces: 8
- Has uncovered spaces: Yes
- Details: 2 car attached garage, 2 large 40'x40' garages/shops
Features
- Levels: One
- Stories: 1
- Patio & porch: Covered, Front Porch
- Fencing: Fenced,Back Yard,Cross Fenced,Electric,Partial
- Waterfront features: None
Lot
- Size: 20.5 Acres
- Features: Cleared, Green Area, Level, Pasture, Private, Rolling Slope, Wooded
Details
- Additional structures: Auto Shop, Barn(s), Shed(s), Workshop
- Parcel number: 01009006
- Zoning: RA-40
- Special conditions: Standard
- Other equipment: Generator
- Horse amenities: Barn, Equestrian Facilities, Hay Storage, Paddocks, Pasture, Shaving Bin, Stable(s), Tack Room, Trailer Storage
Construction
Type & style
- Home type: SingleFamily
- Architectural style: Ranch
- Property subtype: Single Family Residence
Materials
- Brick Full
- Foundation: Crawl Space
Condition
- New construction: No
- Year built: 1998
Utilities & green energy
- Sewer: Septic Installed
- Water: Well
- Utilities for property: Electricity Connected, Propane, Wired Internet Available
Community & HOA
Community
- Subdivision: None
Location
- Region: Marshville
Financial & listing details
- Price per square foot: $448/sqft
- Tax assessed value: $650,511
- Annual tax amount: $2,568
- Date on market: 5/19/2026
- Cumulative days on market: 52 days
- Listing terms: Cash,Conventional
- Exclusions: Air compressor and above ground propane tank
- Electric utility on property: Yes
- Road surface type: Concrete, Gravel
Estimated market value
$794,200
$754,000 - $834,000
$2,686/mo
Price history
| Date | Event | Price |
|---|---|---|
| 5/19/2026 | Price change | $850,000-29.2%$448/sqft |
Source:  Canopy MLS as distributed by MLS GRID #4383299 Report a problem Canopy MLS as distributed by MLS GRID #4383299 Report a problem | ||
| 2/21/2026 | Listed for sale | $1,200,000-20%$633/sqft |
Source: Canopy MLS as distributed by MLS GRID #4344678 Report a problem | ||
| 6/16/2025 | Listing removed | $1,499,999$791/sqft |
Source: Canopy MLS as distributed by MLS GRID #4207353 Report a problem | ||
| 12/16/2024 | Listed for sale | $1,499,999$791/sqft |
Source: Canopy MLS as distributed by MLS GRID #4207353 Report a problem | ||
Public tax history
| Year | Property taxes | Tax assessment |
|---|---|---|
| 2025 | $2,568 +10.4% | $508,100 +41.2% |
| 2024 | $2,327 +3.3% | $359,800 |
| 2023 | $2,254 | $359,800 |
| 2022 | $2,254 -0.2% | $359,800 |
| 2021 | $2,258 +42% | $359,800 +78.2% |
| 2020 | $1,591 +0.3% | $201,900 -48.9% |
| 2019 | $1,586 | $395,200 0% |
| 2018 | $1,586 -3.9% | $395,210 +4.9% |
| 2017 | $1,650 +2.5% | $376,600 +0% |
| 2016 | $1,610 | $376,560 |
| 2015 | $1,610 -0.4% | $376,560 +64.2% |
| 2014 | $1,615 | $229,370 |
| 2013 | -- | $229,370 |
| 2012 | -- | $229,370 |
| 2011 | -- | $229,370 -29.8% |
| 2009 | $2,226 | $326,530 |
| 2008 | $2,226 +25.7% | $326,530 +35.3% |
| 2007 | $1,771 +11.7% | $241,290 |
| 2006 | $1,585 | $241,290 -22.8% |
| 2005 | -- | $312,370 |
| 2004 | -- | $312,370 +52.2% |
| 2000 | -- | $205,300 |
Find assessor info on the county website
Monthly payment
Est. payment
Payment breakdown
Explore the cost of this home by adjusting the details. Changes won't be saved.Climate risks
Neighborhood: 28103
Getting around
0 / 100
Car-DependentNearby schools
GreatSchools rating
- 9/10New Salem Elementary SchoolGrades: K-5Distance: 5.4 mi
- 9/10Piedmont Middle SchoolGrades: 6-8Distance: 12.6 mi
- 7/10Piedmont High SchoolGrades: 9-12Distance: 12.5 mi
Schools provided by the listing agent
- Elementary: New Salem
- Middle: Piedmont
- High: Piedmont
Source: Canopy MLS as distributed by MLS GRID. This data may not be complete. We recommend contacting the local school district to confirm school assignments for this home.
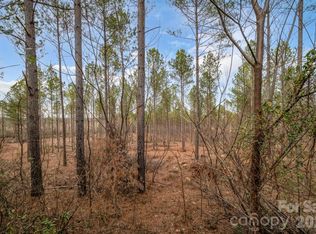
- $430,00023.48 Acres7812A Highway 742, Marshville, NC 28103Lot/Land
- $635,4001 bd2 ba2.9k sqft8717 Highway 742, Marshville, NC 28103Off Market
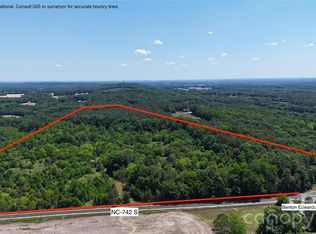
- $935,30047 Acres8822 State Highway 742, Marshville, NC 28103Lot/Land
- $693,3003 bd1 ba2.2k sqft8706 Highway 742, Marshville, NC 28103Off Market
- $665,9003 bd3 ba1.8k sqft6409 Carpenter Rd, Marshville, NC 28103Off Market
- $442,8001 bd2 ba1.8k sqft9002 Highway 742, Marshville, NC 28103Off Market
- $557,2001 bd1 ba1.3k sqft8811 Highway 742, Marshville, NC 28103Off Market
- $580,6002 bd-- ba-- sqft8707 State Highway 742, Marshville, NC 28103Off Market
A local agent can set up tours, give advice and negotiate with sellers.
Similar homes
- $899,0003 bd3 ba2k sqft1123 S Forest Hills School Rd, Marshville, NC 28103For Sale

 MLS ID #4377137, Ashley Howard, NextHome Paramount. Canopy MLS as distributed by MLS GRID
 - $505,0003 bd2 ba1.3k sqft6214 New Salem Rd, Marshville, NC 28103For Sale
 MLS ID #4409358, Ray Black, Ray Black Real Estate. Canopy MLS as distributed by MLS GRID
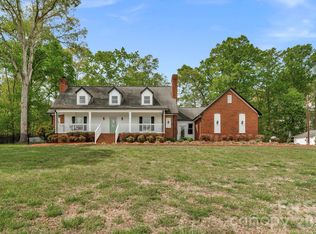
 - $775,0004 bd3 ba2.4k sqft2505 Pleasant Grove Church Rd, Marshville, NC 28103For Sale
 MLS ID #4353676, Mike Abernethy, EXP Realty LLC Ballantyne. Canopy MLS as distributed by MLS GRID
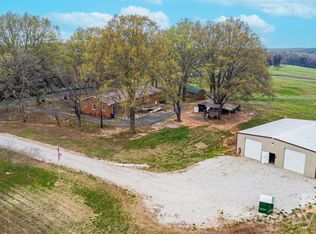
 - $749,0003 bd2 ba2.3k sqft1524 Old Lawyers Rd, Marshville, NC 28103For Sale
 MLS ID #4353732, Joe Pascarella, Premier South. Canopy MLS as distributed by MLS GRID
 - $650,0003 bd2 ba1.7k sqft1515 Hasty Rd, Marshville, NC 28103For SaleMLS ID #4397031, Alicia Love, Howard Hanna Allen Tate Southland Homes + Realty LLC. Canopy MLS as distributed by MLS GRID
- $525,0003 bd2 ba1.7k sqft8379 Harvell Rd, Stanfield, NC 28163For SaleMLS ID #4410609, Beth Holland, Mark Spain Real Estate. Canopy MLS as distributed by MLS GRID
- $612,0003 bd2 ba1.6k sqft6710 Lawyers Rd E, Marshville, NC 28103For SaleMLS ID #4374869, Sami Clubb, EXP Realty LLC Ballantyne. Canopy MLS as distributed by MLS GRID
- $799,0004 bd3 ba2.6k sqft6366 Green Oak Dr, Stanfield, NC 28163For SaleMLS ID #4397887, Alexis Hughes, EXP Realty LLC Ballantyne. Canopy MLS as distributed by MLS GRID
- $625,0003 bd2 ba2.4k sqft6104 Charity Dr, Marshville, NC 28103For SaleMLS ID #4343238, Debbie Clontz, Debbie Clontz Real Estate LLC. Canopy MLS as distributed by MLS GRID
- $925,0003 bd2 ba2.2k sqft8008 W Duncan Rd, Indian Trail, NC 28079For SaleMLS ID #4392070, Paul Piacentino, Costello Real Estate and Investments LLC. Canopy MLS as distributed by MLS GRID
- $799,9003 bd2 ba2.3k sqft11100 Tara Oaks Dr, Charlotte, NC 28227For SaleMLS ID #4400778, Karen Anderson, NextHome Paramount. Canopy MLS as distributed by MLS GRID
- $1,200,0003 bd3 ba2.6k sqft824 N Forest Hills School Rd, Marshville, NC 28103For SaleMLS ID #4353815, Julie Breedlove, Premier Sotheby's International Realty. Canopy MLS as distributed by MLS GRID
- $925,0003 bd3 ba2.1k sqft10670 Troutman Rd, Midland, NC 28107For SaleMLS ID #4367006, Lloyd Hartman-Trimble, Carolina Homes Connection, LLC. Canopy MLS as distributed by MLS GRID
- $850,0003 bd3 ba2.2k sqft49435 River Run Rd, Albemarle, NC 28001For SaleMLS ID #4394861, Kaitlyn Cofty, Coldwell Banker Realty. Canopy MLS as distributed by MLS GRID
- $425,0003 bd2 ba1.2k sqft4406 Lucy Short Cut Rd, Marshville, NC 28103For SaleMLS ID #4391020, Lauren Butler, Keller Williams Connected. Canopy MLS as distributed by MLS GRID
- $679,9994 bd3 ba2.8k sqft6311 Highway 205, Marshville, NC 28103For SaleMLS ID #4356683, Robin Helms, Central Carolina Real Estate Group LLC. Canopy MLS as distributed by MLS GRID
- $566,9003 bd2 ba1.5k sqftNone, Norwood, NC 28128For SaleMLS ID #4366080, Larry McGuire, Larry McGuire Realty. Canopy MLS as distributed by MLS GRID
- $515,0003 bd3 ba2.3k sqft1812 Marshville Olive Branch Rd, Marshville, NC 28103For SaleMLS ID #4395324, Sommer Belk, Howard Hanna Allen Tate Southland Homes + Realty LLC. Canopy MLS as distributed by MLS GRID
- $509,9003 bd3 ba2.2k sqft1806 Marshville Olive Branch Rd, Marshville, NC 28103For SaleMLS ID #4393804, Scott Yalich, Better Homes and Gardens Real Estate Paracle. Canopy MLS as distributed by MLS GRID
- $435,0004 bd2 ba1.7k sqft285 Jaida Ln, Oakboro, NC 28129For SaleMLS ID #4408488, Isabel Ledezma, COMPASS. Canopy MLS as distributed by MLS GRID
